4274 Broad Porch Run, Land O Lakes, FL 34638
Active Under Contract $569,000


Save Property
View Virtual Tour
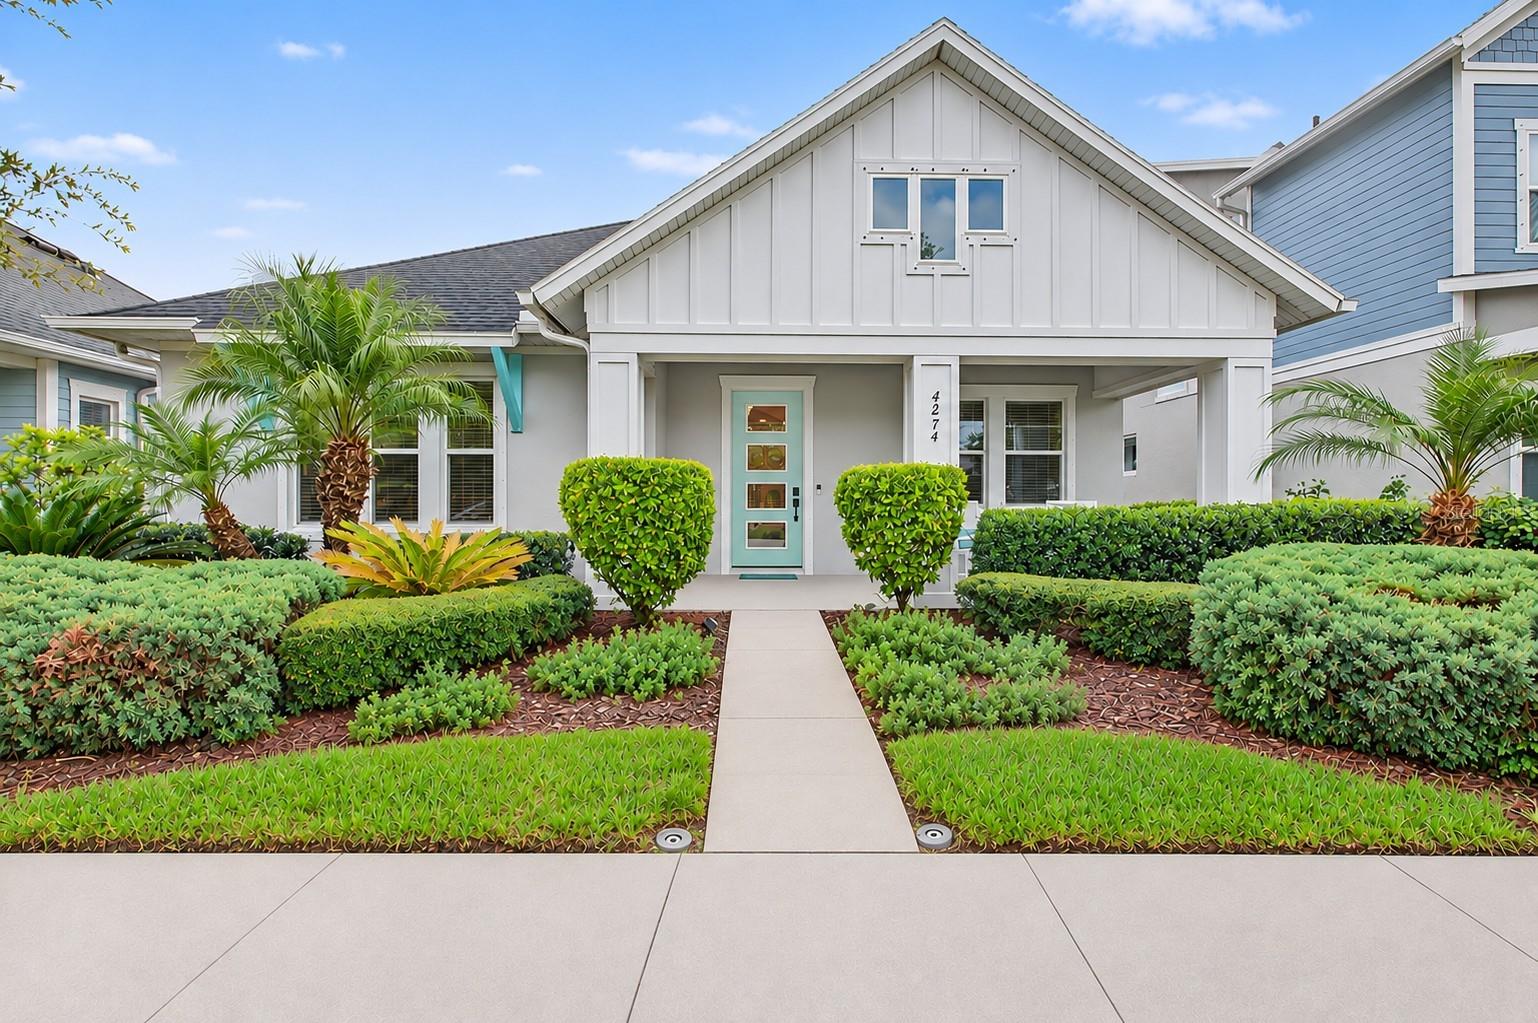
Under contract-accepting backup offers. Charming David Weekley Former Model Home | Pond & Sunset Views | Walk to Bexley’s Pools, Clubhouse & Restaurant! Welcome to this beautifully appointed former David Weekley model home on Bexley’s highly desirable WEST side! Land O’ Lakes was recently recognized by Redfin as “America’s Hottest Neighborhood of 2026,” and this home puts you close to the best of the Bexley lifestyle—with a short walk along neighborhood trails to the pools and clubhouse. Offering approximately 2,300 square feet, this charming bungalow-style, one-story home features 3 bedrooms, 2 bathrooms, a dedicated office with pond view, and a separate retreat room. Enjoy gorgeous sunsets and an unobstructed water view across the street, with frequent visits from neighborhood deer and other wildlife. The open, light-filled floor plan showcases waterproof RevWood flooring, including the primary bedroom, upgraded taller solid doors, tray ceilings, five-inch baseboards, crown molding, recessed lighting, and designer trim. Shiplap accents and a board-and-batten family room feature wall add warmth and character. The chef-inspired kitchen offers upgraded white soft-close cabinetry, designer hardware and backsplash, quartz countertops, stainless steel appliances, gas cooktop, oversized island, and custom refrigerator enclosure. All appliances convey, including the refrigerator. The flexible layout includes an office ideal for working from home and a separate retreat perfect as a reading room, hobby space, playroom, or second living area. The spacious primary suite features a walk-in closet with custom organization and a private ensuite with super shower. Both bathrooms have upgraded tile, including floor-to-ceiling selections. The laundry room also features custom storage, with washer and dryer included. Enjoy Florida living on the extended, screened lanai with privacy wall, overlooking a fully fenced backyard with multiple palm trees and room for a future pool. A two-car rear-load garage is conveniently accessed from the private alley and features upgraded epoxy flooring. Additional features include custom hurricane shutters, window blinds throughout, an HVAC surge protector, select freshly painted rooms and a thoughtful pocket screen door with door blind, leads to the porch. Bexley’s amenities include three swimming pools, a clubhouse with on-site restaurant, fitness center, game room, playgrounds, two dog parks, parks, green spaces, and miles of walking and biking trails around community ponds. The clubhouse hosts popular markets, seasonal celebrations, and year-round events. A-rated Pasco County schools, including an elementary school and daycare within the community, add to the appeal. Enjoy shopping and dining at The Hub within Bexley, plus convenient Suncoast Parkway access to Tampa, Tampa International Airport (approximately 20 minutes), and the beaches of St. Pete and Clearwater (approximately 45 minutes). Whether you’re looking for a place to raise a family, room to entertain, or comfortable one-level living, this home offers charm, thoughtful upgrades, beautiful views, and an exceptional Florida lifestyle. Come experience the charm, enjoy the views, and discover why life in Bexley is so special!
Built-in Features
Ceiling Fans(s)
Eat-in Kitchen
High Ceilings
In Wall Pest System
Kitchen/Family Room Combo
Open Floorplan
Primary Bedroom Main Floor
Solid Surface Counters
Split Bedroom
Stone Counters
Tray Ceiling(s)
Walk-In Closet(s)
Window Treatments
Fitness Center
Park
Playground
Recreation Facilities
Taxes: $8,339.00
Tax Year: 2025
Association Fee: $433.00
Association Fee Frequency: Semi-Annually
Hurricane Shutters
Private Entrance
Rain Gutters
Storage
Built-In Oven
Cooktop
Dishwasher
Disposal
Dryer
Exhaust Fan
Gas Cooktop
Gas Water Heater
Microwave
Range
Range Hood
Refrigerator
Washer
Water
Elementary School: Bexley Elementary School
Middle School: Charles S. Rushe Middle-Po
Junior High: Charles S. Rushe Middle-Po
High School: Sunlake High School-Po
Building Description: Bungalow, Florida, Ranch
MLS Area: 34638 - Land O Lakes
Total Square Footage: 2,280
Price per Square Feet: $249.56
Water: Public
Construction: Block, Stucco
Date Listed: 2026-10-31 00:00:00
Furnished: Unfurnished
Parking: Garage Faces Rear, Guest
Garage Description: Y
Garage Spaces: 2
Attached Garage: Y
Flooring: Carpet, Ceramic Tile, Luxury Vinyl
Roof: Shingle
Heating: Central, Natural Gas, Radiant Ceiling
Cooling: Central Air
Security: Security System Owned, Smoke Detector(S)
Laundry: Inside
Pets: Cats Ok, Dogs Ok, Yes
Sewer: Public Sewer
Lot Desc.: Sidewalk, Paved
Parcel ID: 18-26-18-0030-0
Amenities: Fitness Center, Park, Playground, Recreation Facilities
Listing Courtesy Of: Future Home Realty
justine.manouso@gmail.com
Under contract-accepting backup offers. Charming David Weekley Former Model Home | Pond & Sunset Views | Walk to Bexley’s Pools, Clubhouse & Restaurant! Welcome to this beautifully appointed former David Weekley model home on Bexley’s highly desirable WEST side! Land O’ Lakes was recently recognized by Redfin as “America’s Hottest Neighborhood of 2026,” and this home puts you close to the best of the Bexley lifestyle—with a short walk along neighborhood trails to the pools and clubhouse. Offering approximately 2,300 square feet, this charming bungalow-style, one-story home features 3 bedrooms, 2 bathrooms, a dedicated office with pond view, and a separate retreat room. Enjoy gorgeous sunsets and an unobstructed water view across the street, with frequent visits from neighborhood deer and other wildlife. The open, light-filled floor plan showcases waterproof RevWood flooring, including the primary bedroom, upgraded taller solid doors, tray ceilings, five-inch baseboards, crown molding, recessed lighting, and designer trim. Shiplap accents and a board-and-batten family room feature wall add warmth and character. The chef-inspired kitchen offers upgraded white soft-close cabinetry, designer hardware and backsplash, quartz countertops, stainless steel appliances, gas cooktop, oversized island, and custom refrigerator enclosure. All appliances convey, including the refrigerator. The flexible layout includes an office ideal for working from home and a separate retreat perfect as a reading room, hobby space, playroom, or second living area. The spacious primary suite features a walk-in closet with custom organization and a private ensuite with super shower. Both bathrooms have upgraded tile, including floor-to-ceiling selections. The laundry room also features custom storage, with washer and dryer included. Enjoy Florida living on the extended, screened lanai with privacy wall, overlooking a fully fenced backyard with multiple palm trees and room for a future pool. A two-car rear-load garage is conveniently accessed from the private alley and features upgraded epoxy flooring. Additional features include custom hurricane shutters, window blinds throughout, an HVAC surge protector, select freshly painted rooms and a thoughtful pocket screen door with door blind, leads to the porch. Bexley’s amenities include three swimming pools, a clubhouse with on-site restaurant, fitness center, game room, playgrounds, two dog parks, parks, green spaces, and miles of walking and biking trails around community ponds. The clubhouse hosts popular markets, seasonal celebrations, and year-round events. A-rated Pasco County schools, including an elementary school and daycare within the community, add to the appeal. Enjoy shopping and dining at The Hub within Bexley, plus convenient Suncoast Parkway access to Tampa, Tampa International Airport (approximately 20 minutes), and the beaches of St. Pete and Clearwater (approximately 45 minutes). Whether you’re looking for a place to raise a family, room to entertain, or comfortable one-level living, this home offers charm, thoughtful upgrades, beautiful views, and an exceptional Florida lifestyle. Come experience the charm, enjoy the views, and discover why life in Bexley is so special!
Property Details
Price: $569,000
Sq Ft: 2,280
($250 per
sqft)
Bedrooms: 3
Bathrooms: 2
City: Land O Lakes
County: Pasco
Type: Single Family
Development: Bexley South
Acres: 0.1500
Virtual Tour/Floorplan: View
Year Built: 2019
Listing Number: W7890676
Status Code: Active Under Contract
Taxes: $8,339.00
Tax Year: 2025
Garage:
2
/
Y
Furnishings: Unfurnished
Pets Allowed: Cats OK, Dogs OK, Yes
Total Recurring Fees: $72
Total Recurring Fee Frequency: 0.00
Interior Features:
Built-in Features
Ceiling Fans(s)
Eat-in Kitchen
High Ceilings
In Wall Pest System
Kitchen/Family Room Combo
Open Floorplan
Primary Bedroom Main Floor
Solid Surface Counters
Split Bedroom
Stone Counters
Tray Ceiling(s)
Walk-In Closet(s)
Window Treatments
Amenities:
Fitness Center
Park
Playground
Recreation Facilities
Financial Information:
Taxes: $8,339.00
Tax Year: 2025
Association Fee: $433.00
Association Fee Frequency: Semi-Annually
Exterior Features:
Hurricane Shutters
Private Entrance
Rain Gutters
Storage
Equipment:
Built-In Oven
Cooktop
Dishwasher
Disposal
Dryer
Exhaust Fan
Gas Cooktop
Gas Water Heater
Microwave
Range
Range Hood
Refrigerator
Washer
View:
Water
School Information:
Elementary School: Bexley Elementary School
Middle School: Charles S. Rushe Middle-Po
Junior High: Charles S. Rushe Middle-Po
High School: Sunlake High School-Po
Additional Information:
Building Description: Bungalow, Florida, Ranch
MLS Area: 34638 - Land O Lakes
Total Square Footage: 2,280
Price per Square Feet: $249.56
Water: Public
Construction: Block, Stucco
Date Listed: 2026-10-31 00:00:00
Furnished: Unfurnished
Parking: Garage Faces Rear, Guest
Garage Description: Y
Garage Spaces: 2
Attached Garage: Y
Flooring: Carpet, Ceramic Tile, Luxury Vinyl
Roof: Shingle
Heating: Central, Natural Gas, Radiant Ceiling
Cooling: Central Air
Security: Security System Owned, Smoke Detector(S)
Laundry: Inside
Pets: Cats Ok, Dogs Ok, Yes
Sewer: Public Sewer
Lot Desc.: Sidewalk, Paved
Parcel ID: 18-26-18-0030-0
Amenities: Fitness Center, Park, Playground, Recreation Facilities
Map of 4274 Broad Porch Run, Land O Lakes, FL 34638
Listing Courtesy Of: Future Home Realty
justine.manouso@gmail.com