4272 Prairie View Drive, Sarasota, FL 34232
For Sale $490,000


Save Property
View Virtual Tour
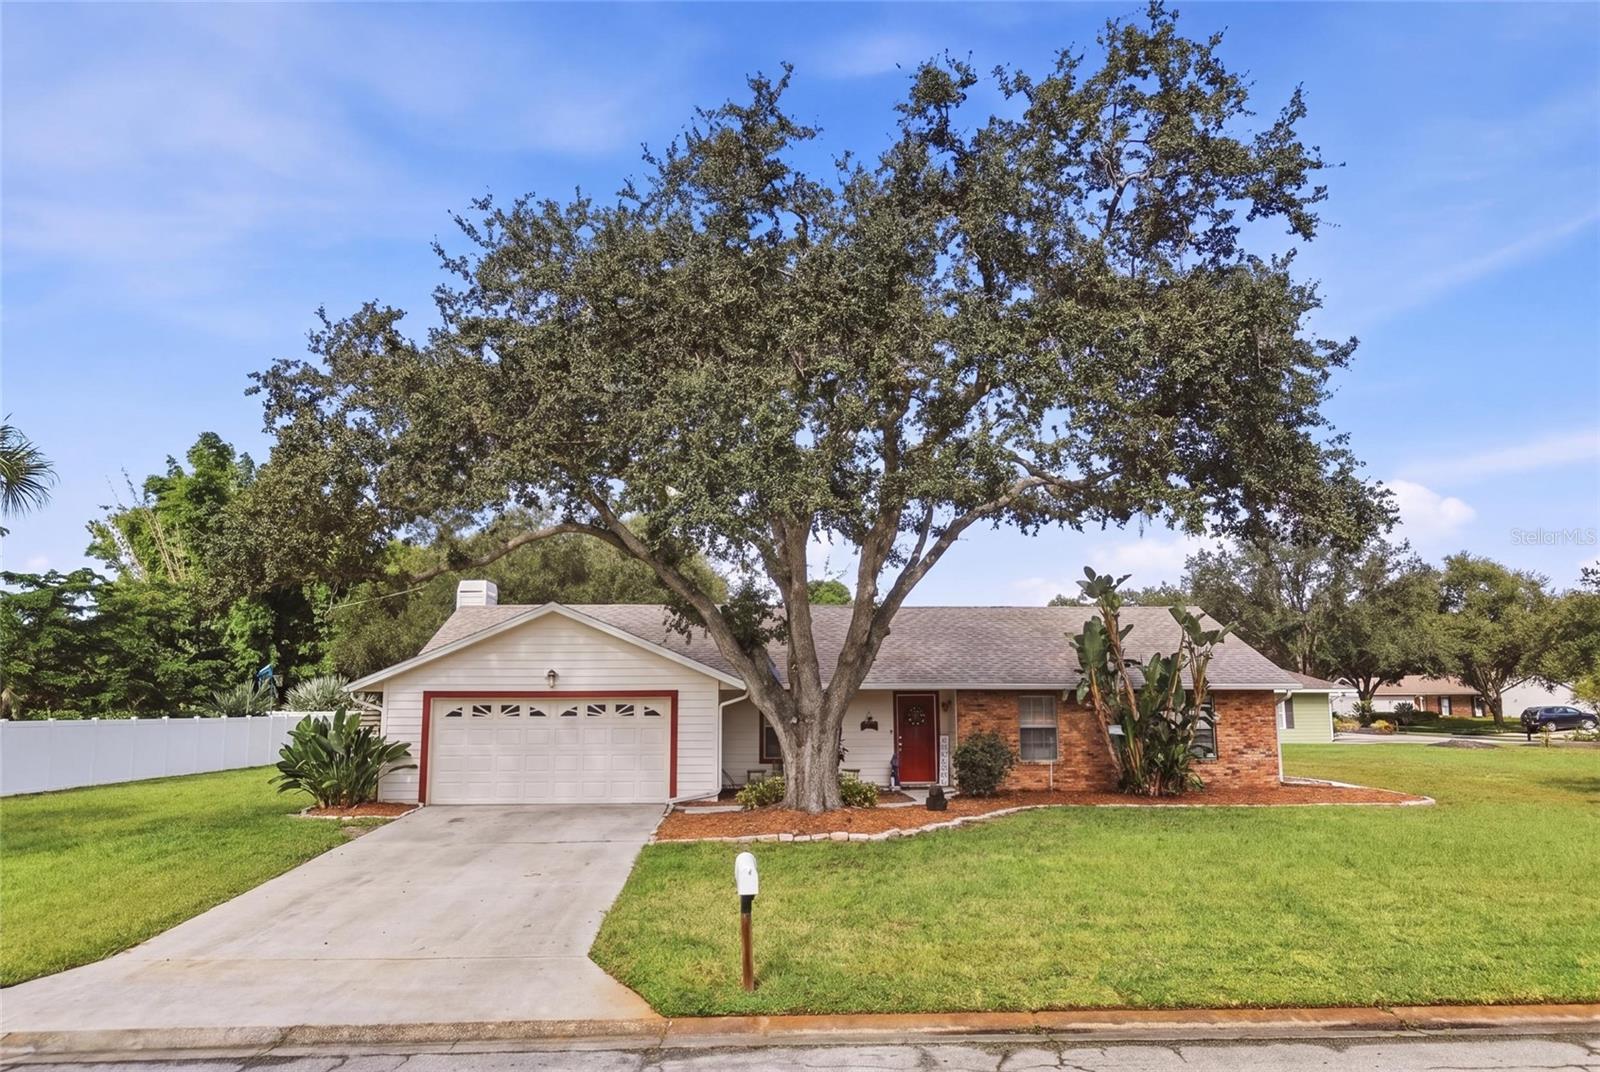
Virtually Staged. Beautifully maintained 3BR/2BA home with 2-car garage on an oversized .48-acre corner lot in the City of Sarasota! Located in a quiet community with spacious lots, no through traffic, NO CDD and a low HOA. New roof in 2025 with transferrable warranty for new buyers! Versatile floor plan features formal living room, family room with cozy fireplace and wet bar, eat-in kitchen with wood cabinetry and stainless appliances, plus a large bonus room with French doors and sliders to the expansive backyard. Remodeled bathrooms add a fresh, modern touch. Enjoy mature landscaping, partial fencing and a private gazebo, with plenty of room for a pool, fire pit, gardening or entertaining. Additional features include keyless garage entry and security system. As an added incentive, when financing through our preferred lender, qualified buyers will receive a lender credit equal to 1% of the loan amount toward eligible closing costs! Conveniently located minutes from I-75, downtown Sarasota, shopping, dining, medical facilities, marinas, top-rated schools and world-famous beaches including Siesta, Lido and Longboat Key. Sarasota City residents also enjoy special golf opportunities at Bobby Jones Golf Club and easy access to Sarasota's renowned arts and cultural scene. Florida living at its best!
Built-in Features
Cathedral Ceiling(s)
Ceiling Fans(s)
Chair Rail
Eat-in Kitchen
Primary Bedroom Main Floor
Solid Wood Cabinets
Stone Counters
Thermostat
Walk-In Closet(s)
Wet Bar
Window Treatments
Taxes: $2,847.00
Tax Year: 2025
Association Fee: $467.00
Association Fee Frequency: Annually
Lighting
Private Mailbox
Private Yard
Rain Gutters
Built-In Oven
Dishwasher
Disposal
Electric Water Heater
Exhaust Fan
Ice Maker
Microwave
Refrigerator
Trees/Woods
MLS Area: 34232 - Sarasota/Fruitville
Total Square Footage: 2,312
Price per Square Feet: $279.04
Water: Public
Construction: Frame
Date Listed: 2026-09-13 00:00:00
Furnished: Negotiable
Windows: Blinds
Parking: Driveway, Garage Door Opener
Garage Description: Y
Garage Spaces: 2
Attached Garage: Y
Flooring: Carpet, Ceramic Tile
Roof: Shingle
Heating: Central, Electric
Cooling: Central Air
Fireplace: Y
Security: Secured Garage/Parking, Security System, Security System Owned, Smoke Detector(S)
Laundry: Electric Dryer Hookup, In Garage, Washer Hookup
Pets: Cats Ok, Dogs Ok
Sewer: Public Sewer
Lot Desc.: Corner Lot, City Limits, Landscaped, Level, Near Public Transit, Oversized Lot
Parcel ID: 2033090004
Listing Courtesy Of: Realty By Design Llc
myrealtorchristywalters@gmail.com
Virtually Staged. Beautifully maintained 3BR/2BA home with 2-car garage on an oversized .48-acre corner lot in the City of Sarasota! Located in a quiet community with spacious lots, no through traffic, NO CDD and a low HOA. New roof in 2025 with transferrable warranty for new buyers! Versatile floor plan features formal living room, family room with cozy fireplace and wet bar, eat-in kitchen with wood cabinetry and stainless appliances, plus a large bonus room with French doors and sliders to the expansive backyard. Remodeled bathrooms add a fresh, modern touch. Enjoy mature landscaping, partial fencing and a private gazebo, with plenty of room for a pool, fire pit, gardening or entertaining. Additional features include keyless garage entry and security system. As an added incentive, when financing through our preferred lender, qualified buyers will receive a lender credit equal to 1% of the loan amount toward eligible closing costs! Conveniently located minutes from I-75, downtown Sarasota, shopping, dining, medical facilities, marinas, top-rated schools and world-famous beaches including Siesta, Lido and Longboat Key. Sarasota City residents also enjoy special golf opportunities at Bobby Jones Golf Club and easy access to Sarasota's renowned arts and cultural scene. Florida living at its best!
Property Details
Price: $490,000
Sq Ft: 1,756
($279 per
sqft)
Bedrooms: 3
Bathrooms: 2
City: Sarasota
County: Sarasota
Type: Single Family
Development: Settlement
Subdivision: Settlement The
Acres: 0.4800
Virtual Tour/Floorplan: View
Year Built: 1985
Listing Number: A4705912
Status Code: A-Active
Taxes: $2,847.00
Tax Year: 2025
Garage:
2
/
Y
Furnishings: Negotiable
Pets Allowed: Cats OK, Dogs OK
Total Recurring Fees: $39
Total Recurring Fee Frequency: 0.00
Interior Features:
Built-in Features
Cathedral Ceiling(s)
Ceiling Fans(s)
Chair Rail
Eat-in Kitchen
Primary Bedroom Main Floor
Solid Wood Cabinets
Stone Counters
Thermostat
Walk-In Closet(s)
Wet Bar
Window Treatments
Financial Information:
Taxes: $2,847.00
Tax Year: 2025
Association Fee: $467.00
Association Fee Frequency: Annually
Exterior Features:
Lighting
Private Mailbox
Private Yard
Rain Gutters
Equipment:
Built-In Oven
Dishwasher
Disposal
Electric Water Heater
Exhaust Fan
Ice Maker
Microwave
Refrigerator
View:
Trees/Woods
Additional Information:
MLS Area: 34232 - Sarasota/Fruitville
Total Square Footage: 2,312
Price per Square Feet: $279.04
Water: Public
Construction: Frame
Date Listed: 2026-09-13 00:00:00
Furnished: Negotiable
Windows: Blinds
Parking: Driveway, Garage Door Opener
Garage Description: Y
Garage Spaces: 2
Attached Garage: Y
Flooring: Carpet, Ceramic Tile
Roof: Shingle
Heating: Central, Electric
Cooling: Central Air
Fireplace: Y
Security: Secured Garage/Parking, Security System, Security System Owned, Smoke Detector(S)
Laundry: Electric Dryer Hookup, In Garage, Washer Hookup
Pets: Cats Ok, Dogs Ok
Sewer: Public Sewer
Lot Desc.: Corner Lot, City Limits, Landscaped, Level, Near Public Transit, Oversized Lot
Parcel ID: 2033090004
Map of 4272 Prairie View Drive, Sarasota, FL 34232
Listing Courtesy Of: Realty By Design Llc
myrealtorchristywalters@gmail.com