4270 Juliana Lake Drive, Auburndale, FL 33823
For Sale $555,526


Save Property
View Virtual Tour
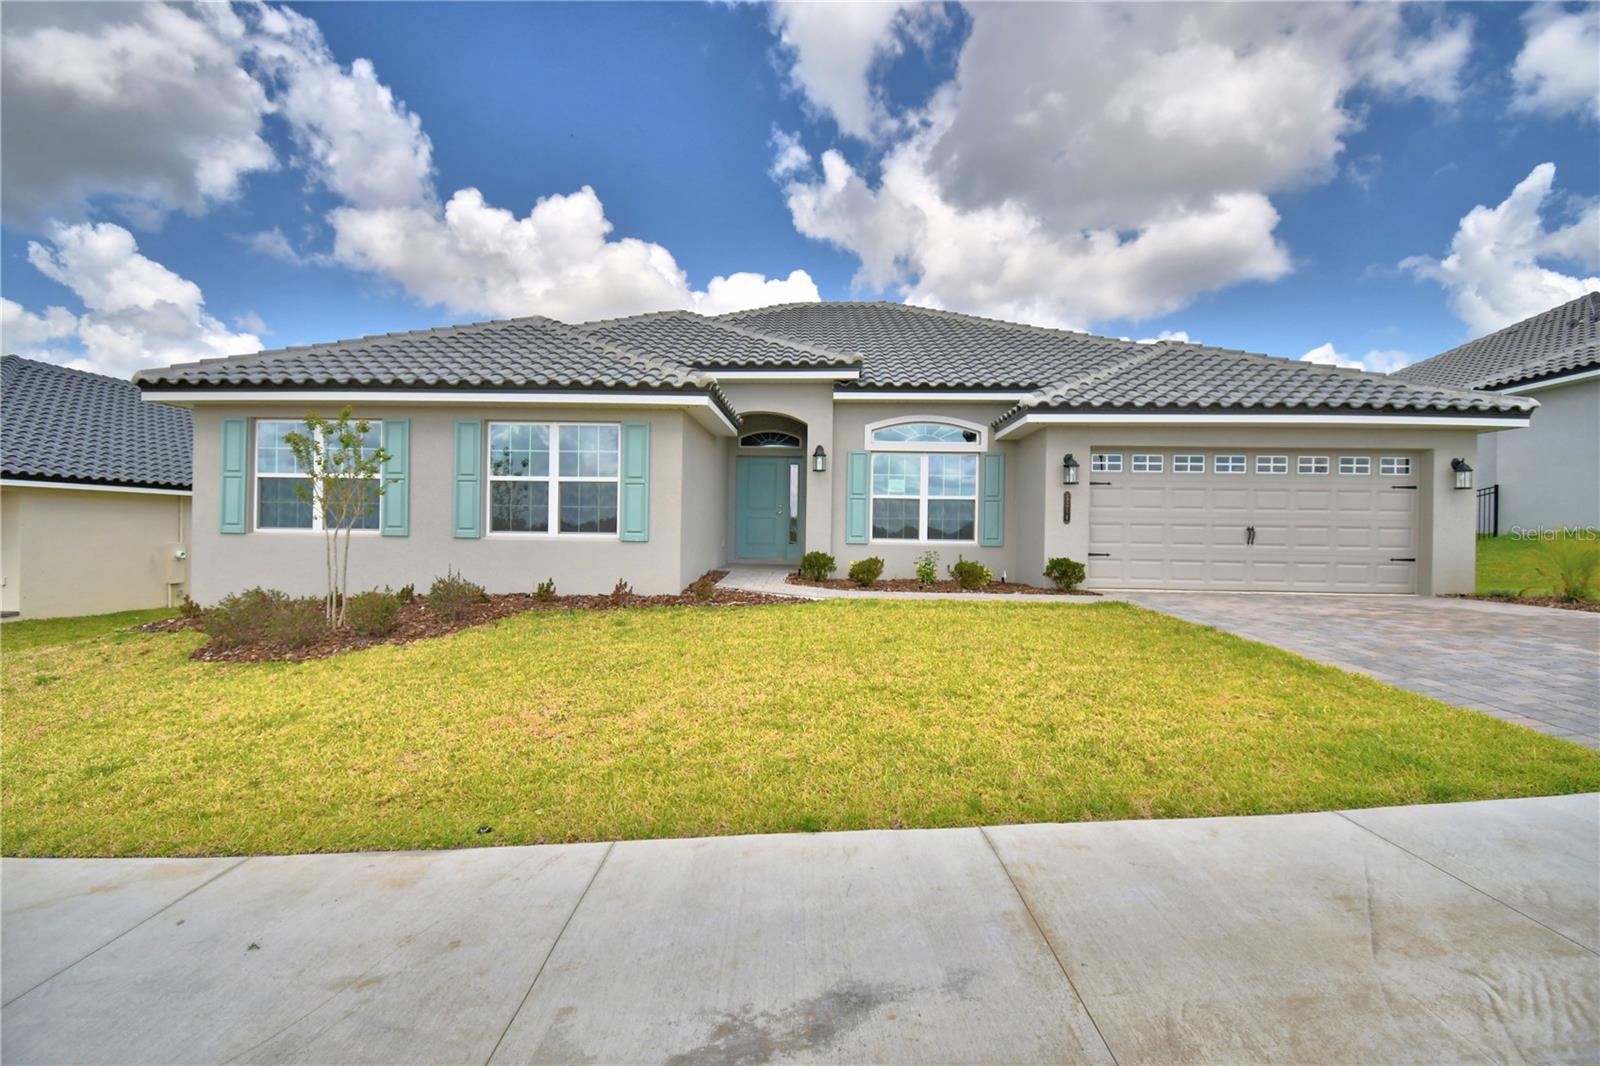
Under Construction. Step into the impressive 3000 floorplan, a 4-bedroom, 3-bath home with a 3-car garage that truly celebrates spacious living and luxurious details. While photos shown are of a completed model, not the actual home, this design offers everything a cooking enthusiast or anyone seeking a grand master suite could desire. From the moment you enter, you'll be drawn into a home that revolves around a spectacular, enormous kitchen. This space is the heart of the home, featuring a large center island, a peninsula, and an expansive eat-in area, along with a separate formal dining room. Whether you're hosting gatherings or enjoying everyday meals, this kitchen is a dream for anyone who loves to cook and entertain. Homeowners who choose this floorplan often highlight the walk-through pantry connecting the kitchen to a spacious laundry room, making daily routines a breeze. The primary suite is equally impressive, with a vast bedroom space, a tray ceiling with crown molding, and an ensuite that offers a double vanity, a tiled shower with glass door, and a luxurious soaking tub. In Lake Juliana Estates, this home offers not just space, but a lifestyle. Residents enjoy a gated community with a beautiful clubhouse, a fitness center, a pool overlooking the lake, sports courts, a playground, and a community boat ramp. It’s an ideal setting for those who want more than just a house—they want a home that complements their passions and lifestyle. Buyers looking for a home where the kitchen is truly the heart of family life will find everything they desire here. This floorplan is a perfect match for those who love to cook, entertain, and enjoy spacious, comfortable living with all the benefits of a vibrant community.
Cathedral Ceiling(s)
Eat-in Kitchen
High Ceilings
In Wall Pest System
Open Floorplan
Stone Counters
Thermostat
Tray Ceiling(s)
Walk-In Closet(s)
Taxes: $1,113.00
Tax Year: 2025
Association Fee: $2,334.44
Association Fee Frequency: Annually
Lighting
Cooktop
Dishwasher
Disposal
Electric Water Heater
Microwave
Elementary School: Lena Vista Elem
Middle School: Stambaugh Middle
Junior High: Stambaugh Middle
High School: Auburndale High School
MLS Area: 33823 - Auburndale
Total Square Footage: 3,600
Price per Square Feet: $185.18
Water: Public
Construction: Block, Stucco
Date Listed: 2026-05-18 00:00:00
Furnished: Unfurnished
Windows: Double Pane Windows, Insulated Windows, Tinted Windows
Garage Description: Y
Garage Spaces: 2
Attached Garage: Y
Flooring: Carpet, Ceramic Tile
Roof: Tile
Heating: Central
Cooling: Central Air
Security: Gated Community, Smoke Detector(S)
Laundry: Inside, Laundry Room
Pets: Number Limit
Sewer: Public Sewer
Lot Desc.: Gentle Sloping, City Limits, Landscaped, Oversized Lot
Parcel ID: 25-27-09-298387
Listing Courtesy Of: Adams Homes Realty
laurie.krall@adamshomes.com
Under Construction. Step into the impressive 3000 floorplan, a 4-bedroom, 3-bath home with a 3-car garage that truly celebrates spacious living and luxurious details. While photos shown are of a completed model, not the actual home, this design offers everything a cooking enthusiast or anyone seeking a grand master suite could desire. From the moment you enter, you'll be drawn into a home that revolves around a spectacular, enormous kitchen. This space is the heart of the home, featuring a large center island, a peninsula, and an expansive eat-in area, along with a separate formal dining room. Whether you're hosting gatherings or enjoying everyday meals, this kitchen is a dream for anyone who loves to cook and entertain. Homeowners who choose this floorplan often highlight the walk-through pantry connecting the kitchen to a spacious laundry room, making daily routines a breeze. The primary suite is equally impressive, with a vast bedroom space, a tray ceiling with crown molding, and an ensuite that offers a double vanity, a tiled shower with glass door, and a luxurious soaking tub. In Lake Juliana Estates, this home offers not just space, but a lifestyle. Residents enjoy a gated community with a beautiful clubhouse, a fitness center, a pool overlooking the lake, sports courts, a playground, and a community boat ramp. It’s an ideal setting for those who want more than just a house—they want a home that complements their passions and lifestyle. Buyers looking for a home where the kitchen is truly the heart of family life will find everything they desire here. This floorplan is a perfect match for those who love to cook, entertain, and enjoy spacious, comfortable living with all the benefits of a vibrant community.
Property Details
Price: $555,526
Sq Ft: 3,000
($185 per
sqft)
Bedrooms: 4
Bathrooms: 3
City: Auburndale
County: Polk
Type: Single Family
Development: Lake Juliana Estates
Acres: 0.2400
Virtual Tour/Floorplan: View
Year Built: 2026
Listing Number: L4961971
Status Code: A-Active
Taxes: $1,113.00
Tax Year: 2025
Garage:
2
/
Y
Furnishings: Unfurnished
Pets Allowed: Number Limit
Total Recurring Fees: $195
Total Recurring Fee Frequency: 0.00
Interior Features:
Cathedral Ceiling(s)
Eat-in Kitchen
High Ceilings
In Wall Pest System
Open Floorplan
Stone Counters
Thermostat
Tray Ceiling(s)
Walk-In Closet(s)
Financial Information:
Taxes: $1,113.00
Tax Year: 2025
Association Fee: $2,334.44
Association Fee Frequency: Annually
Exterior Features:
Lighting
Equipment:
Cooktop
Dishwasher
Disposal
Electric Water Heater
Microwave
School Information:
Elementary School: Lena Vista Elem
Middle School: Stambaugh Middle
Junior High: Stambaugh Middle
High School: Auburndale High School
Additional Information:
MLS Area: 33823 - Auburndale
Total Square Footage: 3,600
Price per Square Feet: $185.18
Water: Public
Construction: Block, Stucco
Date Listed: 2026-05-18 00:00:00
Furnished: Unfurnished
Windows: Double Pane Windows, Insulated Windows, Tinted Windows
Garage Description: Y
Garage Spaces: 2
Attached Garage: Y
Flooring: Carpet, Ceramic Tile
Roof: Tile
Heating: Central
Cooling: Central Air
Security: Gated Community, Smoke Detector(S)
Laundry: Inside, Laundry Room
Pets: Number Limit
Sewer: Public Sewer
Lot Desc.: Gentle Sloping, City Limits, Landscaped, Oversized Lot
Parcel ID: 25-27-09-298387
Map of 4270 Juliana Lake Drive, Auburndale, FL 33823
Listing Courtesy Of: Adams Homes Realty
laurie.krall@adamshomes.com