4270 Cairoli Court, Wesley Chapel, FL 33543
For Sale $489,900


Save Property
View Virtual Tour
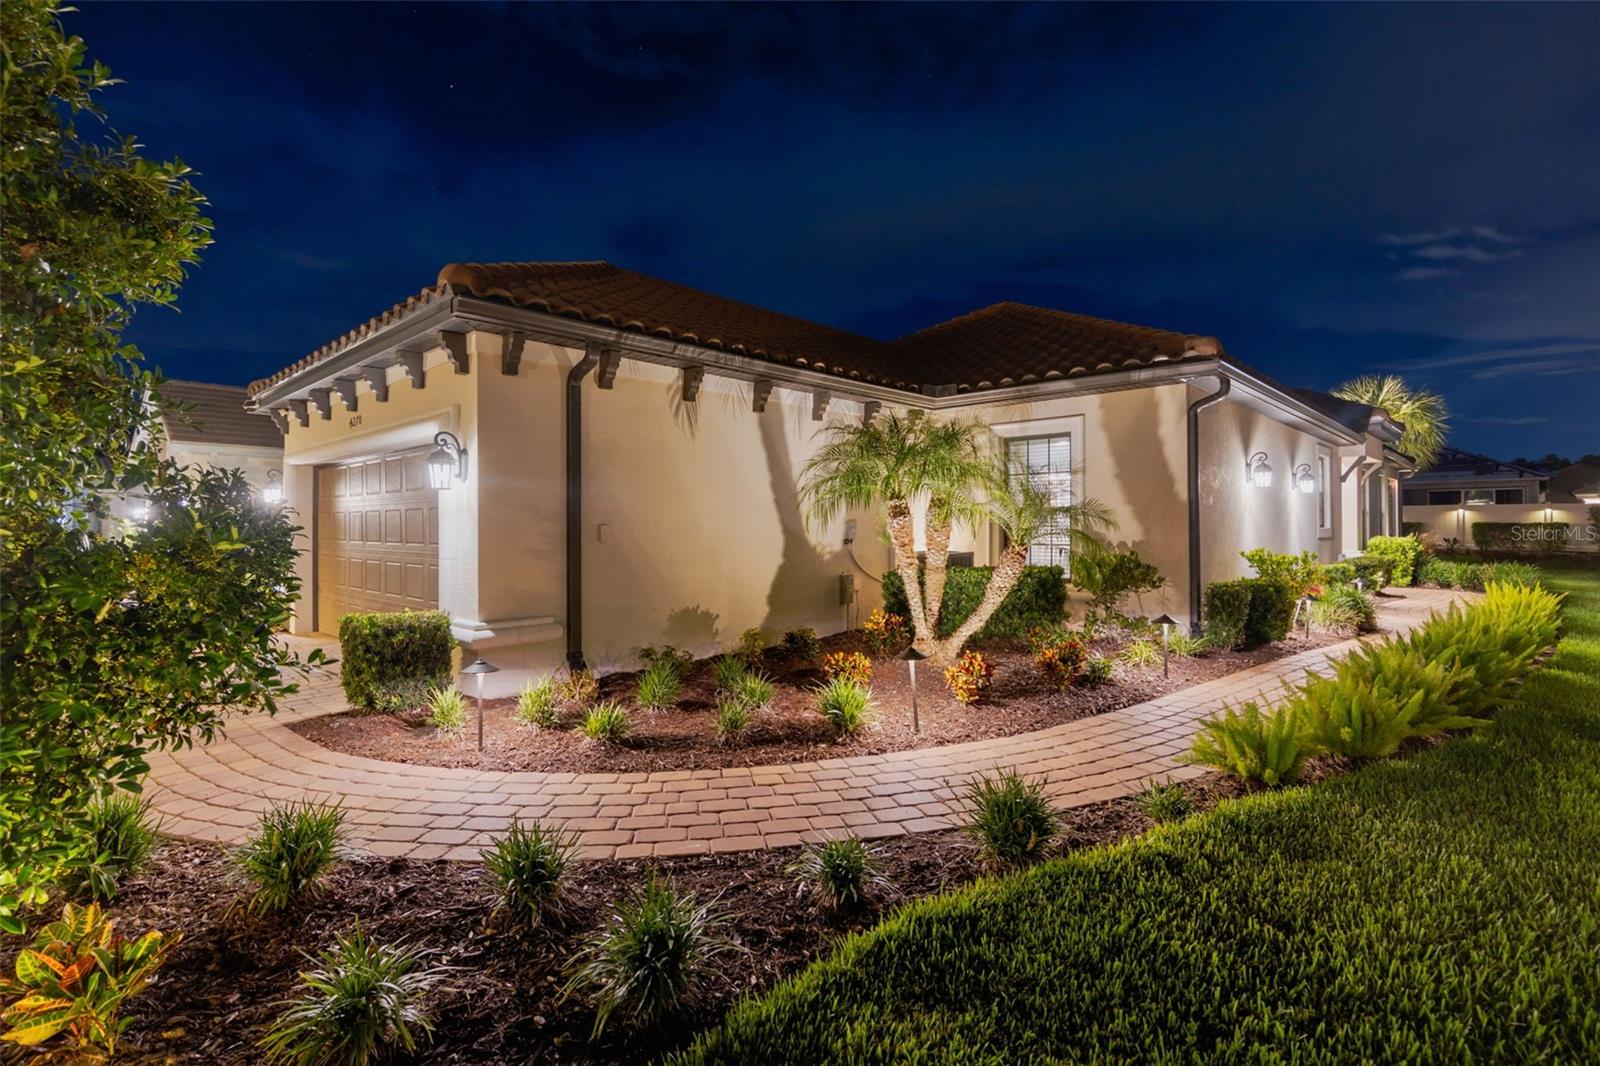
MOVE-IN READY now with $61,000 in customized structural and design center upgrades. This meticulously maintained 1,694 sq. ft. Taylor Morrison Roma detached villa sits on a quiet cul-de-sac on the first street inside the gated entrance to Esplanade at Wiregrass Ranch. Enjoy 55+ resort living year-round or make it your Florida second home for snowbird season. All furnishings are negotiable, so you can settle in quickly and start enjoying the community from the day you move in. CHEF’S GOURMET KITCHEN: • Upgraded raised island bar with rounded quartz countertops. • Premium Café series stainless steel appliances with a gas cooktop. • Light Rail Molding along the cabinetry bottom conceals the high-end LED lighting fixtures from every angle. • Designer tile backsplash, under-cabinet lighting, and premium soft-close cabinetry. PREMIUM INTERIOR & SMART DESIGN: • Dual Frameless Walk-In Showers: Custom structural footprint with a frameless glass walk-in shower in the guest bath—a layout the builder has discontinued, now offering standard tubs. • Master Suite Finishes: Level 5 premium bathroom tile layouts in the primary suite, plus a structural pocket door leading directly to the primary closet. • Custom Hardware: Coordinated custom hardware packages throughout. • Architectural structural tray ceilings and crown molding in the primary suite, office, living room, and dining room. • Private office enclosed by elegant double French doors. • Leaded glass front door and sidelight. • Professionally painted rooms throughout. • Porcelain plank tile flooring across all major living areas. • Smart home capabilities: Alexa-controlled lighting/curtains, wireless security cameras, and remote fans. ELITE MECHANICAL & MAINTENANCE PROTECTION: • Air Quality: iWave air purifier integrated into the HVAC air handler, plus an AC surge protector. • Service Contracts: Twice-yearly professional AC tune-ups, plus annual plumbing and electrical safety inspections. • Termite Warranty: Continuous, documented annual termite prevention contract and structural inspections maintained since construction. UPGRADED OUTDOOR LIVING & UTILITIES: • Screen-enclosed paver patio lanai with custom landscape lighting, integrated structural gas line, and outdoor TV entertainment setup. • Professional French drain systems integrated into the irrigation layout. • Whole-house water softener, washer and gas dryer, and large-capacity utility wash tub. • 2-car garage with epoxy flooring, pull-down attic stairs with partial plywood flooring in the attic for storage, and a smart MyQ opener. THE EXCLUSIVE ESPLANADE LIFESTYLE: Live like you are on vacation! Enjoy “The Venue” wellness center: a 24-hour fitness hub, heated resort pool, spa, tennis, pickleball, bocce, and on-site dining at the Toasted Café. Minutes from your front gate to The Shops at Wiregrass and top-tier medical facilities. Don’t wait for a restricted builder package—start living the custom Florida lifestyle today!
Crown Molding
Open Floorplan
Primary Bedroom Main Floor
Smart Home
Solid Wood Cabinets
Split Bedroom
Stone Counters
Tray Ceiling(s)
Walk-In Closet(s)
Window Treatments
Pickleball Court(s)
Taxes: $7,586.78
Tax Year: 2025
Association Fee: $1,532.00
Association Fee Frequency: Quarterly
Sidewalk
Dishwasher
Disposal
Dryer
Gas Water Heater
Microwave
Range
Refrigerator
Washer
Water Softener
Elementary School: Wiregrass Elementary
Middle School: John Long Middle-Po
Junior High: John Long Middle-Po
High School: Wiregrass Ranch High-Po
Building Description: Contemporary
MLS Area: 33543 - Zephyrhills/Wesley Chapel
Total Square Footage: 2,260
Price per Square Feet: $289.20
Total Floors: 1
Water: Public
Construction: Block, Stucco
Date Listed: 2026-09-25 00:00:00
Furnished: Negotiable
Windows: Blinds, Window Treatments
Garage Description: Y
Garage Spaces: 2
Attached Garage: Y
Flooring: Carpet, Ceramic Tile
Roof: Tile
Heating: Central, Electric, Gas
Cooling: Central Air
Laundry: Inside, Laundry Room
55+ Community: Y
Pets: Cats Ok, Dogs Ok, Yes
Sewer: Public Sewer
Lot Desc.: In County, Sidewalk, Street Dead-End
Parcel ID: 20-26-17-008.0-
Amenities: Pickleball Court(S)
Listing Courtesy Of: Flip Side Realty By Design
marlasadams@icloud.com
MOVE-IN READY now with $61,000 in customized structural and design center upgrades. This meticulously maintained 1,694 sq. ft. Taylor Morrison Roma detached villa sits on a quiet cul-de-sac on the first street inside the gated entrance to Esplanade at Wiregrass Ranch. Enjoy 55+ resort living year-round or make it your Florida second home for snowbird season. All furnishings are negotiable, so you can settle in quickly and start enjoying the community from the day you move in. CHEF’S GOURMET KITCHEN: • Upgraded raised island bar with rounded quartz countertops. • Premium Café series stainless steel appliances with a gas cooktop. • Light Rail Molding along the cabinetry bottom conceals the high-end LED lighting fixtures from every angle. • Designer tile backsplash, under-cabinet lighting, and premium soft-close cabinetry. PREMIUM INTERIOR & SMART DESIGN: • Dual Frameless Walk-In Showers: Custom structural footprint with a frameless glass walk-in shower in the guest bath—a layout the builder has discontinued, now offering standard tubs. • Master Suite Finishes: Level 5 premium bathroom tile layouts in the primary suite, plus a structural pocket door leading directly to the primary closet. • Custom Hardware: Coordinated custom hardware packages throughout. • Architectural structural tray ceilings and crown molding in the primary suite, office, living room, and dining room. • Private office enclosed by elegant double French doors. • Leaded glass front door and sidelight. • Professionally painted rooms throughout. • Porcelain plank tile flooring across all major living areas. • Smart home capabilities: Alexa-controlled lighting/curtains, wireless security cameras, and remote fans. ELITE MECHANICAL & MAINTENANCE PROTECTION: • Air Quality: iWave air purifier integrated into the HVAC air handler, plus an AC surge protector. • Service Contracts: Twice-yearly professional AC tune-ups, plus annual plumbing and electrical safety inspections. • Termite Warranty: Continuous, documented annual termite prevention contract and structural inspections maintained since construction. UPGRADED OUTDOOR LIVING & UTILITIES: • Screen-enclosed paver patio lanai with custom landscape lighting, integrated structural gas line, and outdoor TV entertainment setup. • Professional French drain systems integrated into the irrigation layout. • Whole-house water softener, washer and gas dryer, and large-capacity utility wash tub. • 2-car garage with epoxy flooring, pull-down attic stairs with partial plywood flooring in the attic for storage, and a smart MyQ opener. THE EXCLUSIVE ESPLANADE LIFESTYLE: Live like you are on vacation! Enjoy “The Venue” wellness center: a 24-hour fitness hub, heated resort pool, spa, tennis, pickleball, bocce, and on-site dining at the Toasted Café. Minutes from your front gate to The Shops at Wiregrass and top-tier medical facilities. Don’t wait for a restricted builder package—start living the custom Florida lifestyle today!
Property Details
Price: $489,900
Sq Ft: 1,694
($289 per
sqft)
Bedrooms: 2
Bathrooms: 2
City: Wesley Chapel
County: Pasco
Type: Single Family
Development: Esplanade/Wiregrass Ranch Ph I
Acres: 0.1600
Virtual Tour/Floorplan: View
Year Built: 2021
Listing Number: TB8551968
Status Code: A-Active
Taxes: $7,586.78
Tax Year: 2025
Garage:
2
/
Y
Furnishings: Negotiable
Pets Allowed: Cats OK, Dogs OK, Yes
Total Recurring Fees: $511
Total Recurring Fee Frequency: 0.00
Interior Features:
Crown Molding
Open Floorplan
Primary Bedroom Main Floor
Smart Home
Solid Wood Cabinets
Split Bedroom
Stone Counters
Tray Ceiling(s)
Walk-In Closet(s)
Window Treatments
Amenities:
Pickleball Court(s)
Financial Information:
Taxes: $7,586.78
Tax Year: 2025
Association Fee: $1,532.00
Association Fee Frequency: Quarterly
Exterior Features:
Sidewalk
Equipment:
Dishwasher
Disposal
Dryer
Gas Water Heater
Microwave
Range
Refrigerator
Washer
Water Softener
School Information:
Elementary School: Wiregrass Elementary
Middle School: John Long Middle-Po
Junior High: John Long Middle-Po
High School: Wiregrass Ranch High-Po
Additional Information:
Building Description: Contemporary
MLS Area: 33543 - Zephyrhills/Wesley Chapel
Total Square Footage: 2,260
Price per Square Feet: $289.20
Total Floors: 1
Water: Public
Construction: Block, Stucco
Date Listed: 2026-09-25 00:00:00
Furnished: Negotiable
Windows: Blinds, Window Treatments
Garage Description: Y
Garage Spaces: 2
Attached Garage: Y
Flooring: Carpet, Ceramic Tile
Roof: Tile
Heating: Central, Electric, Gas
Cooling: Central Air
Laundry: Inside, Laundry Room
55+ Community: Y
Pets: Cats Ok, Dogs Ok, Yes
Sewer: Public Sewer
Lot Desc.: In County, Sidewalk, Street Dead-End
Parcel ID: 20-26-17-008.0-
Amenities: Pickleball Court(S)
Map of 4270 Cairoli Court, Wesley Chapel, FL 33543
Listing Courtesy Of: Flip Side Realty By Design
marlasadams@icloud.com