42574 Adirondack Drive, Punta Gorda, FL 33982
For Sale $459,000


Save Property
View Virtual Tour
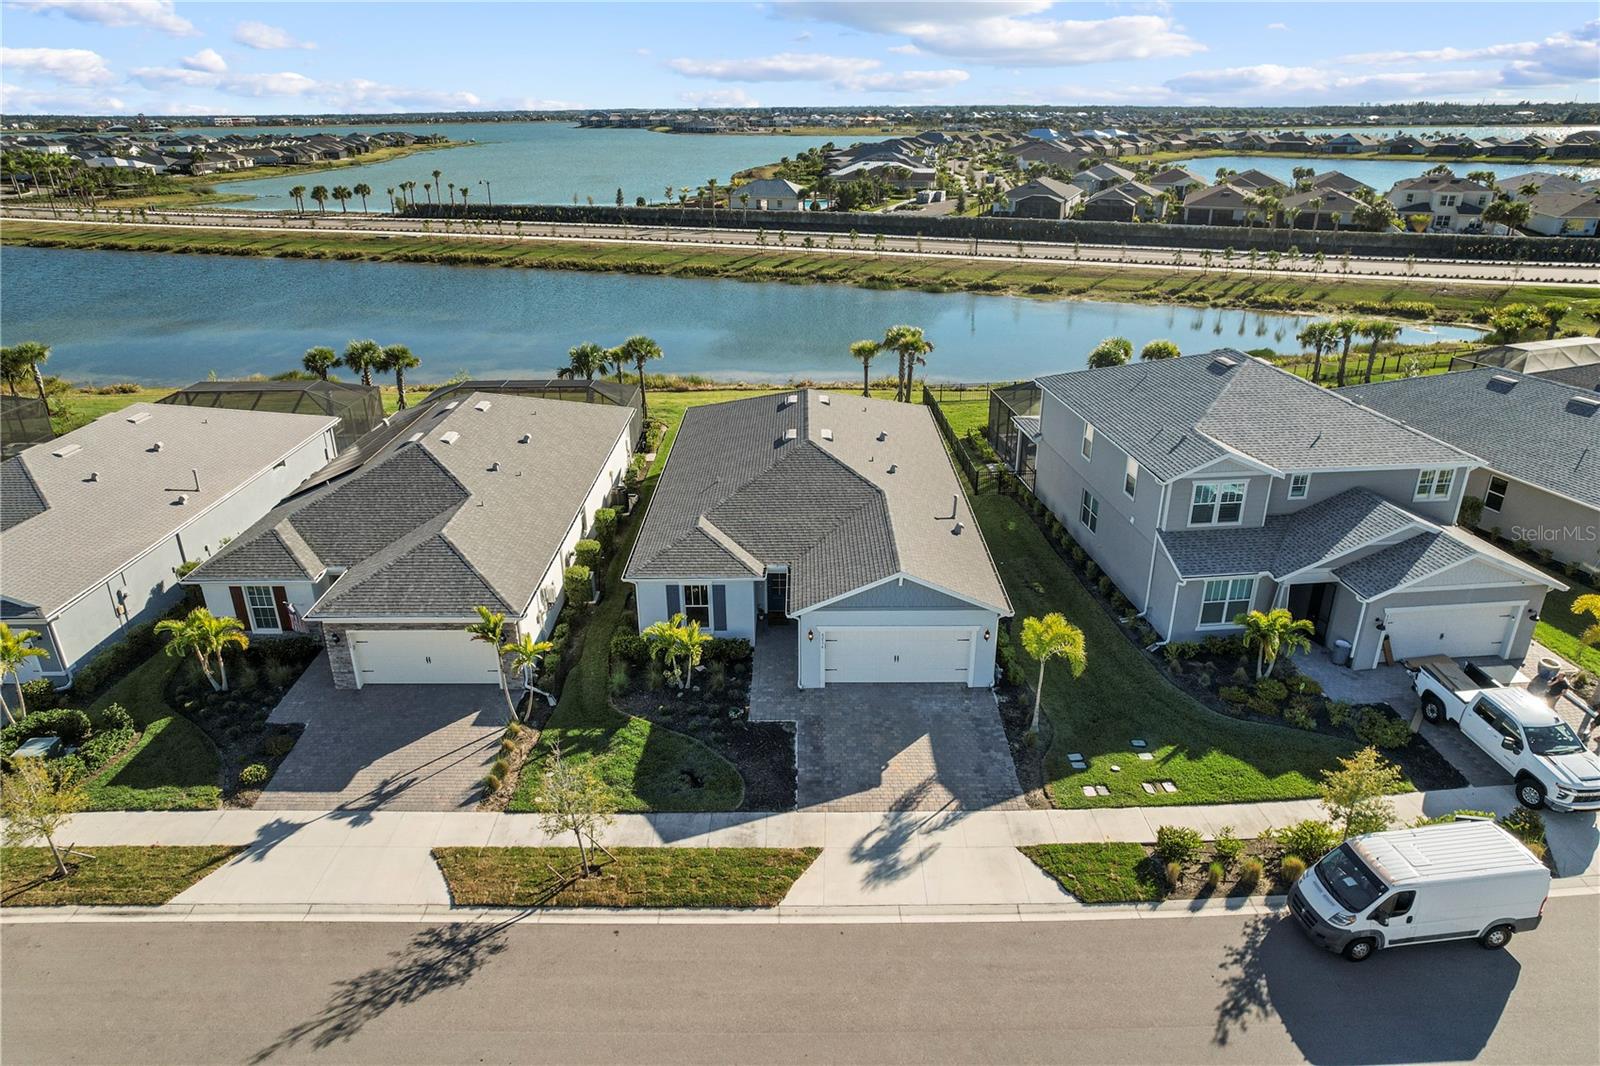
Welcome to this stunning Pulte-Mystic model four-bedroom home in Northridge, perfectly positioned on a quiet cul-de-sac street with breathtaking wide lake views and no homes in sight—just water, sky, and sunsets. Designed to maximize light and views, this home features soaring 9’4” ceilings with oversized sliders, creating a bright, open feel throughout the living room, dining area, and gourmet kitchen. ZERO CARPET—the entire home showcases beautiful tile for a modern, low-maintenance lifestyle with HURRICANE-IMPACT GLASS THROUGHOUT. The spacious primary suite is a true retreat, offering crown molding, serene lake views, custom BUILT-IN CLOSETS, and a luxurious ensuite bath with elevated-height vanities (matching kitchen height), custom bathroom mirrors with lighting, a walk-in shower with bench, and upgraded finishes throughout. The gourmet kitchen is both stylish and functional, featuring quartz countertops, a gas stove with a beautiful hood, a Blanco basin sink with a Moen faucet, a built-in microwave & oven with an upgraded refrigerator, a designer backsplash, modern upgraded light fixtures, and convenient towel racks. All curtains and window coverings included, making this home truly move-in ready. Additional highlights include: Crown molding in the living room and primary bedroom, Recessed (can) lighting, seven custom ceiling fans inside plus two lanai fans, HURRICANE-IMPACT GLASS THROUGHOUT, upgraded laundry room with large sink and ample workspace. Extended garage (4-foot extension) with epoxy flooring and ceiling-mounted storage racks, upgraded modern exterior and interior lighting. Southern-facing lake views for unforgettable sunsets to the right of the lake with breathtaking reflections. This home was thoughtfully upgraded with the intention of long-term living, and it shows in every detail. A rare opportunity to own a beautifully upgraded lakefront home with privacy, style, and no traffic—this one truly has it all and is spotless, clean, and fresh. Enjoy living in Babcock Ranch, America's first entirely solar-powered town, with access to multiple community pools and 100 miles of nature trails. Enjoy the convenience of living just a golf cart ride from farmers' markets, Concerts, the gym, the spa, grocery stores, health care, shopping, and so much to do, with hundreds of clubs and activities planned every month. The upgrade list for this home is too extensive to capture in full, making this home a rare opportunity for those seeking true luxury. Babcock Ranch is a top master planned community and was featured on CNN and 60 Min for not losing any power or internet after Hurricane Ian made a direct hit . Beautiful parks and amenities let you experience SW Florida at its finest! Come live a better life at Babcock Ranch!
Ceiling Fans(s)
Crown Molding
Eat-in Kitchen
High Ceilings
Kitchen/Family Room Combo
Open Floorplan
Tray Ceiling(s)
Window Treatments
Basketball Court
Clubhouse
Park
Pickleball Court(s)
Playground
Pool
Recreation Facilities
Security
Shuffleboard Court
Tennis Court(s)
Trail(s)
Vehicle Restrictions
Taxes: $8,509.23
Tax Year: 2025
Association Fee: $750.28
Association Fee: $408.00
Association Fee Frequency: Quarterly
Association Fee Frequency: Quarterly
Hurricane Shutters
Sidewalk
Built-In Oven
Cooktop
Dishwasher
Disposal
Dryer
Gas Water Heater
Ice Maker
Microwave
Range
Range Hood
Refrigerator
Washer
Water
Elementary School: Babcock Neighborhood
Middle School: Babcock Neighborhood
Junior High: Babcock Neighborhood
High School: Babcock Neighborhood
Building Description: Florida
MLS Area: 33982 - Punta Gorda
Total Square Footage: 2,931
Price per Square Feet: $224.89
Total Floors: 1
Water: Public
Construction: Stucco
Date Listed: 2026-10-10 00:00:00
Furnished: Unfurnished
Garage Description: Y
Garage Spaces: 2
Attached Garage: Y
Flooring: Ceramic Tile
Roof: Shingle
Heating: Central
Cooling: Central Air
Laundry: Inside, Laundry Room
Pets: Yes
Sewer: Public Sewer
Lot Desc.: Landscaped, Level, Sidewalk, Paved
Parcel ID: 422619302093
Amenities: Basketball Court, Clubhouse, Park, Pickleball Court(S), Playground, Pool, Recreation Facilities, Security, Shuffleboard Court, Tennis Court(S), Trail(S), Vehicle Restrictions
Listing Courtesy Of: Nicklaus Vance
wendy.riha@nvrealtygroup.com
Welcome to this stunning Pulte-Mystic model four-bedroom home in Northridge, perfectly positioned on a quiet cul-de-sac street with breathtaking wide lake views and no homes in sight—just water, sky, and sunsets. Designed to maximize light and views, this home features soaring 9’4” ceilings with oversized sliders, creating a bright, open feel throughout the living room, dining area, and gourmet kitchen. ZERO CARPET—the entire home showcases beautiful tile for a modern, low-maintenance lifestyle with HURRICANE-IMPACT GLASS THROUGHOUT. The spacious primary suite is a true retreat, offering crown molding, serene lake views, custom BUILT-IN CLOSETS, and a luxurious ensuite bath with elevated-height vanities (matching kitchen height), custom bathroom mirrors with lighting, a walk-in shower with bench, and upgraded finishes throughout. The gourmet kitchen is both stylish and functional, featuring quartz countertops, a gas stove with a beautiful hood, a Blanco basin sink with a Moen faucet, a built-in microwave & oven with an upgraded refrigerator, a designer backsplash, modern upgraded light fixtures, and convenient towel racks. All curtains and window coverings included, making this home truly move-in ready. Additional highlights include: Crown molding in the living room and primary bedroom, Recessed (can) lighting, seven custom ceiling fans inside plus two lanai fans, HURRICANE-IMPACT GLASS THROUGHOUT, upgraded laundry room with large sink and ample workspace. Extended garage (4-foot extension) with epoxy flooring and ceiling-mounted storage racks, upgraded modern exterior and interior lighting. Southern-facing lake views for unforgettable sunsets to the right of the lake with breathtaking reflections. This home was thoughtfully upgraded with the intention of long-term living, and it shows in every detail. A rare opportunity to own a beautifully upgraded lakefront home with privacy, style, and no traffic—this one truly has it all and is spotless, clean, and fresh. Enjoy living in Babcock Ranch, America's first entirely solar-powered town, with access to multiple community pools and 100 miles of nature trails. Enjoy the convenience of living just a golf cart ride from farmers' markets, Concerts, the gym, the spa, grocery stores, health care, shopping, and so much to do, with hundreds of clubs and activities planned every month. The upgrade list for this home is too extensive to capture in full, making this home a rare opportunity for those seeking true luxury. Babcock Ranch is a top master planned community and was featured on CNN and 60 Min for not losing any power or internet after Hurricane Ian made a direct hit . Beautiful parks and amenities let you experience SW Florida at its finest! Come live a better life at Babcock Ranch!
Property Details
Price: $459,000
Sq Ft: 2,041
($225 per
sqft)
Bedrooms: 4
Bathrooms: 2
City: Punta Gorda
County: Charlotte
Type: Single Family
Development: Not Assigned
Subdivision: Babcock Ranch Community Northr
Acres: 0.2000
Virtual Tour/Floorplan: View
Year Built: 2023
Listing Number: C7531221
Status Code: A-Active
Taxes: $8,509.23
Tax Year: 2025
Garage:
2
/
Y
Furnishings: Unfurnished
Pets Allowed: Yes
Total Recurring Fees: $386
Total Recurring Fee Frequency: 0.00
Interior Features:
Ceiling Fans(s)
Crown Molding
Eat-in Kitchen
High Ceilings
Kitchen/Family Room Combo
Open Floorplan
Tray Ceiling(s)
Window Treatments
Amenities:
Basketball Court
Clubhouse
Park
Pickleball Court(s)
Playground
Pool
Recreation Facilities
Security
Shuffleboard Court
Tennis Court(s)
Trail(s)
Vehicle Restrictions
Financial Information:
Taxes: $8,509.23
Tax Year: 2025
Association Fee: $750.28
Association Fee: $408.00
Association Fee Frequency: Quarterly
Association Fee Frequency: Quarterly
Exterior Features:
Hurricane Shutters
Sidewalk
Equipment:
Built-In Oven
Cooktop
Dishwasher
Disposal
Dryer
Gas Water Heater
Ice Maker
Microwave
Range
Range Hood
Refrigerator
Washer
View:
Water
School Information:
Elementary School: Babcock Neighborhood
Middle School: Babcock Neighborhood
Junior High: Babcock Neighborhood
High School: Babcock Neighborhood
Additional Information:
Building Description: Florida
MLS Area: 33982 - Punta Gorda
Total Square Footage: 2,931
Price per Square Feet: $224.89
Total Floors: 1
Water: Public
Construction: Stucco
Date Listed: 2026-10-10 00:00:00
Furnished: Unfurnished
Garage Description: Y
Garage Spaces: 2
Attached Garage: Y
Flooring: Ceramic Tile
Roof: Shingle
Heating: Central
Cooling: Central Air
Laundry: Inside, Laundry Room
Pets: Yes
Sewer: Public Sewer
Lot Desc.: Landscaped, Level, Sidewalk, Paved
Parcel ID: 422619302093
Amenities: Basketball Court, Clubhouse, Park, Pickleball Court(S), Playground, Pool, Recreation Facilities, Security, Shuffleboard Court, Tennis Court(S), Trail(S), Vehicle Restrictions
Map of 42574 Adirondack Drive, Punta Gorda, FL 33982
Listing Courtesy Of: Nicklaus Vance
wendy.riha@nvrealtygroup.com