4252 55Th Terrace Nw, Ocala, FL 34482
For Sale $384,900


Save Property
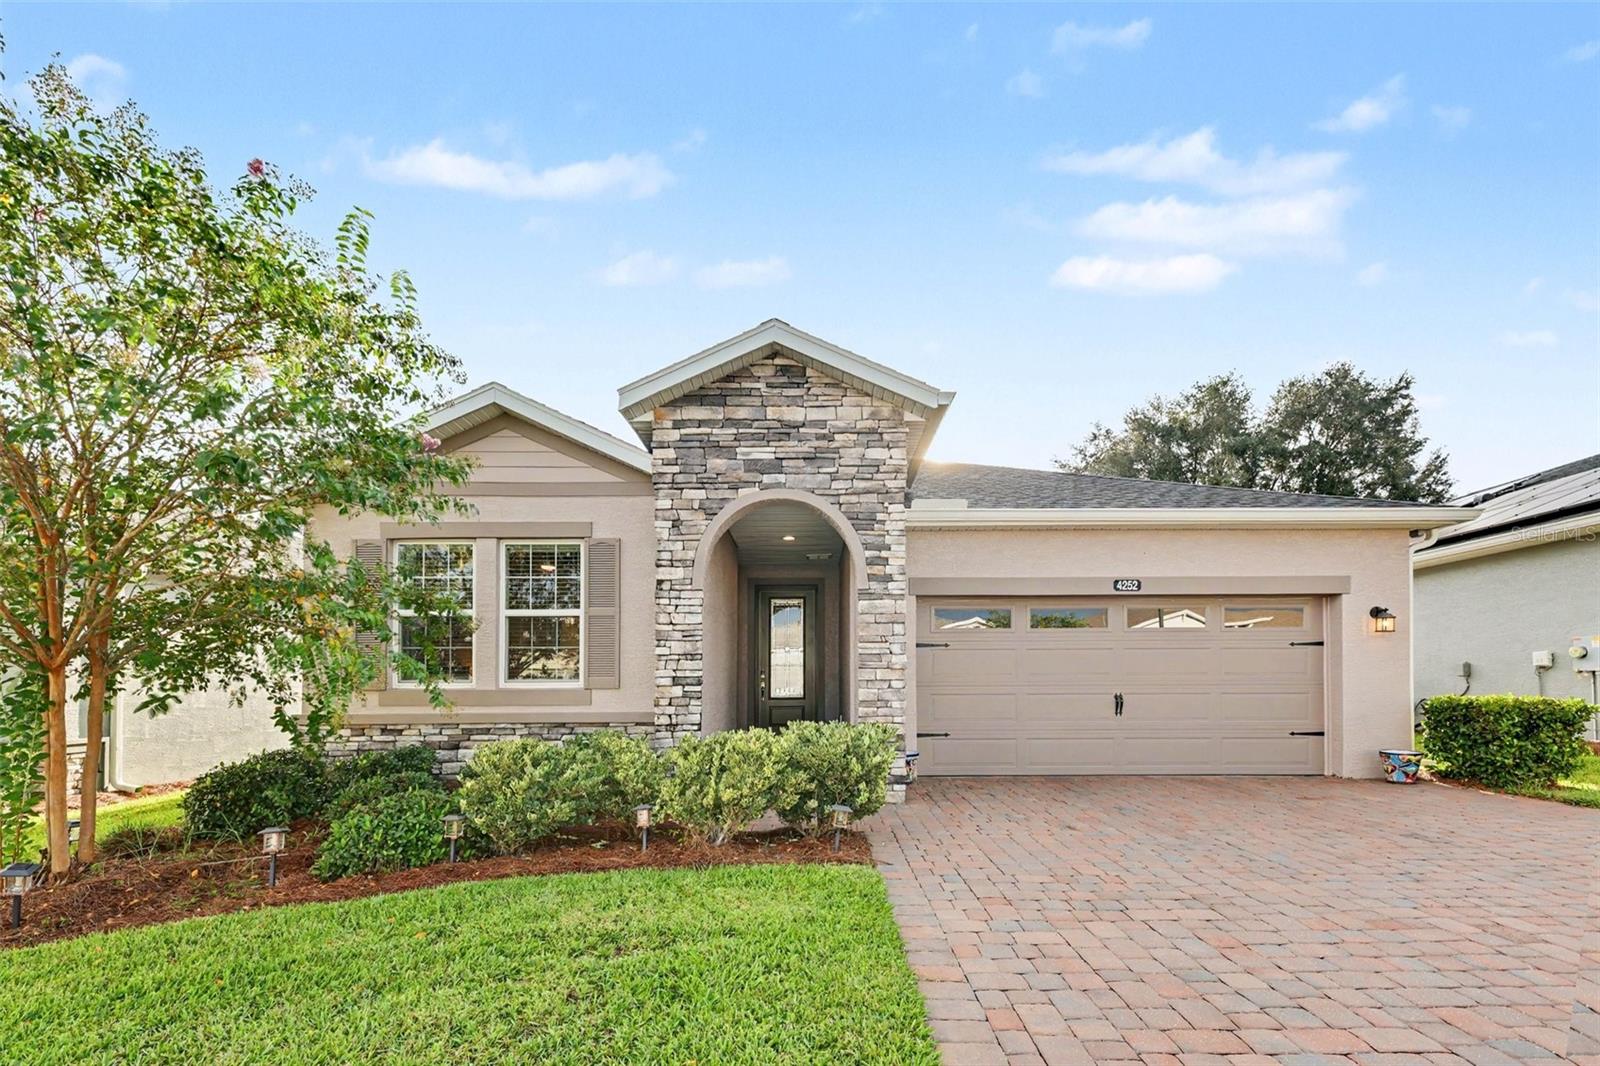
CUSTOM-BUILT LUXURY MEETS RESORT-STYLE LIVING IN OCALA PRESERVE! Discover this ONE-OF-A-KIND, meticulously maintained Shea Homes Declare model, offering over 2,000 square feet of beautifully designed living space in one of Ocala’s sought-after gated communities, just minutes from the World Equestrian Center! Featuring 2 spacious bedrooms, 2.5 bathrooms, and a versatile office/den, this exceptional home showcases impressive upgrades throughout. Step inside to gorgeous wood-look ceramic tile flooring, a desirable split-bedroom layout, and an expansive open-concept design perfect for entertaining. The GOURMET KITCHEN is a showstopper, featuring luxury stainless steel appliances, natural gas cooking, an upgraded range, granite countertops, stylish backsplash, abundant cabinetry, and an oversized island. Retreat to the spacious primary suite with dual vanities, a walk-in shower, and generous walk-in closet. Enjoy your morning coffee or unwind in the evening on the covered lanai. LIVE EVERY DAY LIKE YOU'RE ON VACATION! Ocala Preserve offers an incredible resort-style lifestyle with a 57,000-square-foot private club, on-site restaurant and bar, resort-style pools, hot tubs, fitness center, tennis, pickleball, bocce ball, golf, scenic walking trails, dog park, and more! Community services include lawn care, high-speed internet, pest control, and monitored security. Enjoy golf cart-friendly streets and the convenience of guard-gated access. Whether you're seeking a full-time residence or Florida getaway, this exceptional home offers the perfect combination of luxury, comfort, and low-maintenance living. SCHEDULE YOUR PRIVATE SHOWING TODAY AND EXPERIENCE THE OCALA PRESERVE LIFESTYLE!
Ceiling Fans(s)
Crown Molding
Kitchen/Family Room Combo
Open Floorplan
Solid Wood Cabinets
Split Bedroom
Stone Counters
Tray Ceiling(s)
Walk-In Closet(s)
Taxes: $5,242.00
Tax Year: 2025
Association Fee: $1,583.64
Association Fee Frequency: Quarterly
Rain Gutters
Dishwasher
Disposal
Dryer
Microwave
Range
Refrigerator
Tankless Water Heater
Washer
Elementary School: Fessenden Elementary School
Middle School: Howard Middle School
Junior High: Howard Middle School
High School: West Port High School
MLS Area: 34482 - Ocala
Total Square Footage: 2,836
Price per Square Feet: $187.94
Water: Public
Construction: Block, Concrete, Stucco
Date Listed: 2026-09-17 00:00:00
Furnished: Unfurnished
Parking: Driveway, Garage Door Opener, Oversized
Garage Description: Y
Garage Spaces: 2
Attached Garage: Y
Flooring: Tile
Roof: Shingle
Heating: Central
Cooling: Central Air
Laundry: Inside, Laundry Room
55+ Community: Y
Pets: Yes
Sewer: Public Sewer
Lot Desc.: Sidewalk, Paved
Parcel ID: 1369-0393-00
Listing Courtesy Of: Mark Spain Real Estate
jessicabrown@markspain.com
CUSTOM-BUILT LUXURY MEETS RESORT-STYLE LIVING IN OCALA PRESERVE! Discover this ONE-OF-A-KIND, meticulously maintained Shea Homes Declare model, offering over 2,000 square feet of beautifully designed living space in one of Ocala’s sought-after gated communities, just minutes from the World Equestrian Center! Featuring 2 spacious bedrooms, 2.5 bathrooms, and a versatile office/den, this exceptional home showcases impressive upgrades throughout. Step inside to gorgeous wood-look ceramic tile flooring, a desirable split-bedroom layout, and an expansive open-concept design perfect for entertaining. The GOURMET KITCHEN is a showstopper, featuring luxury stainless steel appliances, natural gas cooking, an upgraded range, granite countertops, stylish backsplash, abundant cabinetry, and an oversized island. Retreat to the spacious primary suite with dual vanities, a walk-in shower, and generous walk-in closet. Enjoy your morning coffee or unwind in the evening on the covered lanai. LIVE EVERY DAY LIKE YOU'RE ON VACATION! Ocala Preserve offers an incredible resort-style lifestyle with a 57,000-square-foot private club, on-site restaurant and bar, resort-style pools, hot tubs, fitness center, tennis, pickleball, bocce ball, golf, scenic walking trails, dog park, and more! Community services include lawn care, high-speed internet, pest control, and monitored security. Enjoy golf cart-friendly streets and the convenience of guard-gated access. Whether you're seeking a full-time residence or Florida getaway, this exceptional home offers the perfect combination of luxury, comfort, and low-maintenance living. SCHEDULE YOUR PRIVATE SHOWING TODAY AND EXPERIENCE THE OCALA PRESERVE LIFESTYLE!
Property Details
Price: $384,900
Sq Ft: 2,048
($188 per
sqft)
Bedrooms: 2
Bathrooms: 2
Partial Baths: 1
City: Ocala
County: Marion
Type: Single Family
Development: Ocala Preserve
Subdivision: Ocala Preserve Ph 9
Acres: 0.1300
Year Built: 2022
Listing Number: O6441088
Status Code: A-Active
Taxes: $5,242.00
Tax Year: 2025
Garage:
2
/
Y
Furnishings: Unfurnished
Pets Allowed: Yes
Total Recurring Fees: $528
Total Recurring Fee Frequency: 0.00
Interior Features:
Ceiling Fans(s)
Crown Molding
Kitchen/Family Room Combo
Open Floorplan
Solid Wood Cabinets
Split Bedroom
Stone Counters
Tray Ceiling(s)
Walk-In Closet(s)
Financial Information:
Taxes: $5,242.00
Tax Year: 2025
Association Fee: $1,583.64
Association Fee Frequency: Quarterly
Exterior Features:
Rain Gutters
Equipment:
Dishwasher
Disposal
Dryer
Microwave
Range
Refrigerator
Tankless Water Heater
Washer
School Information:
Elementary School: Fessenden Elementary School
Middle School: Howard Middle School
Junior High: Howard Middle School
High School: West Port High School
Additional Information:
MLS Area: 34482 - Ocala
Total Square Footage: 2,836
Price per Square Feet: $187.94
Water: Public
Construction: Block, Concrete, Stucco
Date Listed: 2026-09-17 00:00:00
Furnished: Unfurnished
Parking: Driveway, Garage Door Opener, Oversized
Garage Description: Y
Garage Spaces: 2
Attached Garage: Y
Flooring: Tile
Roof: Shingle
Heating: Central
Cooling: Central Air
Laundry: Inside, Laundry Room
55+ Community: Y
Pets: Yes
Sewer: Public Sewer
Lot Desc.: Sidewalk, Paved
Parcel ID: 1369-0393-00
Map of 4252 55Th Terrace Nw, Ocala, FL 34482
Listing Courtesy Of: Mark Spain Real Estate
jessicabrown@markspain.com