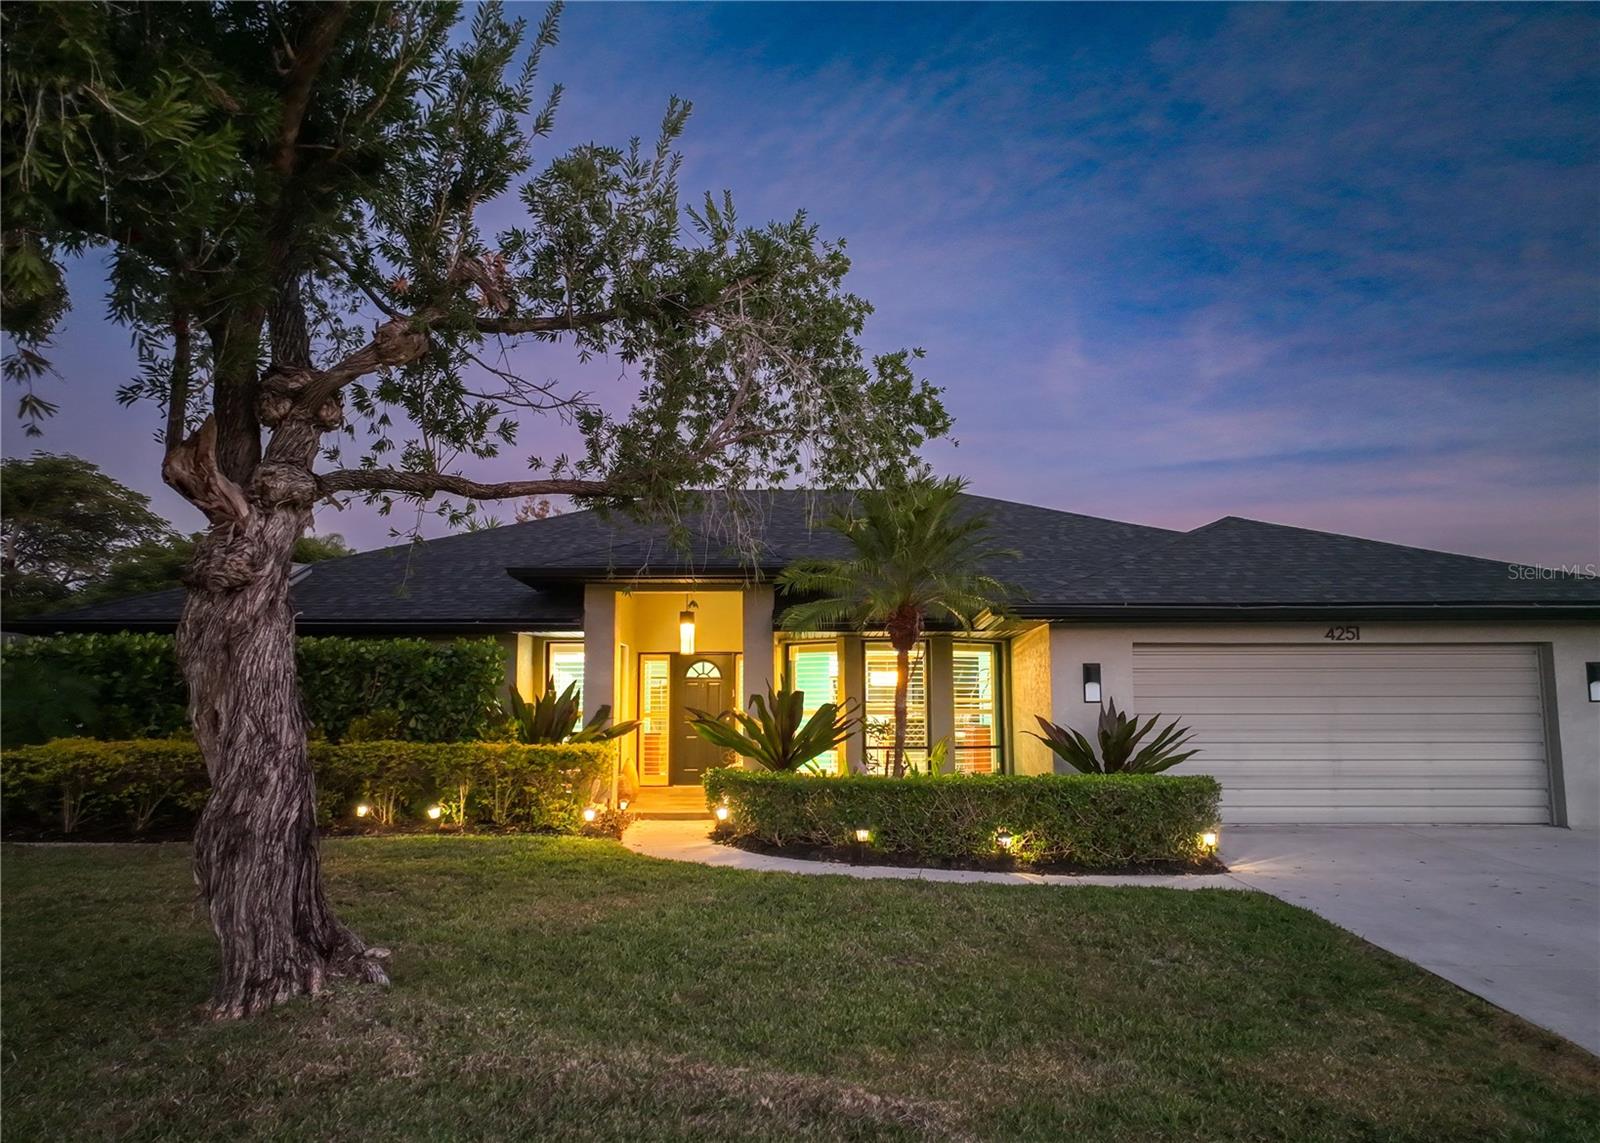
4251 Pasadena Circle, Sarasota, FL 34233
Pending $695,000


Save Property
View Virtual Tour
Under contract-accepting backup offers. Experience the Sarasota lifestyle in this move-in-ready pool home, ideally situated on a wide canal in the sought-after Forest Lakes South community in South Gate Ridge. With a NEW ROOF (2025) and AC (2019), this residence offers peace of mind along with scenic water views. Most of the interior has been freshly REPAINTED, creating a bright and refreshed living space. Interior: The bright, open floor plan features vaulted ceilings, skylights, and tile flooring throughout the main living areas. The kitchen is the heart of the home, showcasing granite river-rock countertops, a large center island, stainless steel appliances, and a dedicated coffee and wine station, all open to the living and family rooms. The split-bedroom layout provides privacy, with the primary suite offering direct pool access and tranquil water views. A fourth bedroom near the entry works well as a home office or guest room. Outdoor Living: Sliding glass doors lead to the screened lanai and pool overlooking a wide canal and lake, a relaxing setting for morning coffee or evening gatherings. Location: Located in the heart of South Gate Ridge, just 5 miles from downtown Sarasota and 7 miles from Siesta Key Beach, with easy access to shopping, dining, and outdoor recreation. Red Bug Slough Preserve is minutes away, offering trails and natural scenery. Key Features: Preferred flood zone (lenders typically do not require flood insurance), no HOA or deed restrictions, central Sarasota location close to beaches, parks, and downtown. A well-located, water-view home in a quiet, tree-lined neighborhood, ready for its next owner. Explore the NARRATED VIDEO TOUR via the link provided.
Ceiling Fans(s)
Dry Bar
Eat-in Kitchen
High Ceilings
L Dining
Open Floorplan
Primary Bedroom Main Floor
Solid Wood Cabinets
Stone Counters
Thermostat
Vaulted Ceiling(s)
Walk-In Closet(s)
Window Treatments
Taxes: $5,037.00
Tax Year: 2025
Private Yard
Rain Gutters
Sliding Doors
Dishwasher
Disposal
Dryer
Electric Water Heater
Ice Maker
Microwave
Range Hood
Refrigerator
Washer
Wine Refrigerator
Canal - Brackish
Seawall - Concrete
View: Canal
Elementary School: Wilkinson Elementary
Middle School: Sarasota Middle
Junior High: Sarasota Middle
High School: Riverview High
MLS Area: 34233 - Sarasota
Total Square Footage: 3,283
Price per Square Feet: $296.00
Water: Canal/Lake For Irrigation, Public
Construction: Block, Stucco
Date Listed: 2026-01-23 00:00:00
Pool: Y
Pool Description: In Ground, Screen Enclosure
Furnished: Negotiable
Windows: Skylight(S), Shutters, Window Treatments
Garage Description: Y
Garage Spaces: 2
Attached Garage: Y
Flooring: Tile
Roof: Shingle
Heating: Central, Electric
Cooling: Central Air
Laundry: Laundry Room
Pets: Yes
Sewer: Public Sewer
Parcel ID: 0070110063
Listing Courtesy Of: Coldwell Banker Sarasota Cent.
katrin.pfitzenreiter@gmail.com
Under contract-accepting backup offers. Experience the Sarasota lifestyle in this move-in-ready pool home, ideally situated on a wide canal in the sought-after Forest Lakes South community in South Gate Ridge. With a NEW ROOF (2025) and AC (2019), this residence offers peace of mind along with scenic water views. Most of the interior has been freshly REPAINTED, creating a bright and refreshed living space. Interior: The bright, open floor plan features vaulted ceilings, skylights, and tile flooring throughout the main living areas. The kitchen is the heart of the home, showcasing granite river-rock countertops, a large center island, stainless steel appliances, and a dedicated coffee and wine station, all open to the living and family rooms. The split-bedroom layout provides privacy, with the primary suite offering direct pool access and tranquil water views. A fourth bedroom near the entry works well as a home office or guest room. Outdoor Living: Sliding glass doors lead to the screened lanai and pool overlooking a wide canal and lake, a relaxing setting for morning coffee or evening gatherings. Location: Located in the heart of South Gate Ridge, just 5 miles from downtown Sarasota and 7 miles from Siesta Key Beach, with easy access to shopping, dining, and outdoor recreation. Red Bug Slough Preserve is minutes away, offering trails and natural scenery. Key Features: Preferred flood zone (lenders typically do not require flood insurance), no HOA or deed restrictions, central Sarasota location close to beaches, parks, and downtown. A well-located, water-view home in a quiet, tree-lined neighborhood, ready for its next owner. Explore the NARRATED VIDEO TOUR via the link provided.
Property Details
Price: $695,000
Sq Ft: 2,348
($296 per
sqft)
Bedrooms: 4
Bathrooms: 2
City: Sarasota
County: Sarasota
Type: Single Family
Development: Forest Lakes South
Acres: 0.2600
Virtual Tour/Floorplan: View
Year Built: 1988
Listing Number: A4677604
Status Code: Pending
Taxes: $5,037.00
Tax Year: 2025
Garage:
2
/
Y
Furnishings: Negotiable
Pets Allowed: Yes
Interior Features:
Ceiling Fans(s)
Dry Bar
Eat-in Kitchen
High Ceilings
L Dining
Open Floorplan
Primary Bedroom Main Floor
Solid Wood Cabinets
Stone Counters
Thermostat
Vaulted Ceiling(s)
Walk-In Closet(s)
Window Treatments
Financial Information:
Taxes: $5,037.00
Tax Year: 2025
Exterior Features:
Private Yard
Rain Gutters
Sliding Doors
Equipment:
Dishwasher
Disposal
Dryer
Electric Water Heater
Ice Maker
Microwave
Range Hood
Refrigerator
Washer
Wine Refrigerator
Waterfront Description:
Canal - Brackish
Seawall - Concrete
View: Canal
School Information:
Elementary School: Wilkinson Elementary
Middle School: Sarasota Middle
Junior High: Sarasota Middle
High School: Riverview High
Additional Information:
MLS Area: 34233 - Sarasota
Total Square Footage: 3,283
Price per Square Feet: $296.00
Water: Canal/Lake For Irrigation, Public
Construction: Block, Stucco
Date Listed: 2026-01-23 00:00:00
Pool: Y
Pool Description: In Ground, Screen Enclosure
Furnished: Negotiable
Windows: Skylight(S), Shutters, Window Treatments
Garage Description: Y
Garage Spaces: 2
Attached Garage: Y
Flooring: Tile
Roof: Shingle
Heating: Central, Electric
Cooling: Central Air
Laundry: Laundry Room
Pets: Yes
Sewer: Public Sewer
Parcel ID: 0070110063
Map of 4251 Pasadena Circle, Sarasota, FL 34233
Listing Courtesy Of: Coldwell Banker Sarasota Cent.
katrin.pfitzenreiter@gmail.com