4250 Warwick Hills Drive, Wesley Chapel, FL 33543
Active Under Contract $384,900


Save Property
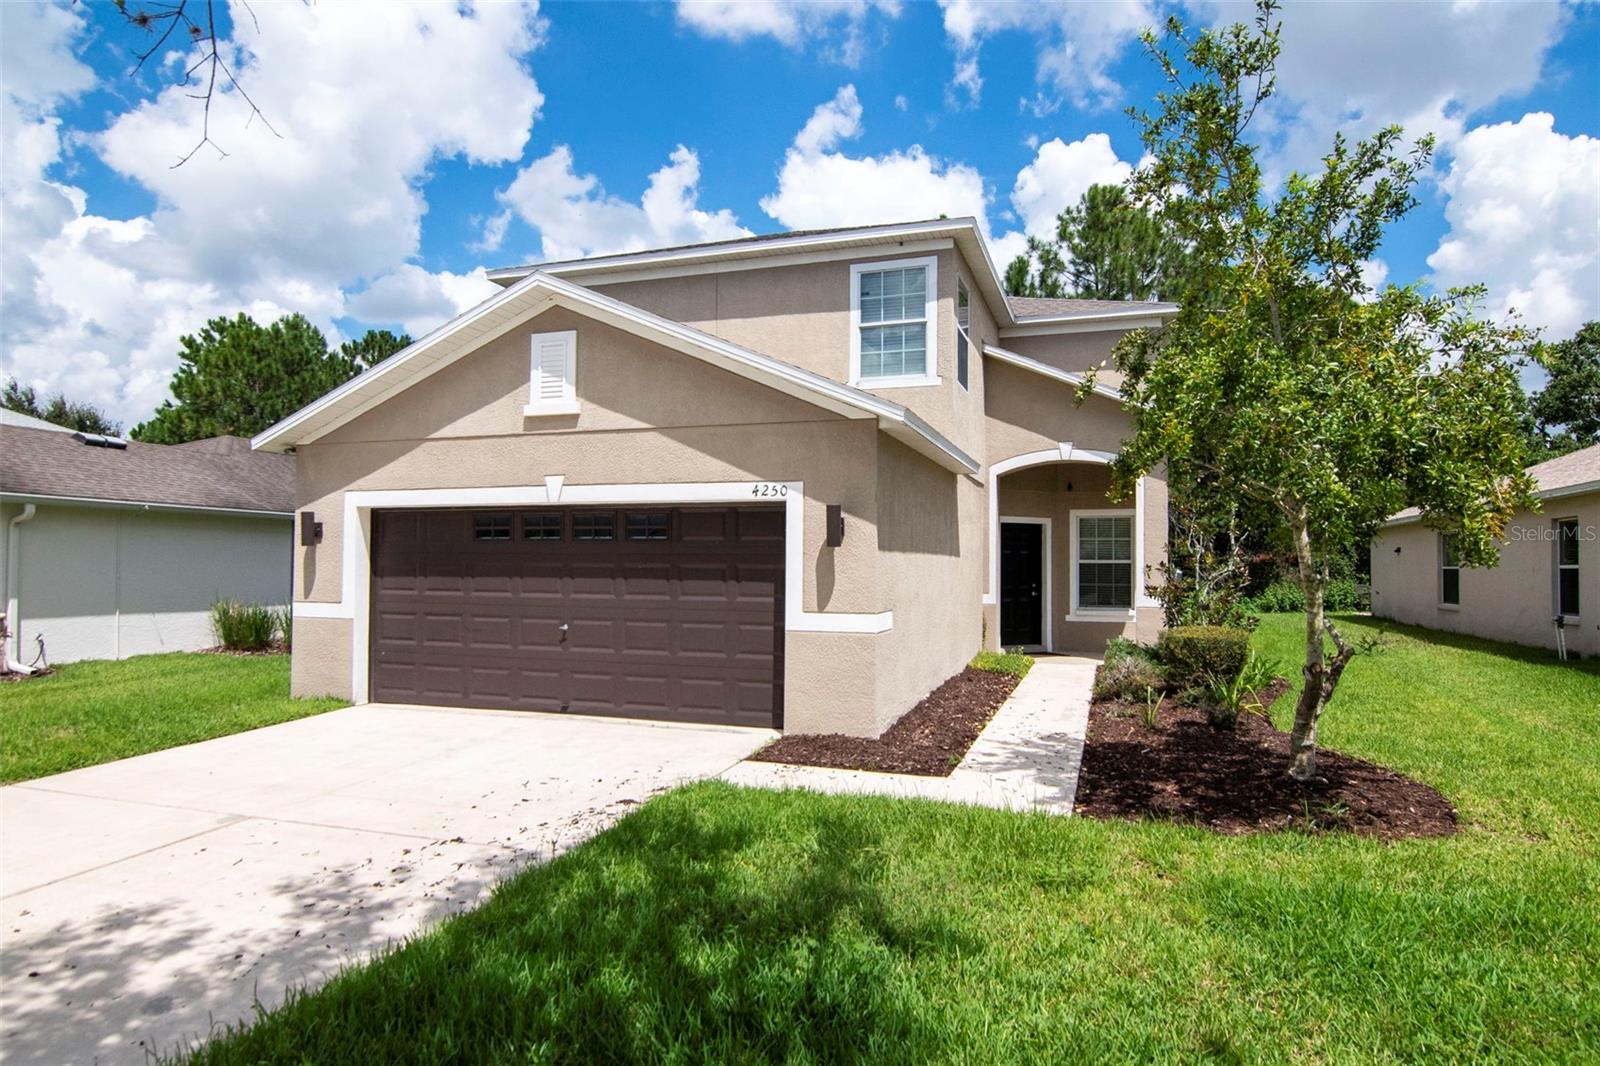
Under contract-accepting backup offers. Enjoy conservation views and no backyard neighbors in this spacious 4-bedroom, 2.5-bath Country Walk home. With nearly 2,400 square feet, an open downstairs layout, and generous bedrooms upstairs, there’s plenty of room to relax and entertain. Interior updates include new upstairs carpet in 2026, luxury vinyl flooring downstairs installed in 2024, and fresh interior paint. The dining area flows seamlessly into the family room and kitchen, keeping the main living spaces connected. The kitchen offers plenty of counter space and a walk-in pantry for added storage. Step outside onto the screened-in lanai to unwind and enjoy the conservation setting. Upstairs, the spacious primary suite overlooks the conservation area and offers room for a chaise lounge or office space. The oversized fourth bedroom provides flexibility for a guest room, game room, or a combination of both. Additional updates include a roof replaced in 2024, a water heater replaced in 2025, and recently updated smoke alarms throughout. Country Walk’s amenities are a short walk or golf cart ride away and include two pools, tennis courts, a fitness center, basketball court, playground, and dog park. Monthly activities and classes, weekly food trucks, movies on the lawn, and seasonal events provide plenty of opportunities to enjoy the community. The convenient location puts Publix, the Shops at Wiregrass, restaurants, shopping, and I-75 within easy reach. Conservation views, updated interiors, and an amenity-rich community make this home one to see. Book your showing today!
Ceiling Fans(s)
Eat-in Kitchen
Open Floorplan
Primary Bedroom Upstairs
Solid Surface Counters
Solid Wood Cabinets
Walk-In Closet(s)
Basketball Court
Taxes: $4,922.13
Tax Year: 2025
Association Fee: $200.00
Association Fee Frequency: Quarterly
Sidewalk
Dishwasher
Disposal
Dryer
Microwave
Range
Refrigerator
Washer
Trees/Woods
Elementary School: Double Branch Elementary
Middle School: Thomas E Weightman Middle-Po
Junior High: Thomas E Weightman Middle-Po
High School: Wesley Chapel High-Po
MLS Area: 33543 - Zephyrhills/Wesley Chapel
Total Square Footage: 3,252
Price per Square Feet: $160.91
Total Floors: 2
Water: Public
Construction: Block, Stucco, Frame
Date Listed: 2026-09-17 00:00:00
Furnished: Unfurnished
Garage Description: Y
Garage Spaces: 2
Attached Garage: Y
Flooring: Carpet, Ceramic Tile, Luxury Vinyl
Roof: Shingle
Heating: Electric
Cooling: Central Air
Laundry: Inside, Laundry Room
Pets: Yes
Sewer: Public Sewer
Parcel ID: 16-26-20-0060-0
Amenities: Basketball Court
Listing Courtesy Of: Exp Realty Llc
mcbridelisting@gmail.com
Under contract-accepting backup offers. Enjoy conservation views and no backyard neighbors in this spacious 4-bedroom, 2.5-bath Country Walk home. With nearly 2,400 square feet, an open downstairs layout, and generous bedrooms upstairs, there’s plenty of room to relax and entertain. Interior updates include new upstairs carpet in 2026, luxury vinyl flooring downstairs installed in 2024, and fresh interior paint. The dining area flows seamlessly into the family room and kitchen, keeping the main living spaces connected. The kitchen offers plenty of counter space and a walk-in pantry for added storage. Step outside onto the screened-in lanai to unwind and enjoy the conservation setting. Upstairs, the spacious primary suite overlooks the conservation area and offers room for a chaise lounge or office space. The oversized fourth bedroom provides flexibility for a guest room, game room, or a combination of both. Additional updates include a roof replaced in 2024, a water heater replaced in 2025, and recently updated smoke alarms throughout. Country Walk’s amenities are a short walk or golf cart ride away and include two pools, tennis courts, a fitness center, basketball court, playground, and dog park. Monthly activities and classes, weekly food trucks, movies on the lawn, and seasonal events provide plenty of opportunities to enjoy the community. The convenient location puts Publix, the Shops at Wiregrass, restaurants, shopping, and I-75 within easy reach. Conservation views, updated interiors, and an amenity-rich community make this home one to see. Book your showing today!
Property Details
Price: $384,900
Sq Ft: 2,392
($161 per
sqft)
Bedrooms: 4
Bathrooms: 2
Partial Baths: 1
City: Wesley Chapel
County: Pasco
Type: Single Family
Development: Country Walk Increment
Subdivision: Country Walk Increment F Ph 01
Acres: 0.1300
Year Built: 2009
Listing Number: TB8548449
Status Code: Active Under Contract
Taxes: $4,922.13
Tax Year: 2025
Garage:
2
/
Y
Furnishings: Unfurnished
Pets Allowed: Yes
Total Recurring Fees: $67
Total Recurring Fee Frequency: 0.00
Interior Features:
Ceiling Fans(s)
Eat-in Kitchen
Open Floorplan
Primary Bedroom Upstairs
Solid Surface Counters
Solid Wood Cabinets
Walk-In Closet(s)
Amenities:
Basketball Court
Financial Information:
Taxes: $4,922.13
Tax Year: 2025
Association Fee: $200.00
Association Fee Frequency: Quarterly
Exterior Features:
Sidewalk
Equipment:
Dishwasher
Disposal
Dryer
Microwave
Range
Refrigerator
Washer
View:
Trees/Woods
School Information:
Elementary School: Double Branch Elementary
Middle School: Thomas E Weightman Middle-Po
Junior High: Thomas E Weightman Middle-Po
High School: Wesley Chapel High-Po
Additional Information:
MLS Area: 33543 - Zephyrhills/Wesley Chapel
Total Square Footage: 3,252
Price per Square Feet: $160.91
Total Floors: 2
Water: Public
Construction: Block, Stucco, Frame
Date Listed: 2026-09-17 00:00:00
Furnished: Unfurnished
Garage Description: Y
Garage Spaces: 2
Attached Garage: Y
Flooring: Carpet, Ceramic Tile, Luxury Vinyl
Roof: Shingle
Heating: Electric
Cooling: Central Air
Laundry: Inside, Laundry Room
Pets: Yes
Sewer: Public Sewer
Parcel ID: 16-26-20-0060-0
Amenities: Basketball Court
Map of 4250 Warwick Hills Drive, Wesley Chapel, FL 33543
Listing Courtesy Of: Exp Realty Llc
mcbridelisting@gmail.com