4248 Kilpatrick Street, Port Charlotte, FL 33948
For Sale $349,888


Save Property
View Virtual Tour
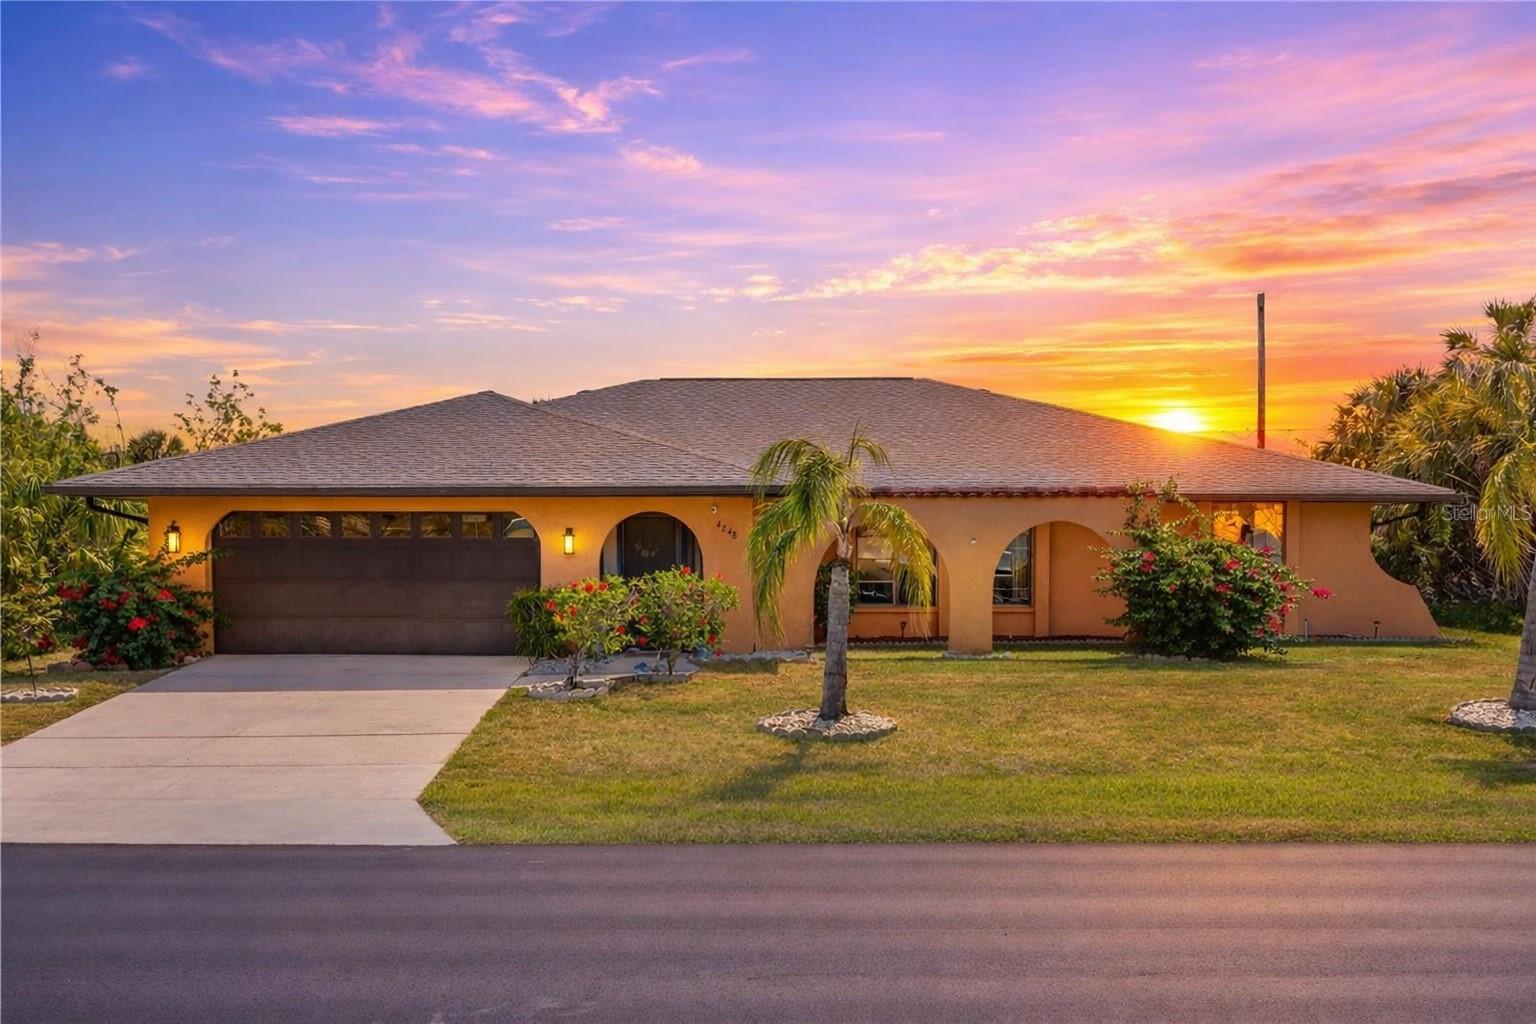
PRICED UNDER RECENT APPRAISED VALUE + SOLD FURNISHED! The moment you step through the front door, this turnkey home begins to tell its story. A welcoming foyer opens into a light filled living space where large windows invite the Florida sunshine in, creating a warm and airy first impression. Just beyond, the flow continues effortlessly into the dining area, where sliding glass doors hint at what might become your favorite part of the home. At the heart of it all is a beautifully designed kitchen that brings everyone together. Thoughtfully appointed with shaker cabinetry, granite countertops, and generous prep space, it is as functional as it is inviting. Whether it is a quiet morning coffee or hosting friends and family, this space connects seamlessly to the main living room, where a cozy fireplace adds charm and comfort on cooler evenings. From here, the home opens up to an expansive lanai that truly defines Florida living. Imagine long afternoons by the pool, shaded lounge areas for relaxing conversations, and plenty of space for dining under the open sky. This outdoor retreat is designed for both entertaining and unwinding, offering a private escape just steps from your living room. The split floor plan creates a sense of balance and privacy. The primary suite is bright and generously sized with its own direct access to the lanai and pool. The ensuite bathroom and spacious closet complete the retreat. On the opposite side of the home, the secondary bedrooms are well proportioned and share a guest bathroom with convenient access to an exterior door to access your spacious backyard or pool area, making indoor outdoor living feel effortless. The home is currently operating as a successful short term rental and can continue to serve as an income producing property if desired. Major updates include a new roof in 2022 and a new AC system in 2023, offering peace of mind and added value. Every space in this home has been designed with comfort, flow, and everyday living in mind. From bright interiors to inviting gathering spaces and a backyard made for making memories, this is more than just a house. It is where your next chapter begins.
Ceiling Fans(s)
Kitchen/Family Room Combo
Living Room/Dining Room Combo
Primary Bedroom Main Floor
Solid Surface Counters
Solid Wood Cabinets
Split Bedroom
Stone Counters
Thermostat
Walk-In Closet(s)
Window Treatments
Taxes: $5,622.81
Tax Year: 2025
Lighting
Private Mailbox
Rain Gutters
Dishwasher
Microwave
Range
Refrigerator
Pool
Trees/Woods
Elementary School: Meadow Park Elementary
Middle School: Murdock Middle
Junior High: Murdock Middle
High School: Port Charlotte High
Building Description: Mediterranean
MLS Area: 33948 - Port Charlotte
Total Square Footage: 2,993
Price per Square Feet: $174.94
Total Floors: 1
Water: Public
Construction: Block, Stucco
Date Listed: 2026-04-17 00:00:00
Pool: Y
Pool Description: In Ground, Gunite, Screen Enclosure
Furnished: Turnkey
Windows: Blinds
Parking: Driveway, Garage Door Opener
Garage Description: Y
Garage Spaces: 2
Attached Garage: Y
Flooring: Carpet, Ceramic Tile
Roof: Shingle
Heating: Central, Electric
Cooling: Central Air
Fireplace: Y
Security: Smoke Detector(S)
Laundry: In Garage
Pets: Yes
Sewer: Public Sewer
Lot Desc.: In County, Paved
Parcel ID: 402230281008
Listing Courtesy Of: Real Broker, Llc
ashley@ohanahomesteam.com
PRICED UNDER RECENT APPRAISED VALUE + SOLD FURNISHED! The moment you step through the front door, this turnkey home begins to tell its story. A welcoming foyer opens into a light filled living space where large windows invite the Florida sunshine in, creating a warm and airy first impression. Just beyond, the flow continues effortlessly into the dining area, where sliding glass doors hint at what might become your favorite part of the home. At the heart of it all is a beautifully designed kitchen that brings everyone together. Thoughtfully appointed with shaker cabinetry, granite countertops, and generous prep space, it is as functional as it is inviting. Whether it is a quiet morning coffee or hosting friends and family, this space connects seamlessly to the main living room, where a cozy fireplace adds charm and comfort on cooler evenings. From here, the home opens up to an expansive lanai that truly defines Florida living. Imagine long afternoons by the pool, shaded lounge areas for relaxing conversations, and plenty of space for dining under the open sky. This outdoor retreat is designed for both entertaining and unwinding, offering a private escape just steps from your living room. The split floor plan creates a sense of balance and privacy. The primary suite is bright and generously sized with its own direct access to the lanai and pool. The ensuite bathroom and spacious closet complete the retreat. On the opposite side of the home, the secondary bedrooms are well proportioned and share a guest bathroom with convenient access to an exterior door to access your spacious backyard or pool area, making indoor outdoor living feel effortless. The home is currently operating as a successful short term rental and can continue to serve as an income producing property if desired. Major updates include a new roof in 2022 and a new AC system in 2023, offering peace of mind and added value. Every space in this home has been designed with comfort, flow, and everyday living in mind. From bright interiors to inviting gathering spaces and a backyard made for making memories, this is more than just a house. It is where your next chapter begins.
Property Details
Price: $349,888
Sq Ft: 2,000
($175 per
sqft)
Bedrooms: 3
Bathrooms: 2
City: Port Charlotte
County: Charlotte
Type: Single Family
Development: Port Charlotte
Subdivision: Port Charlotte Sec 037
Acres: 0.2300
Virtual Tour/Floorplan: View
Year Built: 1983
Listing Number: C7524938
Status Code: A-Active
Taxes: $5,622.81
Tax Year: 2025
Garage:
2
/
Y
Furnishings: Turnkey
Pets Allowed: Yes
Interior Features:
Ceiling Fans(s)
Kitchen/Family Room Combo
Living Room/Dining Room Combo
Primary Bedroom Main Floor
Solid Surface Counters
Solid Wood Cabinets
Split Bedroom
Stone Counters
Thermostat
Walk-In Closet(s)
Window Treatments
Financial Information:
Taxes: $5,622.81
Tax Year: 2025
Exterior Features:
Lighting
Private Mailbox
Rain Gutters
Equipment:
Dishwasher
Microwave
Range
Refrigerator
View:
Pool
Trees/Woods
School Information:
Elementary School: Meadow Park Elementary
Middle School: Murdock Middle
Junior High: Murdock Middle
High School: Port Charlotte High
Additional Information:
Building Description: Mediterranean
MLS Area: 33948 - Port Charlotte
Total Square Footage: 2,993
Price per Square Feet: $174.94
Total Floors: 1
Water: Public
Construction: Block, Stucco
Date Listed: 2026-04-17 00:00:00
Pool: Y
Pool Description: In Ground, Gunite, Screen Enclosure
Furnished: Turnkey
Windows: Blinds
Parking: Driveway, Garage Door Opener
Garage Description: Y
Garage Spaces: 2
Attached Garage: Y
Flooring: Carpet, Ceramic Tile
Roof: Shingle
Heating: Central, Electric
Cooling: Central Air
Fireplace: Y
Security: Smoke Detector(S)
Laundry: In Garage
Pets: Yes
Sewer: Public Sewer
Lot Desc.: In County, Paved
Parcel ID: 402230281008
Map of 4248 Kilpatrick Street, Port Charlotte, FL 33948
Listing Courtesy Of: Real Broker, Llc
ashley@ohanahomesteam.com