4240 Gumbo Limbo Drive, Orlando, FL 32822
Active Under Contract $340,000


Save Property
View Virtual Tour
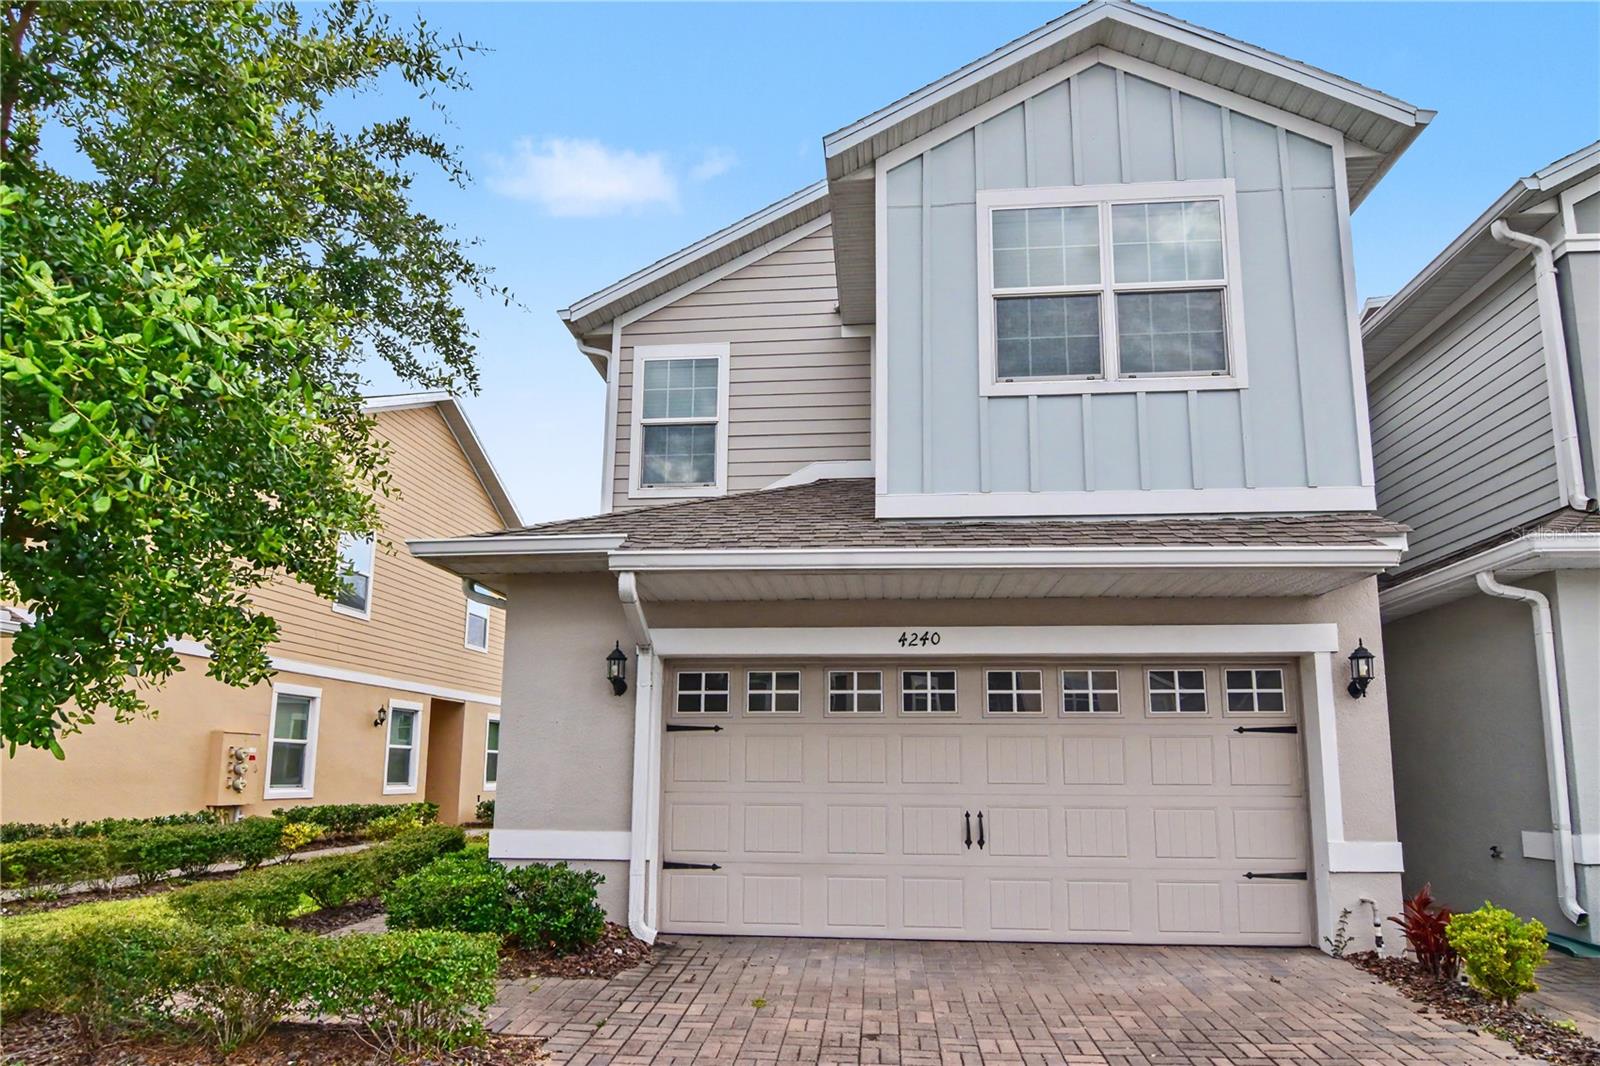
Under contract-accepting backup offers. Welcome to this spacious end-unit townhome in the gated Goldenrod Reserve community! Built in 2019, this 3-bedroom, 2.5-bath home features 1,720 square feet of thoughtfully designed living space, a 2-car garage, and a flexible floor plan for comfortable everyday living. The bright, open-concept main level seamlessly connects the kitchen, dining area, and great room, creating an inviting setting for entertaining and relaxing. The kitchen features granite countertops, solid wood cabinetry, stainless steel appliances, a center island, and plenty of workspace and storage. Sliding glass doors extend the living area to the rear patio, where peaceful pond and greenbelt views create a relaxing backdrop with no immediate rear neighbors. Upstairs, the spacious primary suite includes a walk-in closet and private bath with dual sinks and a walk-in shower. Two additional bedrooms, a full bath, convenient upstairs laundry, and a versatile loft provide additional space for a home office, media area, playroom, or lounge. The end-unit location adds natural light and privacy. Residents of Goldenrod Reserve enjoy a gated entrance, community pool, clubhouse, playground, and maintained common areas. Conveniently located near major roadways with easy access to Orlando International Airport, Downtown Orlando, shopping, dining, and other Central Florida destinations. With its desirable end-unit location, flexible layout, peaceful pond and greenbelt views, and community amenities, this home presents a wonderful opportunity to personalize the space and make it your own. Schedule your private showing today! Some listing photos have been virtually staged to illustrate potential furniture placement and use of space.
High Ceilings
Living Room/Dining Room Combo
Primary Bedroom Upstairs
Solid Surface Counters
Solid Wood Cabinets
Stone Counters
Thermostat
Walk-In Closet(s)
Window Treatments
Ceiling Fans(s)
Cable TV
Clubhouse
Gated
Playground
Pool
Taxes: $5,439.78
Tax Year: 2025
Association Fee: $186.07
Association Fee Frequency: Monthly
Lighting
Playground
Rain Gutters
Sidewalk
Microwave
Range
Refrigerator
Washer
Dishwasher
Disposal
Dryer
Electric Water Heater
Park/Greenbelt
Trees/Woods
Water
Elementary School: Three Points Elem
Middle School: Liberty Middle
Junior High: Liberty Middle
High School: Colonial High
Building Description: Contemporary
MLS Area: 32822 - Orlando/Ventura
Total Square Footage: 2,230
Price per Square Feet: $197.67
Total Floors: 2
Water: Public
Construction: Block, Stone, Stucco, Frame
Date Listed: 2026-05-16 00:00:00
Furnished: Unfurnished
Windows: Aluminum Frames, Window Treatments, Blinds, Double Pane Windows
Parking: Covered, Driveway, Garage Door Opener, Off Street
Garage Description: Y
Garage Spaces: 2
Attached Garage: Y
Flooring: Carpet, Ceramic Tile
Roof: Shingle
Heating: Electric
Cooling: Central Air
Security: Smoke Detector(S), Gated Community, Secured Garage/Parking, Security Gate
Laundry: Inside, Laundry Closet, Upper Level
Pets: Yes
Sewer: Public Sewer
Lot Desc.: Landscaped, Near Public Transit, Sidewalk, Paved
Parcel ID: 14-23-30-3052-0
Amenities: Cable Tv, Clubhouse, Gated, Playground, Pool
Listing Courtesy Of: Olympus Executive Realty Inc
gunel_aydamirli@outlook.com
Under contract-accepting backup offers. Welcome to this spacious end-unit townhome in the gated Goldenrod Reserve community! Built in 2019, this 3-bedroom, 2.5-bath home features 1,720 square feet of thoughtfully designed living space, a 2-car garage, and a flexible floor plan for comfortable everyday living. The bright, open-concept main level seamlessly connects the kitchen, dining area, and great room, creating an inviting setting for entertaining and relaxing. The kitchen features granite countertops, solid wood cabinetry, stainless steel appliances, a center island, and plenty of workspace and storage. Sliding glass doors extend the living area to the rear patio, where peaceful pond and greenbelt views create a relaxing backdrop with no immediate rear neighbors. Upstairs, the spacious primary suite includes a walk-in closet and private bath with dual sinks and a walk-in shower. Two additional bedrooms, a full bath, convenient upstairs laundry, and a versatile loft provide additional space for a home office, media area, playroom, or lounge. The end-unit location adds natural light and privacy. Residents of Goldenrod Reserve enjoy a gated entrance, community pool, clubhouse, playground, and maintained common areas. Conveniently located near major roadways with easy access to Orlando International Airport, Downtown Orlando, shopping, dining, and other Central Florida destinations. With its desirable end-unit location, flexible layout, peaceful pond and greenbelt views, and community amenities, this home presents a wonderful opportunity to personalize the space and make it your own. Schedule your private showing today! Some listing photos have been virtually staged to illustrate potential furniture placement and use of space.
Property Details
Price: $340,000
Sq Ft: 1,720
($198 per
sqft)
Bedrooms: 3
Bathrooms: 2
Partial Baths: 1
City: Orlando
County: Orange
Type: Townhouse
Development: Goldenrod Reserve
Acres: 0.0800
Virtual Tour/Floorplan: View
Year Built: 2019
Listing Number: O6408498
Status Code: Active Under Contract
Taxes: $5,439.78
Tax Year: 2025
Garage:
2
/
Y
Furnishings: Unfurnished
Pets Allowed: Yes
Total Recurring Fees: $186
Total Recurring Fee Frequency: 0.00
Interior Features:
High Ceilings
Living Room/Dining Room Combo
Primary Bedroom Upstairs
Solid Surface Counters
Solid Wood Cabinets
Stone Counters
Thermostat
Walk-In Closet(s)
Window Treatments
Ceiling Fans(s)
Amenities:
Cable TV
Clubhouse
Gated
Playground
Pool
Financial Information:
Taxes: $5,439.78
Tax Year: 2025
Association Fee: $186.07
Association Fee Frequency: Monthly
Exterior Features:
Lighting
Playground
Rain Gutters
Sidewalk
Equipment:
Microwave
Range
Refrigerator
Washer
Dishwasher
Disposal
Dryer
Electric Water Heater
View:
Park/Greenbelt
Trees/Woods
Water
School Information:
Elementary School: Three Points Elem
Middle School: Liberty Middle
Junior High: Liberty Middle
High School: Colonial High
Additional Information:
Building Description: Contemporary
MLS Area: 32822 - Orlando/Ventura
Total Square Footage: 2,230
Price per Square Feet: $197.67
Total Floors: 2
Water: Public
Construction: Block, Stone, Stucco, Frame
Date Listed: 2026-05-16 00:00:00
Furnished: Unfurnished
Windows: Aluminum Frames, Window Treatments, Blinds, Double Pane Windows
Parking: Covered, Driveway, Garage Door Opener, Off Street
Garage Description: Y
Garage Spaces: 2
Attached Garage: Y
Flooring: Carpet, Ceramic Tile
Roof: Shingle
Heating: Electric
Cooling: Central Air
Security: Smoke Detector(S), Gated Community, Secured Garage/Parking, Security Gate
Laundry: Inside, Laundry Closet, Upper Level
Pets: Yes
Sewer: Public Sewer
Lot Desc.: Landscaped, Near Public Transit, Sidewalk, Paved
Parcel ID: 14-23-30-3052-0
Amenities: Cable Tv, Clubhouse, Gated, Playground, Pool
Map of 4240 Gumbo Limbo Drive, Orlando, FL 32822
Listing Courtesy Of: Olympus Executive Realty Inc
gunel_aydamirli@outlook.com