4228 Foxwood Boulevard, Wesley Chapel, FL 33543
Pending $749,900


Save Property
View Virtual Tour
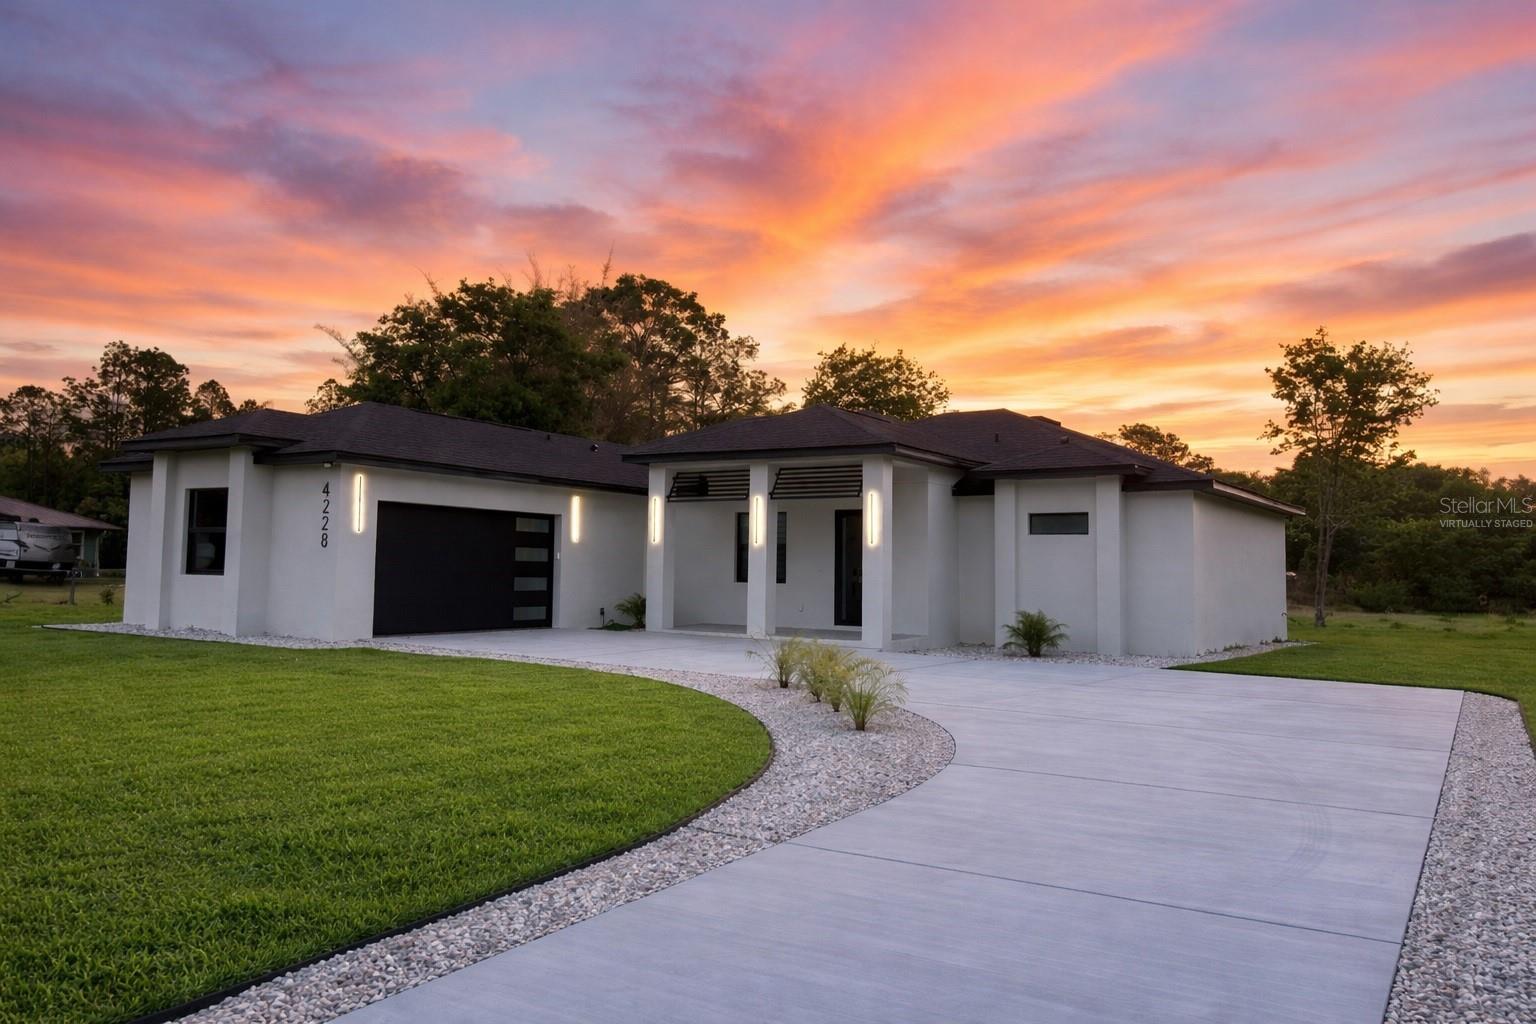
Virtually Staged. New construction house, modern style, located in one (1) acre lot in Wesley Chapel. It has easy access from FL-54 and FL-56. Conveniently located and close to popular places like Wiregrass Mall, Outlets Mall, Main Event, Epperson Lagoon, a variety of Restaurants, also warehouse clubs like Costco and Sam’s. You can easily access I-275 from the house. This spacious and beautiful one story home has 4 bedrooms, 3 bathrooms, and 2 cars garage. It is the perfect place for your family. It features an open concept connecting the living room, the dining room, and the kitchen. This is perfect for entertaining and it allows to freely moving from one space to the other. The French doors in the dining room provide a nice view of the backyard. There is plenty of natural light throughout the house. This gorgeous home features a spacious master bedroom connected to a master en suite with walk in shower, a freestanding bathtub, double sinks, and his/hers walk in closets. The kitchen is a state of the arts work. Featuring quartz counter tops with a waterfall edge and all stainless steel appliances. (Refrigerator, stove, under counter microwave, dishwasher, range hood, wall mounted pot filler, and custom made cabinets, and a large capacity farmhouse style sink). The dry bar showcases a stainless steel dual zone wine cooler and beverage chiller. There is a dedicated laundry room with a sink, located close to the kitchen. The house also features impact windows, high ceilings, porcelain tile floors, concrete driveway, front and back porches, and much more. Some pictures have been virtually staged.
Ceiling Fans(s)
Coffered Ceiling(s)
Dry Bar
High Ceilings
Kitchen/Family Room Combo
Open Floorplan
Primary Bedroom Main Floor
Solid Wood Cabinets
Walk-In Closet(s)
Taxes: $944.52
Tax Year: 2025
Bar Fridge
Dishwasher
Disposal
Electric Water Heater
Exhaust Fan
Microwave
Range Hood
Refrigerator
Water Filtration System
Wine Refrigerator
Elementary School: Double Branch Elementary
Middle School: Thomas E Weightman Middle-Po
Junior High: Thomas E Weightman Middle-Po
High School: Wesley Chapel High-Po
MLS Area: 33543 - Zephyrhills/Wesley Chapel
Total Square Footage: 3,262
Price per Square Feet: $309.36
Water: Well
Construction: Block
Date Listed: 2026-09-03 00:00:00
Furnished: Unfurnished
Parking: Driveway, Garage Door Opener
Garage Description: Y
Garage Spaces: 2
Attached Garage: Y
Flooring: Tile
Roof: Shingle
Heating: Electric
Cooling: Central Air
Laundry: Electric Dryer Hookup, Inside, Laundry Room, Washer Hookup
Sewer: Septic Tank
Parcel ID: 20-26-15-002.B-
Listing Courtesy Of: A-Casa Realty Group & Assoc.
osbet1970@gmail.com
Virtually Staged. New construction house, modern style, located in one (1) acre lot in Wesley Chapel. It has easy access from FL-54 and FL-56. Conveniently located and close to popular places like Wiregrass Mall, Outlets Mall, Main Event, Epperson Lagoon, a variety of Restaurants, also warehouse clubs like Costco and Sam’s. You can easily access I-275 from the house. This spacious and beautiful one story home has 4 bedrooms, 3 bathrooms, and 2 cars garage. It is the perfect place for your family. It features an open concept connecting the living room, the dining room, and the kitchen. This is perfect for entertaining and it allows to freely moving from one space to the other. The French doors in the dining room provide a nice view of the backyard. There is plenty of natural light throughout the house. This gorgeous home features a spacious master bedroom connected to a master en suite with walk in shower, a freestanding bathtub, double sinks, and his/hers walk in closets. The kitchen is a state of the arts work. Featuring quartz counter tops with a waterfall edge and all stainless steel appliances. (Refrigerator, stove, under counter microwave, dishwasher, range hood, wall mounted pot filler, and custom made cabinets, and a large capacity farmhouse style sink). The dry bar showcases a stainless steel dual zone wine cooler and beverage chiller. There is a dedicated laundry room with a sink, located close to the kitchen. The house also features impact windows, high ceilings, porcelain tile floors, concrete driveway, front and back porches, and much more. Some pictures have been virtually staged.
Property Details
Price: $749,900
Sq Ft: 2,424
($309 per
sqft)
Bedrooms: 4
Bathrooms: 3
City: Wesley Chapel
County: Pasco
Type: Single Family
Development: Fox Ridge
Acres: 1.0400
Virtual Tour/Floorplan: View
Year Built: 2025
Listing Number: TB8545511
Status Code: Pending
Taxes: $944.52
Tax Year: 2025
Garage:
2
/
Y
Furnishings: Unfurnished
Interior Features:
Ceiling Fans(s)
Coffered Ceiling(s)
Dry Bar
High Ceilings
Kitchen/Family Room Combo
Open Floorplan
Primary Bedroom Main Floor
Solid Wood Cabinets
Walk-In Closet(s)
Financial Information:
Taxes: $944.52
Tax Year: 2025
Equipment:
Bar Fridge
Dishwasher
Disposal
Electric Water Heater
Exhaust Fan
Microwave
Range Hood
Refrigerator
Water Filtration System
Wine Refrigerator
School Information:
Elementary School: Double Branch Elementary
Middle School: Thomas E Weightman Middle-Po
Junior High: Thomas E Weightman Middle-Po
High School: Wesley Chapel High-Po
Additional Information:
MLS Area: 33543 - Zephyrhills/Wesley Chapel
Total Square Footage: 3,262
Price per Square Feet: $309.36
Water: Well
Construction: Block
Date Listed: 2026-09-03 00:00:00
Furnished: Unfurnished
Parking: Driveway, Garage Door Opener
Garage Description: Y
Garage Spaces: 2
Attached Garage: Y
Flooring: Tile
Roof: Shingle
Heating: Electric
Cooling: Central Air
Laundry: Electric Dryer Hookup, Inside, Laundry Room, Washer Hookup
Sewer: Septic Tank
Parcel ID: 20-26-15-002.B-
Map of 4228 Foxwood Boulevard, Wesley Chapel, FL 33543
Listing Courtesy Of: A-Casa Realty Group & Assoc.
osbet1970@gmail.com