4227 Balington Drive, Valrico, FL 33596
For Sale $585,000


Save Property
View Virtual Tour
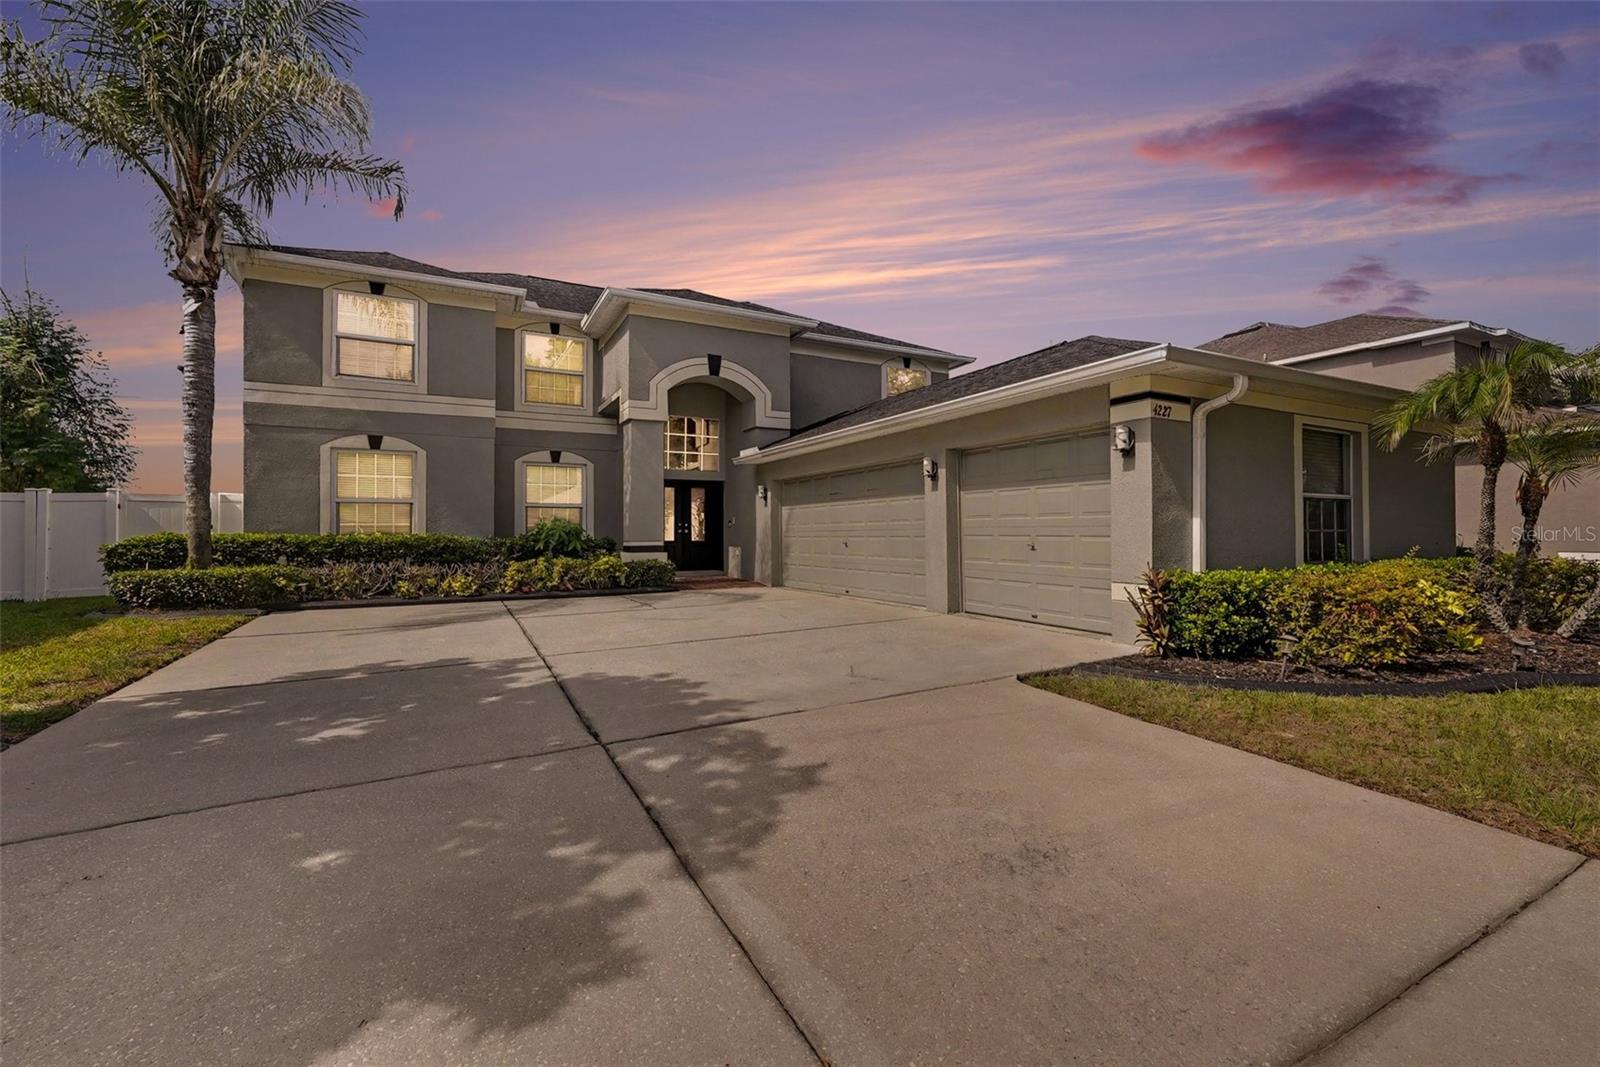
SIGNIFICANT PRICE IMPROVEMENT! This exceptional home is now offered at an attractive new price. Don't miss your opportunity to own this meticulously maintained 5-bedroom, 3-bath home nestled in the highly desirable, established community of Buckhorn Preserve. Offering over 3300 square feet of spacious living, this move-in-ready home combines comfort, functionality, and peace of mind with all the major updates already completed, including a new roof(2020), new HVAC system(2021), and new water heater(2023). The thoughtfully designed floor plan provides plenty of space for entertaining, working from home, or accommodating a growing household. Expansive living areas, generously sized bedrooms, and tasteful updates throughout create the perfect setting for everyday living. The spacious primary suite serves as a private retreat, featuring a cozy fireplace sitting area, an en-suite bath with dual vanities, a large walk-in shower, and an oversized walk-in closet. Step outside and enjoy Florida living at its finest on the extended covered and screened lanai-perfect for relaxing weekends or entertaining guests year-round. Additional highlights include a 3-car garage, whole-house water softener, modern appliances, and fresh interior and exterior paint. Enjoy the peaceful charm of Buckhorn Preserve while being conveniently located near top-rated schools, shopping, dining, and major highways for an easy commute. This exceptional home truly has it all-schedule your private showing today!
Ceiling Fans(s)
Dry Bar
Eat-in Kitchen
High Ceilings
L Dining
Primary Bedroom Upstairs
Walk-In Closet(s)
Window Treatments
Taxes: $691.64
Tax Year: 2025
Association Fee: $360.00
Association Fee Frequency: Annually
Lighting
Private Mailbox
Private Yard
Rain Gutters
Sidewalk
Sliding Doors
Dishwasher
Disposal
Dryer
Electric Water Heater
Microwave
Range
Refrigerator
Washer
Wine Refrigerator
Elementary School: Nelson-Hb
Middle School: Mulrennan-Hb
Junior High: Mulrennan-Hb
High School: Durant-Hb
MLS Area: 33596 - Valrico
Total Square Footage: 3,849
Price per Square Feet: $174.99
Total Floors: 2
Water: Public
Construction: Block, Stucco
Date Listed: 2026-06-26 00:00:00
Furnished: Unfurnished
Garage Description: Y
Garage Spaces: 3
Attached Garage: Y
Flooring: Carpet, Ceramic Tile, Hardwood
Roof: Shingle
Heating: Central
Cooling: Central Air
Fireplace: Y
Laundry: Electric Dryer Hookup, Laundry Room, Washer Hookup
Pets: Yes
Sewer: Public Sewer
Parcel ID: U-05-30-21-5Vp-
Listing Courtesy Of: De Costa Realty
vashti@decostarealty.com
SIGNIFICANT PRICE IMPROVEMENT! This exceptional home is now offered at an attractive new price. Don't miss your opportunity to own this meticulously maintained 5-bedroom, 3-bath home nestled in the highly desirable, established community of Buckhorn Preserve. Offering over 3300 square feet of spacious living, this move-in-ready home combines comfort, functionality, and peace of mind with all the major updates already completed, including a new roof(2020), new HVAC system(2021), and new water heater(2023). The thoughtfully designed floor plan provides plenty of space for entertaining, working from home, or accommodating a growing household. Expansive living areas, generously sized bedrooms, and tasteful updates throughout create the perfect setting for everyday living. The spacious primary suite serves as a private retreat, featuring a cozy fireplace sitting area, an en-suite bath with dual vanities, a large walk-in shower, and an oversized walk-in closet. Step outside and enjoy Florida living at its finest on the extended covered and screened lanai-perfect for relaxing weekends or entertaining guests year-round. Additional highlights include a 3-car garage, whole-house water softener, modern appliances, and fresh interior and exterior paint. Enjoy the peaceful charm of Buckhorn Preserve while being conveniently located near top-rated schools, shopping, dining, and major highways for an easy commute. This exceptional home truly has it all-schedule your private showing today!
Property Details
Price: $585,000
Sq Ft: 3,343
($175 per
sqft)
Bedrooms: 5
Bathrooms: 2
Partial Baths: 1
City: Valrico
County: Hillsborough
Type: Single Family
Development: Buckhorn Preserve
Subdivision: Buckhorn Preserve Ph 1
Acres: 0.1600
Virtual Tour/Floorplan: View
Year Built: 2003
Listing Number: TB8520387
Status Code: A-Active
Taxes: $691.64
Tax Year: 2025
Garage:
3
/
Y
Furnishings: Unfurnished
Pets Allowed: Yes
Total Recurring Fees: $30
Total Recurring Fee Frequency: 0.00
Interior Features:
Ceiling Fans(s)
Dry Bar
Eat-in Kitchen
High Ceilings
L Dining
Primary Bedroom Upstairs
Walk-In Closet(s)
Window Treatments
Financial Information:
Taxes: $691.64
Tax Year: 2025
Association Fee: $360.00
Association Fee Frequency: Annually
Exterior Features:
Lighting
Private Mailbox
Private Yard
Rain Gutters
Sidewalk
Sliding Doors
Equipment:
Dishwasher
Disposal
Dryer
Electric Water Heater
Microwave
Range
Refrigerator
Washer
Wine Refrigerator
School Information:
Elementary School: Nelson-Hb
Middle School: Mulrennan-Hb
Junior High: Mulrennan-Hb
High School: Durant-Hb
Additional Information:
MLS Area: 33596 - Valrico
Total Square Footage: 3,849
Price per Square Feet: $174.99
Total Floors: 2
Water: Public
Construction: Block, Stucco
Date Listed: 2026-06-26 00:00:00
Furnished: Unfurnished
Garage Description: Y
Garage Spaces: 3
Attached Garage: Y
Flooring: Carpet, Ceramic Tile, Hardwood
Roof: Shingle
Heating: Central
Cooling: Central Air
Fireplace: Y
Laundry: Electric Dryer Hookup, Laundry Room, Washer Hookup
Pets: Yes
Sewer: Public Sewer
Parcel ID: U-05-30-21-5Vp-
Map of 4227 Balington Drive, Valrico, FL 33596
Listing Courtesy Of: De Costa Realty
vashti@decostarealty.com