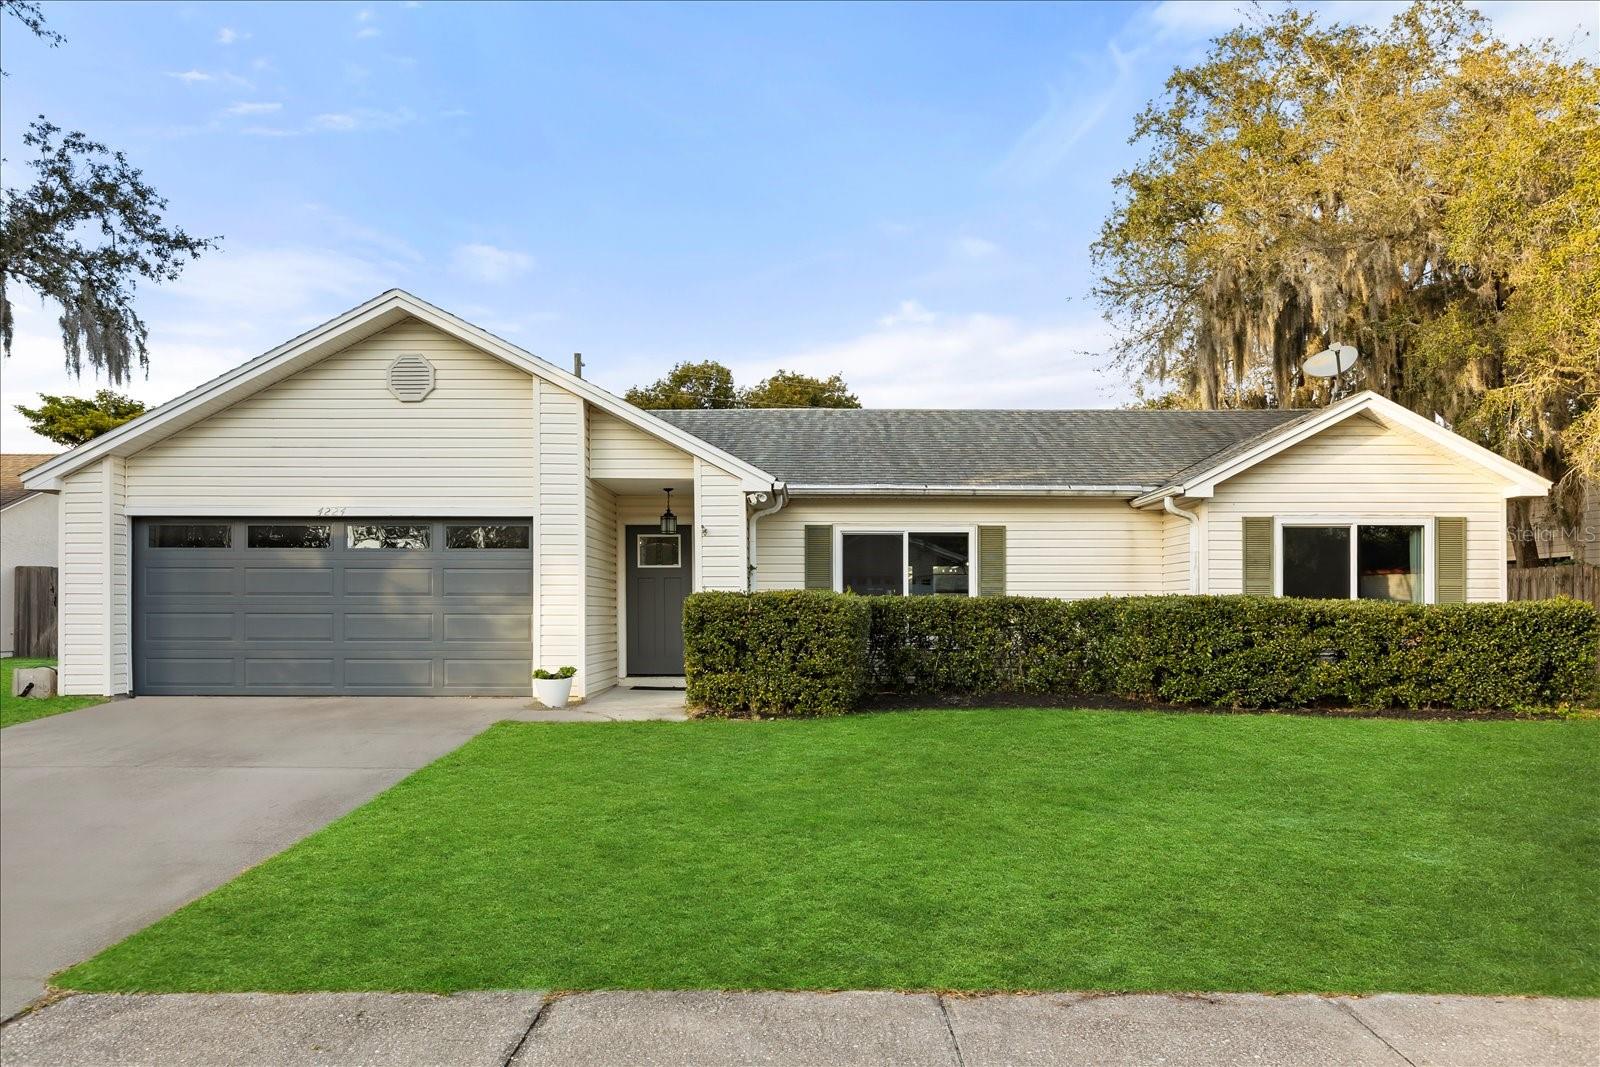
4224 Rocky Ridge Place, Sanford, FL 32773
Pending $372,500


Save Property
View Virtual Tour
Tucked away on a quiet cul-de-sac, this beautifully maintained 3-bedroom, 2-bath home with a two-car garage offers the perfect balance of functionality and Florida charm. Step inside and you’ll immediately notice the abundance of natural light that fills the home, highlighting the tile flooring throughout for a clean, cohesive look that is both stylish and low maintenance. The kitchen is bright and timeless, featuring white cabinetry, granite countertops, and stainless steel appliances, creating an inviting space ideal for both daily living and entertaining. A thoughtfully designed split floor plan provides comfortable separation between the primary suite and guest bedrooms. Major upgrades deliver true peace of mind, including new plumbing (2021), a new A/C system (2021), brand-new double-pane windows (2023), a new garage door, a new front door and a brand-new hot water heater. This home is truly move-in ready with the big-ticket items already completed. Step outside to your screened back lanai — the perfect place for morning coffee or relaxing evenings. Enjoy added privacy with no immediate rear neighbors and peaceful green space views. The large, fully fenced backyard offers plenty of room for pets, play, gardening, or future outdoor enhancements. Location is where this home truly shines. Conveniently situated just minutes from Sanford International Airport, State Road 417, and about 20 minutes to I-4, commuting is simple and efficient. Spend your weekends exploring the charm of historic downtown Sanford, known for its waterfront setting, vibrant restaurants, local breweries, boutiques, farmers markets, and year-round community events. Plus, Florida’s beautiful beaches and world-famous attractions are all less than an hour away. With beautiful natural light, thoughtful upgrades, exceptional privacy, and a prime location, this Woodbine gem delivers the lifestyle today’s buyers are searching for.
Ceiling Fans(s)
Eat-in Kitchen
Primary Bedroom Main Floor
Stone Counters
Thermostat
Vaulted Ceiling(s)
Window Treatments
Taxes: $3,569.00
Tax Year: 2024
Association Fee: $110.00
Association Fee Frequency: Annually
Rain Gutters
Sidewalk
Sliding Doors
Dishwasher
Disposal
Electric Water Heater
Microwave
Range
Refrigerator
Building Description: Ranch
MLS Area: 32773 - Sanford
Total Square Footage: 2,223
Price per Square Feet: $207.52
Total Floors: 1
Water: Public
Construction: Frame
Date Listed: 2026-02-06 00:00:00
Furnished: Unfurnished
Windows: Blinds
Parking: Driveway, Garage Door Opener, On Street
Garage Description: Y
Garage Spaces: 2
Attached Garage: Y
Flooring: Ceramic Tile, Laminate
Roof: Shingle
Heating: Central, Electric
Cooling: Central Air
Laundry: In Garage
Pets: Yes
Sewer: Public Sewer
Lot Desc.: Cul-De-Sac, In County, Level, Near Public Transit, Oversized Lot, Sidewalk, Paved
Parcel ID: 13-20-30-507-0A
Listing Courtesy Of: Keller Williams Winter Park
laura@realtorlauranapoleon.com
Tucked away on a quiet cul-de-sac, this beautifully maintained 3-bedroom, 2-bath home with a two-car garage offers the perfect balance of functionality and Florida charm. Step inside and you’ll immediately notice the abundance of natural light that fills the home, highlighting the tile flooring throughout for a clean, cohesive look that is both stylish and low maintenance. The kitchen is bright and timeless, featuring white cabinetry, granite countertops, and stainless steel appliances, creating an inviting space ideal for both daily living and entertaining. A thoughtfully designed split floor plan provides comfortable separation between the primary suite and guest bedrooms. Major upgrades deliver true peace of mind, including new plumbing (2021), a new A/C system (2021), brand-new double-pane windows (2023), a new garage door, a new front door and a brand-new hot water heater. This home is truly move-in ready with the big-ticket items already completed. Step outside to your screened back lanai — the perfect place for morning coffee or relaxing evenings. Enjoy added privacy with no immediate rear neighbors and peaceful green space views. The large, fully fenced backyard offers plenty of room for pets, play, gardening, or future outdoor enhancements. Location is where this home truly shines. Conveniently situated just minutes from Sanford International Airport, State Road 417, and about 20 minutes to I-4, commuting is simple and efficient. Spend your weekends exploring the charm of historic downtown Sanford, known for its waterfront setting, vibrant restaurants, local breweries, boutiques, farmers markets, and year-round community events. Plus, Florida’s beautiful beaches and world-famous attractions are all less than an hour away. With beautiful natural light, thoughtful upgrades, exceptional privacy, and a prime location, this Woodbine gem delivers the lifestyle today’s buyers are searching for.
Property Details
Price: $372,500
Sq Ft: 1,795
($208 per
sqft)
Bedrooms: 3
Bathrooms: 2
City: Sanford
County: Seminole
Type: Single Family
Development: Woodbine
Acres: 0.2300
Virtual Tour/Floorplan: View
Year Built: 1990
Listing Number: O6377333
Status Code: Pending
Taxes: $3,569.00
Tax Year: 2024
Garage:
2
/
Y
Furnishings: Unfurnished
Pets Allowed: Yes
Total Recurring Fees: $9
Total Recurring Fee Frequency: 0.00
Interior Features:
Ceiling Fans(s)
Eat-in Kitchen
Primary Bedroom Main Floor
Stone Counters
Thermostat
Vaulted Ceiling(s)
Window Treatments
Financial Information:
Taxes: $3,569.00
Tax Year: 2024
Association Fee: $110.00
Association Fee Frequency: Annually
Exterior Features:
Rain Gutters
Sidewalk
Sliding Doors
Equipment:
Dishwasher
Disposal
Electric Water Heater
Microwave
Range
Refrigerator
Additional Information:
Building Description: Ranch
MLS Area: 32773 - Sanford
Total Square Footage: 2,223
Price per Square Feet: $207.52
Total Floors: 1
Water: Public
Construction: Frame
Date Listed: 2026-02-06 00:00:00
Furnished: Unfurnished
Windows: Blinds
Parking: Driveway, Garage Door Opener, On Street
Garage Description: Y
Garage Spaces: 2
Attached Garage: Y
Flooring: Ceramic Tile, Laminate
Roof: Shingle
Heating: Central, Electric
Cooling: Central Air
Laundry: In Garage
Pets: Yes
Sewer: Public Sewer
Lot Desc.: Cul-De-Sac, In County, Level, Near Public Transit, Oversized Lot, Sidewalk, Paved
Parcel ID: 13-20-30-507-0A
Map of 4224 Rocky Ridge Place, Sanford, FL 32773
Listing Courtesy Of: Keller Williams Winter Park
laura@realtorlauranapoleon.com