4221 Chisholm Point N, Beverly Hills, FL 34465
For Sale $559,900




Save Property
View Virtual Tour
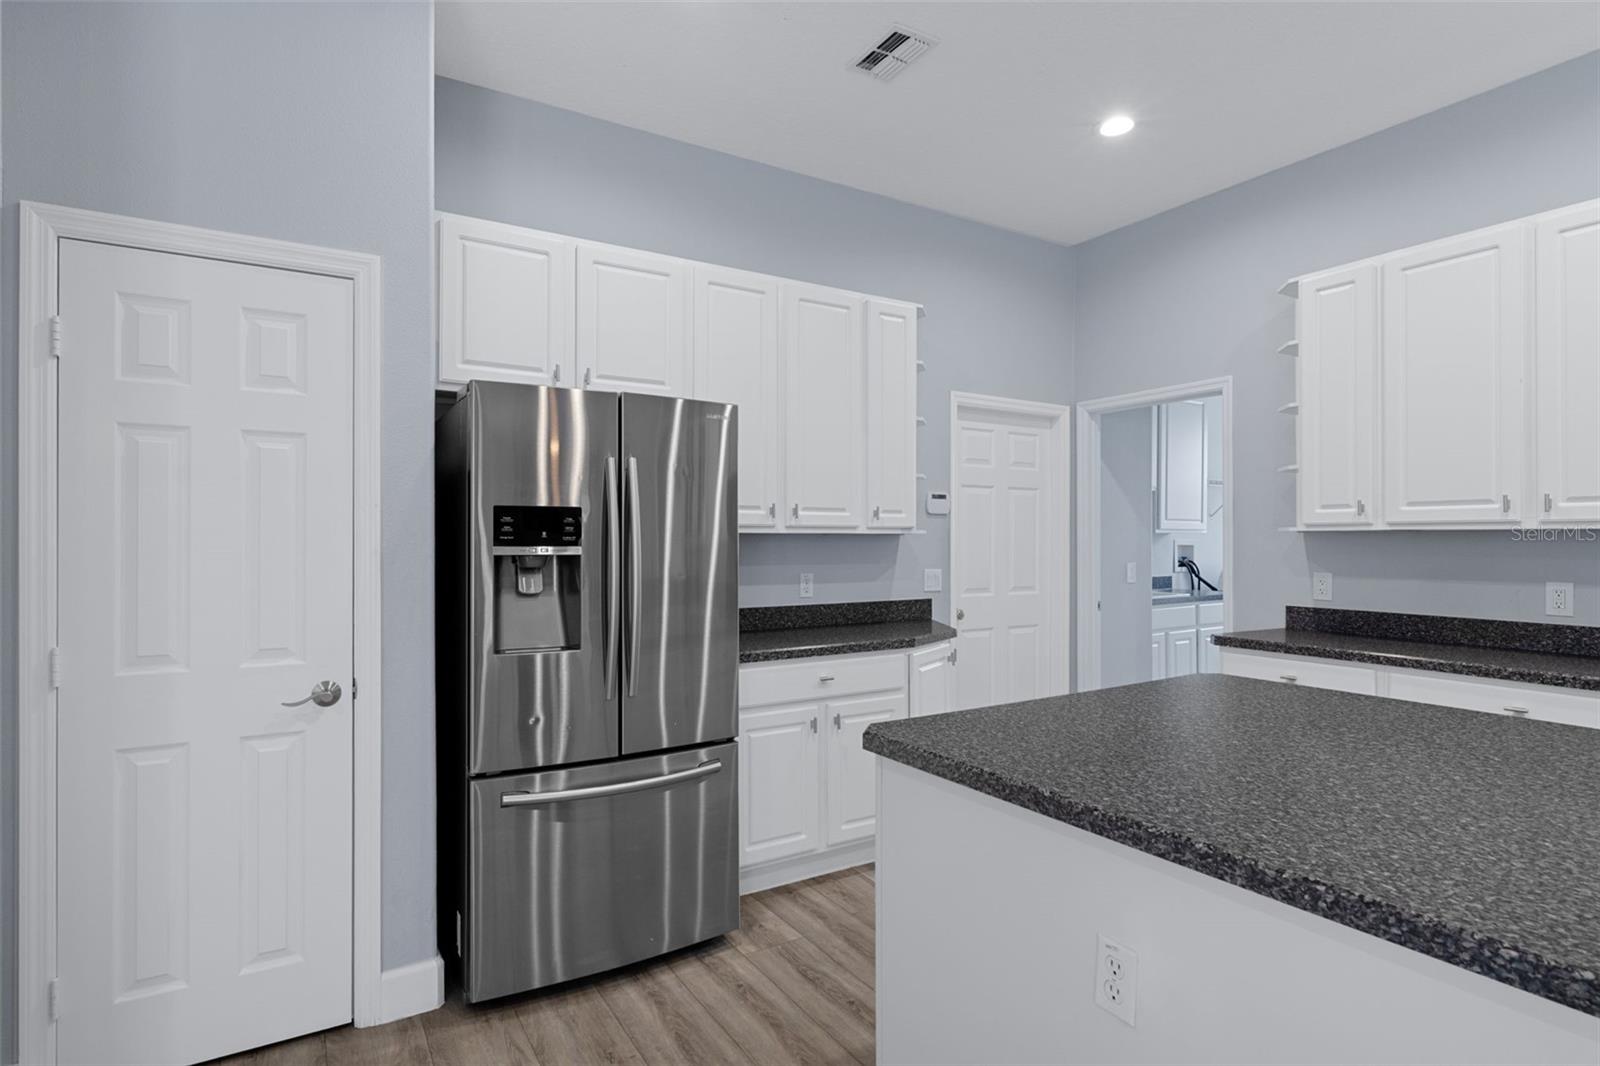
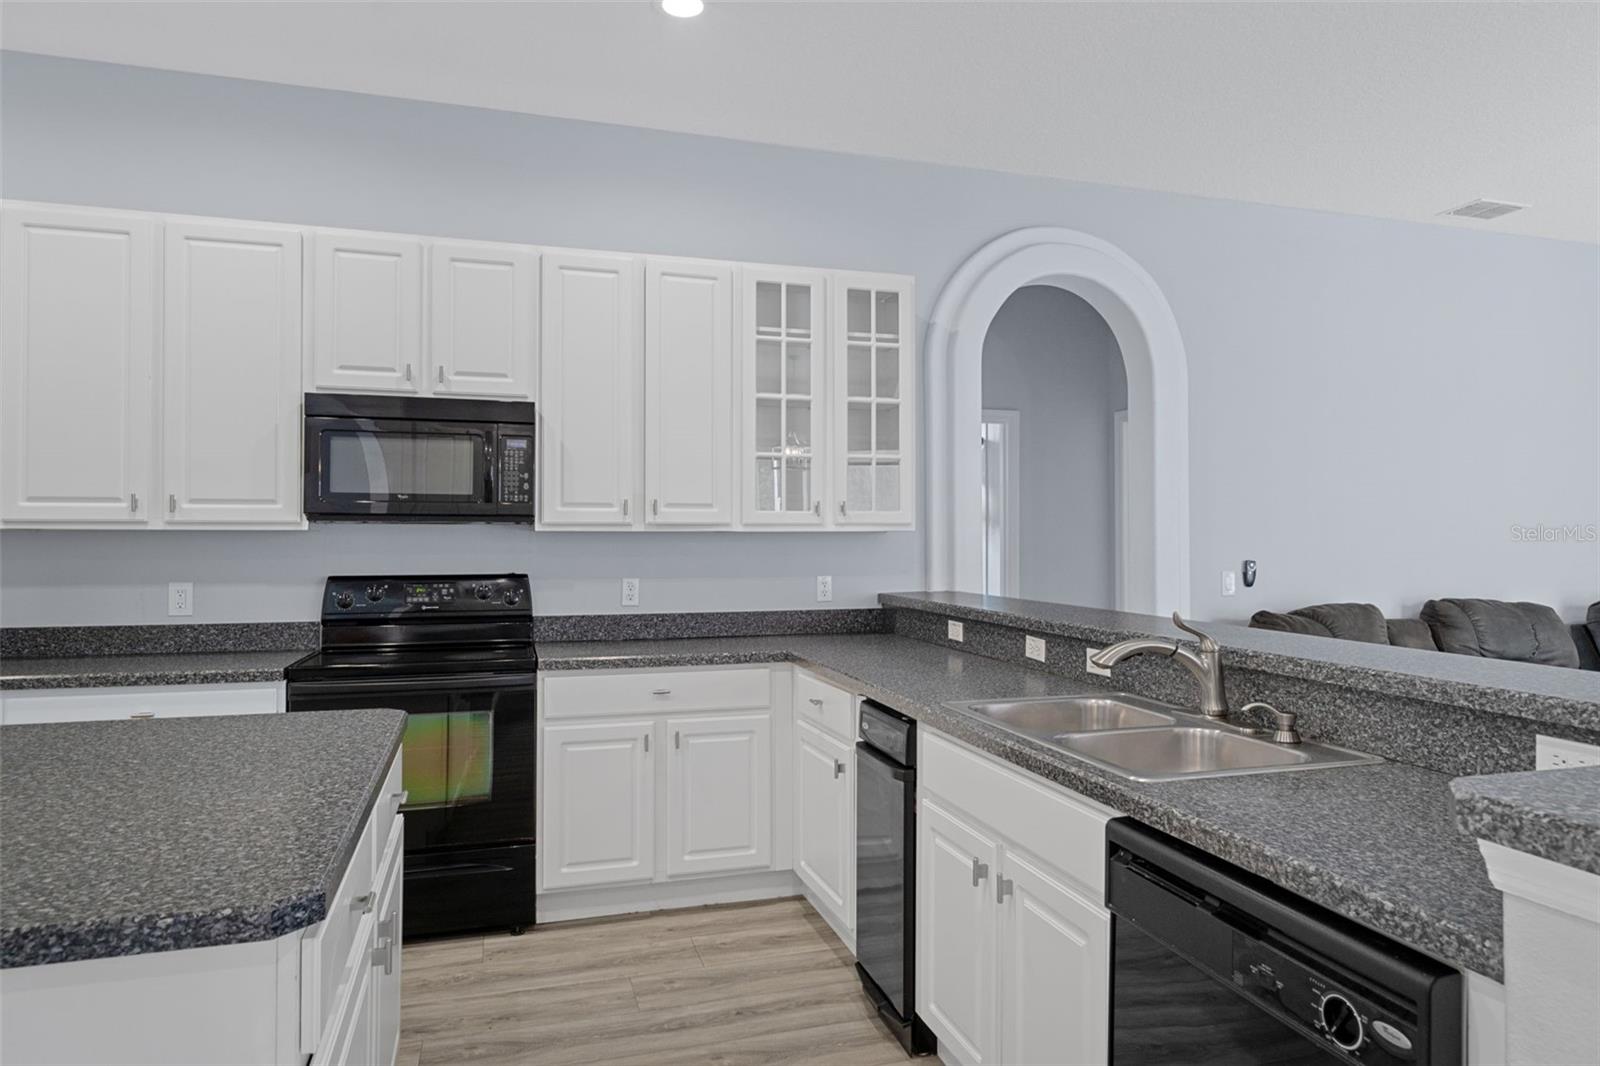
Welcome to this beautiful 4-bedroom, 3-bathroom pool home nestled on 1.66 acres in Pine Ridge! Tucked away at the end of a quiet cul-de-sac, this property offers the perfect blend of privacy, space, and comfort. Pine Ridge is a horse lover’s paradise, known for its equestrian-friendly lifestyle and spacious properties. Conveniently located less than an hour from the World Equestrian Center and Ocala, the Horse Capital of the World, this home is perfectly situated for those who love the equestrian lifestyle. Inside, you'll find two spacious living areas, offering plenty of room for relaxing, entertaining, and gathering with family and friends. An inviting fireplace adds warmth and ambiance to one of the living spaces. Designed with entertaining in mind, the oversized kitchen island provides plenty of room to gather around to celebrate a special occasion. The generously sized primary suite is a true retreat, featuring his-and-hers closets, dual sinks, and a beautifully updated bathroom with a large walk in shower and relaxing soaking tub. Enjoy the Florida lifestyle in the refreshing pool and the added convenience of a bathroom with direct access to the pool deck. With plenty of room to spread out both indoors and out, this Pine Ridge property offers the perfect opportunity to enjoy privacy, comfort, and the best of Florida's equestrian lifestyle without the strict deed restrictions or high HOA fees! Located only 10 minutes from the Suncoast Parkway onramp it is a breeze to travel to Tampa and surrounding areas. You wont want to miss the opportunity to see this home in person so schedule your showing today!
Ceiling Fans(s)
Eat-in Kitchen
High Ceilings
Laminate Counters
Primary Bedroom Main Floor
Split Bedroom
Taxes: $5,927.22
Tax Year: 2026
Association Fee: $125.00
Association Fee Frequency: Annually
Outdoor Kitchen
Private Mailbox
Dishwasher
Microwave
Range
Refrigerator
MLS Area: 34465 - Beverly Hills
Total Square Footage: 3,184
Price per Square Feet: $234.56
Total Floors: 1
Water: Public
Construction: Block
Date Listed: 2026-11-05 00:00:00
Pool: Y
Pool Description: In Ground
Furnished: Unfurnished
Garage Description: Y
Garage Spaces: 3
Attached Garage: Y
Flooring: Luxury Vinyl
Roof: Shingle
Heating: Central
Cooling: Central Air
Fireplace: Y
Laundry: Inside, Sink
Pets: Cats Ok, Dogs Ok
Sewer: Septic Tank
Parcel ID: 18E-17S-32-0060
Listing Courtesy Of: Wave Elite Realty Llc
curryteamre@gmail.com
Welcome to this beautiful 4-bedroom, 3-bathroom pool home nestled on 1.66 acres in Pine Ridge! Tucked away at the end of a quiet cul-de-sac, this property offers the perfect blend of privacy, space, and comfort. Pine Ridge is a horse lover’s paradise, known for its equestrian-friendly lifestyle and spacious properties. Conveniently located less than an hour from the World Equestrian Center and Ocala, the Horse Capital of the World, this home is perfectly situated for those who love the equestrian lifestyle. Inside, you'll find two spacious living areas, offering plenty of room for relaxing, entertaining, and gathering with family and friends. An inviting fireplace adds warmth and ambiance to one of the living spaces. Designed with entertaining in mind, the oversized kitchen island provides plenty of room to gather around to celebrate a special occasion. The generously sized primary suite is a true retreat, featuring his-and-hers closets, dual sinks, and a beautifully updated bathroom with a large walk in shower and relaxing soaking tub. Enjoy the Florida lifestyle in the refreshing pool and the added convenience of a bathroom with direct access to the pool deck. With plenty of room to spread out both indoors and out, this Pine Ridge property offers the perfect opportunity to enjoy privacy, comfort, and the best of Florida's equestrian lifestyle without the strict deed restrictions or high HOA fees! Located only 10 minutes from the Suncoast Parkway onramp it is a breeze to travel to Tampa and surrounding areas. You wont want to miss the opportunity to see this home in person so schedule your showing today!
Property Details
Price: $559,900
Sq Ft: 2,387
($235 per
sqft)
Bedrooms: 4
Bathrooms: 3
City: Beverly Hills
County: Citrus
Type: Single Family
Development: Pine Ridge (Citrus)
Subdivision: Pine Ridge Unit 06
Acres: 1.6600
Virtual Tour/Floorplan: View
Year Built: 2004
Listing Number: CC870047
Status Code: A-Active
Taxes: $5,927.22
Tax Year: 2026
Garage:
3
/
Y
Furnishings: Unfurnished
Pets Allowed: Cats OK, Dogs OK
Total Recurring Fees: $10
Total Recurring Fee Frequency: 0.00
Interior Features:
Ceiling Fans(s)
Eat-in Kitchen
High Ceilings
Laminate Counters
Primary Bedroom Main Floor
Split Bedroom
Financial Information:
Taxes: $5,927.22
Tax Year: 2026
Association Fee: $125.00
Association Fee Frequency: Annually
Exterior Features:
Outdoor Kitchen
Private Mailbox
Equipment:
Dishwasher
Microwave
Range
Refrigerator
Additional Information:
MLS Area: 34465 - Beverly Hills
Total Square Footage: 3,184
Price per Square Feet: $234.56
Total Floors: 1
Water: Public
Construction: Block
Date Listed: 2026-11-05 00:00:00
Pool: Y
Pool Description: In Ground
Furnished: Unfurnished
Garage Description: Y
Garage Spaces: 3
Attached Garage: Y
Flooring: Luxury Vinyl
Roof: Shingle
Heating: Central
Cooling: Central Air
Fireplace: Y
Laundry: Inside, Sink
Pets: Cats Ok, Dogs Ok
Sewer: Septic Tank
Parcel ID: 18E-17S-32-0060
Map of 4221 Chisholm Point N, Beverly Hills, FL 34465
Listing Courtesy Of: Wave Elite Realty Llc
curryteamre@gmail.com