422 Westchester Hills Lane, Valrico, FL 33594
For Sale $579,000


Save Property
View Virtual Tour
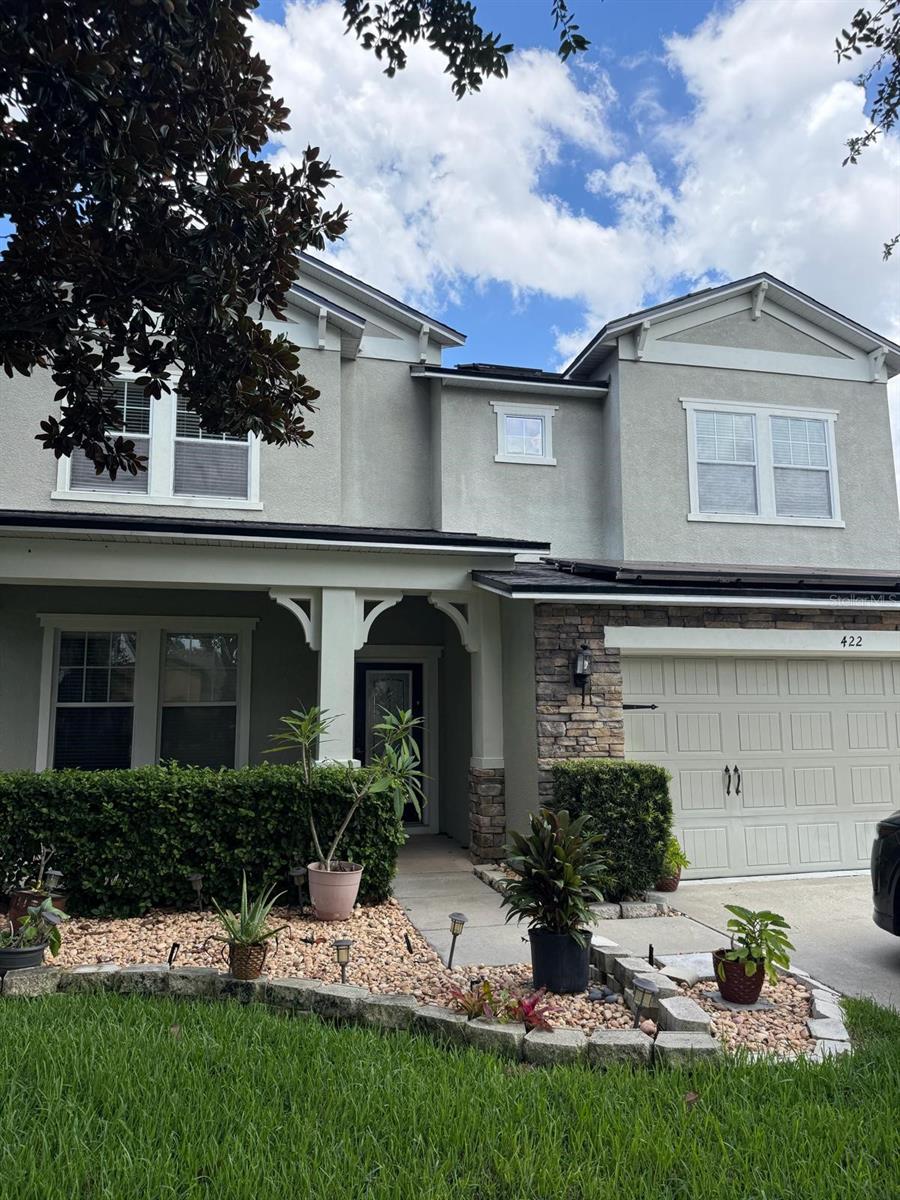
WOW! This impeccably maintained 4-bedroom, 3.5-bath home with a spacious bonus room offers the perfect blend of comfort, style, and energy efficiency. Featuring a desirable open-concept floor plan, the main living area is ideal for both everyday living and entertaining, while the gourmet kitchen boasts 42-inch wood cabinetry, corian countertops, stainless steel appliances, a large center island with breakfast bar, and abundant storage. The first-floor owner’s suite provides a private retreat with elegant tray ceilings, laminate flooring, and a luxurious en-suite bath featuring dual vanities, a relaxing garden tub, a separate walk-in shower, and a spacious walk-in closet. Upstairs, you’ll find three generously sized bedrooms, two full bathrooms, and an oversized bonus room pre-wired for surround sound, perfect for a media room, game room, home office, or flex space. Step outside to enjoy the covered, screened lanai overlooking the fully fenced backyard, offering the perfect setting for relaxing or entertaining. Recent upgrades include a brand-new roof, fresh interior paint, newly painted exterior with decorative brick accents, brand-new upstairs carpet, and both A/C units replaced with an upgraded air filtration system. The fully paid-off 42-panel solar system has consistently covered all of the home’s electric usage since installation, providing exceptional long-term energy savings. Additional highlights include an EV charging connection available in the garage, Gas Tankless water heater and reclaimed water for lawn irrigation helping reduce utility costs while maintaining beautiful landscaping. Move-in ready and loaded with upgrades, this exceptional home offers outstanding value and is one you won’t want to miss!
Ceiling Fans(s)
Coffered Ceiling(s)
Thermostat
Walk-In Closet(s)
Taxes: $5,002.43
Tax Year: 2025
Association Fee: $145.00
Association Fee Frequency: Quarterly
Rain Gutters
Sidewalk
Dishwasher
Disposal
Dryer
Electric Water Heater
Microwave
Range
Refrigerator
Washer
Elementary School: Valrico-Hb
Middle School: Mann-Hb
Junior High: Mann-Hb
High School: Brandon-Hb
MLS Area: 33594 - Valrico
Total Square Footage: 4,350
Price per Square Feet: $172.99
Total Floors: 2
Water: Public
Construction: Block
Date Listed: 2026-08-09 00:00:00
Furnished: Unfurnished
Windows: Blinds, Drapes
Garage Description: Y
Garage Spaces: 3
Attached Garage: Y
Flooring: Carpet, Ceramic Tile, Wood
Roof: Shingle
Heating: Central, Natural Gas
Cooling: Central Air
Fireplace: Y
Security: Fire Alarm, Smoke Detector(S)
Laundry: Laundry Room
Pets: Breed Restrictions
Sewer: Public Sewer
Parcel ID: U-19-29-21-913-
Listing Courtesy Of: Ez Choice Realty
realtor.gattu@gmail.com
WOW! This impeccably maintained 4-bedroom, 3.5-bath home with a spacious bonus room offers the perfect blend of comfort, style, and energy efficiency. Featuring a desirable open-concept floor plan, the main living area is ideal for both everyday living and entertaining, while the gourmet kitchen boasts 42-inch wood cabinetry, corian countertops, stainless steel appliances, a large center island with breakfast bar, and abundant storage. The first-floor owner’s suite provides a private retreat with elegant tray ceilings, laminate flooring, and a luxurious en-suite bath featuring dual vanities, a relaxing garden tub, a separate walk-in shower, and a spacious walk-in closet. Upstairs, you’ll find three generously sized bedrooms, two full bathrooms, and an oversized bonus room pre-wired for surround sound, perfect for a media room, game room, home office, or flex space. Step outside to enjoy the covered, screened lanai overlooking the fully fenced backyard, offering the perfect setting for relaxing or entertaining. Recent upgrades include a brand-new roof, fresh interior paint, newly painted exterior with decorative brick accents, brand-new upstairs carpet, and both A/C units replaced with an upgraded air filtration system. The fully paid-off 42-panel solar system has consistently covered all of the home’s electric usage since installation, providing exceptional long-term energy savings. Additional highlights include an EV charging connection available in the garage, Gas Tankless water heater and reclaimed water for lawn irrigation helping reduce utility costs while maintaining beautiful landscaping. Move-in ready and loaded with upgrades, this exceptional home offers outstanding value and is one you won’t want to miss!
Property Details
Price: $579,000
Sq Ft: 3,347
($173 per
sqft)
Bedrooms: 4
Bathrooms: 3
Partial Baths: 1
City: Valrico
County: Hillsborough
Type: Single Family
Development: Crosby Crossings
Acres: 0.1600
Virtual Tour/Floorplan: View
Year Built: 2012
Listing Number: TB8537258
Status Code: A-Active
Taxes: $5,002.43
Tax Year: 2025
Garage:
3
/
Y
Furnishings: Unfurnished
Pets Allowed: Breed Restrictions
Total Recurring Fees: $48
Total Recurring Fee Frequency: 0.00
Interior Features:
Ceiling Fans(s)
Coffered Ceiling(s)
Thermostat
Walk-In Closet(s)
Financial Information:
Taxes: $5,002.43
Tax Year: 2025
Association Fee: $145.00
Association Fee Frequency: Quarterly
Exterior Features:
Rain Gutters
Sidewalk
Equipment:
Dishwasher
Disposal
Dryer
Electric Water Heater
Microwave
Range
Refrigerator
Washer
School Information:
Elementary School: Valrico-Hb
Middle School: Mann-Hb
Junior High: Mann-Hb
High School: Brandon-Hb
Additional Information:
MLS Area: 33594 - Valrico
Total Square Footage: 4,350
Price per Square Feet: $172.99
Total Floors: 2
Water: Public
Construction: Block
Date Listed: 2026-08-09 00:00:00
Furnished: Unfurnished
Windows: Blinds, Drapes
Garage Description: Y
Garage Spaces: 3
Attached Garage: Y
Flooring: Carpet, Ceramic Tile, Wood
Roof: Shingle
Heating: Central, Natural Gas
Cooling: Central Air
Fireplace: Y
Security: Fire Alarm, Smoke Detector(S)
Laundry: Laundry Room
Pets: Breed Restrictions
Sewer: Public Sewer
Parcel ID: U-19-29-21-913-
Map of 422 Westchester Hills Lane, Valrico, FL 33594
Listing Courtesy Of: Ez Choice Realty
realtor.gattu@gmail.com