4217 Arch Street W, Tampa, FL 33607
For Sale $799,500


Save Property
View Virtual Tour
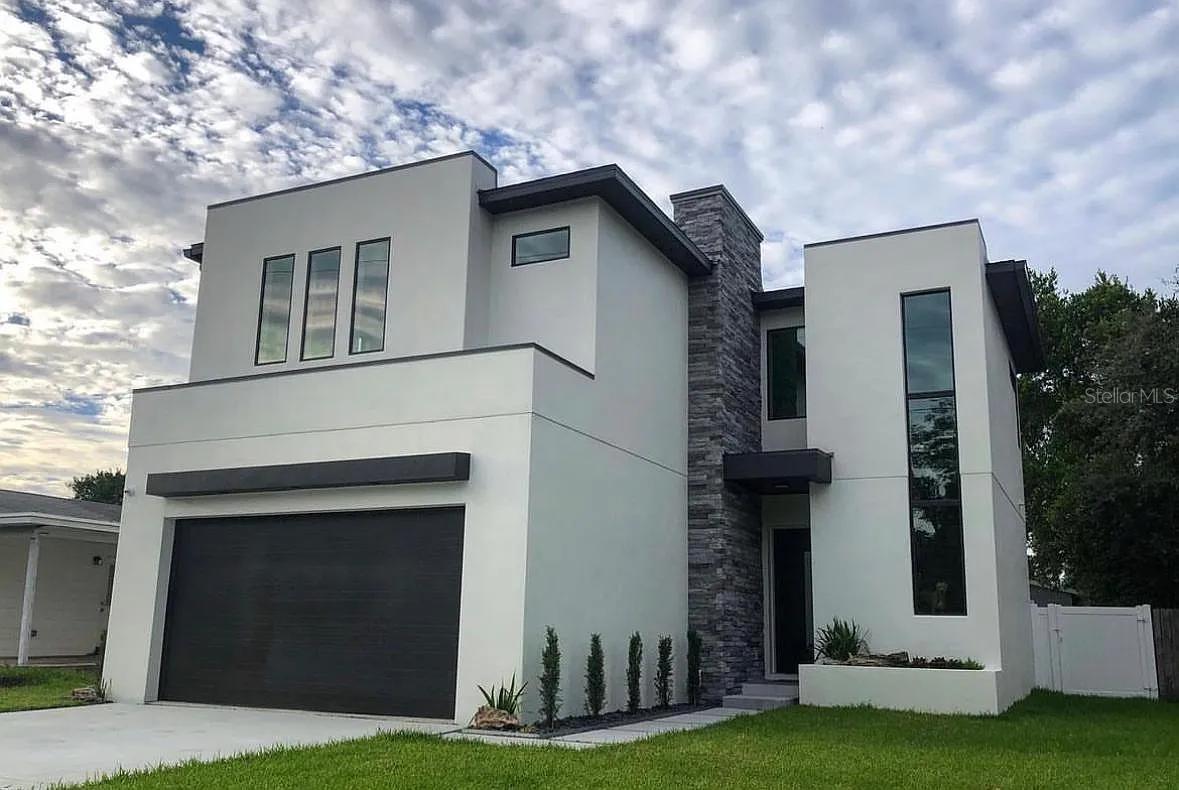
Modern loft-style custom home in the heart of Westshore! Built in 2020 and thoughtfully upgraded, this 2-bedroom, 2.5-bath residence delivers an open-concept layout with soaring ceilings, designer finishes, and abundant natural light. There is an additional 3rd room that can be converted into a 3rd bedroom or perfect for an office space. The sleek kitchen anchors the main living space with contemporary cabinetry, stone counters, and premium appliances—perfect for everyday living or entertaining. Upstairs, the private suite offer spa-inspired bath and generous closet space, while the loft-style design adds an elevated architectural vibe throughout. Enjoy low-maintenance living just minutes to Westshore’s shopping and dining, Midtown, Tampa International Airport, Downtown Tampa, and the area’s best amenities. A rare opportunity to own a standout modern home in an unbeatable location.
Ceiling Fans(s)
High Ceilings
Open Floorplan
Thermostat
Walk-In Closet(s)
Taxes: $8,289.00
Tax Year: 2025
Awning(s)
Rain Gutters
Built-In Oven
Cooktop
Dishwasher
Disposal
Electric Water Heater
Freezer
Refrigerator
City
Elementary School: Tampa Bay Boluevard-Hb
Middle School: Pierce-Hb
Junior High: Pierce-Hb
Building Description: Contemporary, Custom
MLS Area: 33607 - Tampa
Total Square Footage: 3,008
Price per Square Feet: $330.10
Total Floors: 2
Water: Public
Construction: Block, Concrete, Frame
Date Listed: 2025-12-26 00:00:00
Furnished: Unfurnished
Windows: Energy Star Qualified Windows, Insulated Windows, Low-Emissivity Windows
Garage Description: Y
Garage Spaces: 2
Attached Garage: Y
Flooring: Tile, Wood
Roof: Shingle
Heating: Heat Pump
Cooling: Zoned
Fireplace: Y
Security: Closed Circuit Camera(S), Fire Alarm, Security Lights, Smoke Detector(S)
Laundry: Inside, Laundry Room, Upper Level
Sewer: Public Sewer
Lot Desc.: Level, Paved
Parcel ID: A-16-29-18-3Je-
Listing Courtesy Of: Homecoin.com
info@homecoin.com
Modern loft-style custom home in the heart of Westshore! Built in 2020 and thoughtfully upgraded, this 2-bedroom, 2.5-bath residence delivers an open-concept layout with soaring ceilings, designer finishes, and abundant natural light. There is an additional 3rd room that can be converted into a 3rd bedroom or perfect for an office space. The sleek kitchen anchors the main living space with contemporary cabinetry, stone counters, and premium appliances—perfect for everyday living or entertaining. Upstairs, the private suite offer spa-inspired bath and generous closet space, while the loft-style design adds an elevated architectural vibe throughout. Enjoy low-maintenance living just minutes to Westshore’s shopping and dining, Midtown, Tampa International Airport, Downtown Tampa, and the area’s best amenities. A rare opportunity to own a standout modern home in an unbeatable location.
Property Details
Price: $799,500
Sq Ft: 2,422
($330 per
sqft)
Bedrooms: 2
Bathrooms: 2
Partial Baths: 1
City: Tampa
County: Hillsborough
Type: Single Family
Development: Cypress Estates
Acres: 0.1200
Virtual Tour/Floorplan: View
Year Built: 2020
Listing Number: TB8458261
Status Code: A-Active
Taxes: $8,289.00
Tax Year: 2025
Garage:
2
/
Y
Furnishings: Unfurnished
Interior Features:
Ceiling Fans(s)
High Ceilings
Open Floorplan
Thermostat
Walk-In Closet(s)
Financial Information:
Taxes: $8,289.00
Tax Year: 2025
Exterior Features:
Awning(s)
Rain Gutters
Equipment:
Built-In Oven
Cooktop
Dishwasher
Disposal
Electric Water Heater
Freezer
Refrigerator
View:
City
School Information:
Elementary School: Tampa Bay Boluevard-Hb
Middle School: Pierce-Hb
Junior High: Pierce-Hb
Additional Information:
Building Description: Contemporary, Custom
MLS Area: 33607 - Tampa
Total Square Footage: 3,008
Price per Square Feet: $330.10
Total Floors: 2
Water: Public
Construction: Block, Concrete, Frame
Date Listed: 2025-12-26 00:00:00
Furnished: Unfurnished
Windows: Energy Star Qualified Windows, Insulated Windows, Low-Emissivity Windows
Garage Description: Y
Garage Spaces: 2
Attached Garage: Y
Flooring: Tile, Wood
Roof: Shingle
Heating: Heat Pump
Cooling: Zoned
Fireplace: Y
Security: Closed Circuit Camera(S), Fire Alarm, Security Lights, Smoke Detector(S)
Laundry: Inside, Laundry Room, Upper Level
Sewer: Public Sewer
Lot Desc.: Level, Paved
Parcel ID: A-16-29-18-3Je-
Map of 4217 Arch Street W, Tampa, FL 33607
Listing Courtesy Of: Homecoin.com
info@homecoin.com