421 Jessup Avenue E, Longwood, FL 32750
For Sale $444,990


Save Property
View Virtual Tour
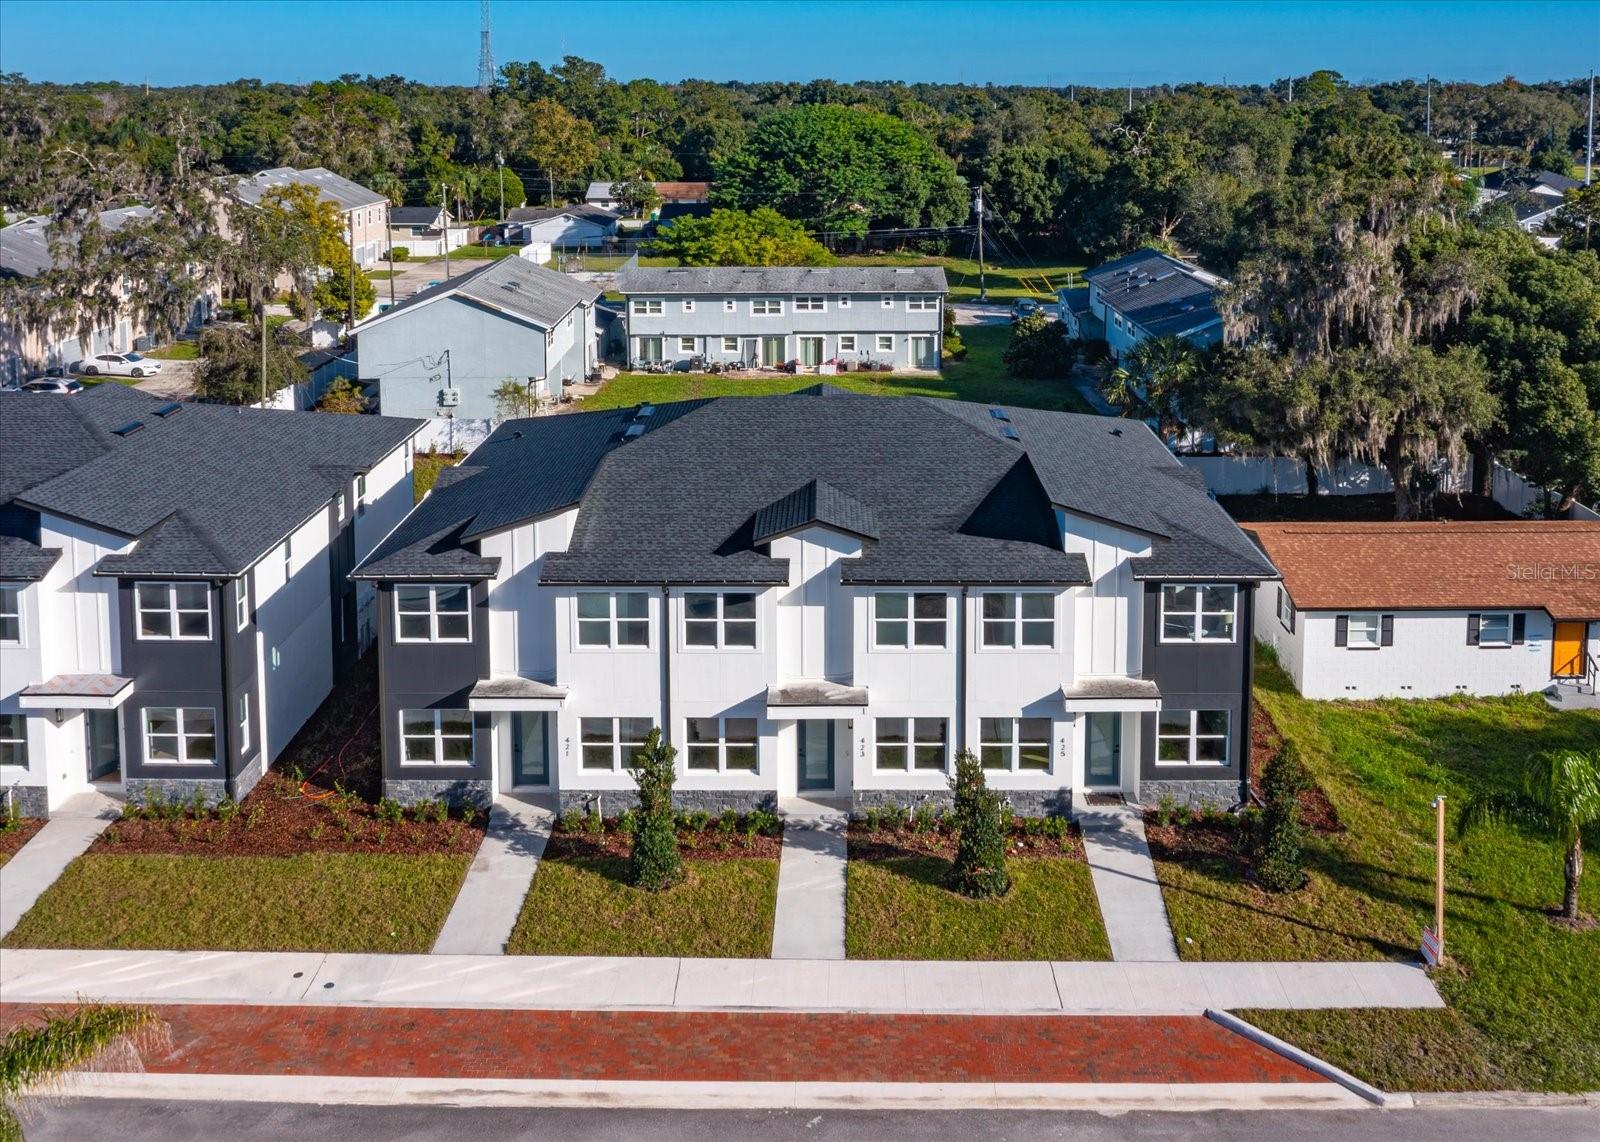
Photos are virtually staged. Welcome to your dream home, where modern design meets everyday comfort. This brand new, custom built 3 bedroom, 2.5 bath townhome is thoughtfully crafted with exceptional attention to detail at every turn. From the moment you enter, soaring ceilings and an abundance of natural light create an inviting, open atmosphere that flows seamlessly into a spacious great room, perfect for both relaxing and entertaining. The open concept kitchen is designed to impress, featuring generous counter space and a layout that keeps you connected to the living and dining areas, ideal for hosting or enjoying daily life with ease. The primary suite offers a private retreat, complete with a spacious bedroom, dual walk-in closets, and a beautifully appointed en-suite bath. A split floor plan enhances privacy, while the additional bedrooms provide comfort for family or guests. A versatile den adds flexibility, making it perfect for a home office, media room, or additional living space. A 2-car garage ensures ample parking and storage, while the prime location places you just minutes from shopping, dining, entertainment, and close to the Longwood SunRail station Don’t miss your opportunity to own this stunning, custom townhome in the heart of Longwood, designed for the way you live today.
Ceiling Fans(s)
Eat-in Kitchen
Kitchen/Family Room Combo
Living Room/Dining Room Combo
Open Floorplan
Primary Bedroom Upstairs
Split Bedroom
Stone Counters
Walk-In Closet(s)
Taxes: $172.00
Tax Year: 2026
Association Fee: $100.00
Association Fee Frequency: Monthly
Lighting
Sidewalk
Dishwasher
Disposal
Dryer
Microwave
Range
Refrigerator
Tankless Water Heater
Washer
MLS Area: 32750 - Longwood East
Total Square Footage: 2,138
Price per Square Feet: $242.50
Water: Public
Construction: Block, Cement Siding, Stucco
Date Listed: 2026-04-23 00:00:00
Furnished: Unfurnished
Garage Description: Y
Garage Spaces: 2
Attached Garage: Y
Flooring: Luxury Vinyl, Tile
Roof: Shingle
Heating: Central
Cooling: Central Air
Laundry: Laundry Room
Pets: Yes
Sewer: Public Sewer
Parcel ID: 32-20-30-532-00
Listing Courtesy Of: Lokation
almmp22@live.com
Photos are virtually staged. Welcome to your dream home, where modern design meets everyday comfort. This brand new, custom built 3 bedroom, 2.5 bath townhome is thoughtfully crafted with exceptional attention to detail at every turn. From the moment you enter, soaring ceilings and an abundance of natural light create an inviting, open atmosphere that flows seamlessly into a spacious great room, perfect for both relaxing and entertaining. The open concept kitchen is designed to impress, featuring generous counter space and a layout that keeps you connected to the living and dining areas, ideal for hosting or enjoying daily life with ease. The primary suite offers a private retreat, complete with a spacious bedroom, dual walk-in closets, and a beautifully appointed en-suite bath. A split floor plan enhances privacy, while the additional bedrooms provide comfort for family or guests. A versatile den adds flexibility, making it perfect for a home office, media room, or additional living space. A 2-car garage ensures ample parking and storage, while the prime location places you just minutes from shopping, dining, entertainment, and close to the Longwood SunRail station Don’t miss your opportunity to own this stunning, custom townhome in the heart of Longwood, designed for the way you live today.
Property Details
Price: $444,990
Sq Ft: 1,835
($243 per
sqft)
Bedrooms: 3
Bathrooms: 2
Partial Baths: 1
City: Longwood
County: Seminole
Type: Townhouse
Development: Casaluna Townhomes
Acres: 0.0300
Virtual Tour/Floorplan: View
Year Built: 2026
Listing Number: O6401685
Status Code: A-Active
Taxes: $172.00
Tax Year: 2026
Garage:
2
/
Y
Furnishings: Unfurnished
Pets Allowed: Yes
Total Recurring Fees: $100
Total Recurring Fee Frequency: 0.00
Interior Features:
Ceiling Fans(s)
Eat-in Kitchen
Kitchen/Family Room Combo
Living Room/Dining Room Combo
Open Floorplan
Primary Bedroom Upstairs
Split Bedroom
Stone Counters
Walk-In Closet(s)
Financial Information:
Taxes: $172.00
Tax Year: 2026
Association Fee: $100.00
Association Fee Frequency: Monthly
Exterior Features:
Lighting
Sidewalk
Equipment:
Dishwasher
Disposal
Dryer
Microwave
Range
Refrigerator
Tankless Water Heater
Washer
Additional Information:
MLS Area: 32750 - Longwood East
Total Square Footage: 2,138
Price per Square Feet: $242.50
Water: Public
Construction: Block, Cement Siding, Stucco
Date Listed: 2026-04-23 00:00:00
Furnished: Unfurnished
Garage Description: Y
Garage Spaces: 2
Attached Garage: Y
Flooring: Luxury Vinyl, Tile
Roof: Shingle
Heating: Central
Cooling: Central Air
Laundry: Laundry Room
Pets: Yes
Sewer: Public Sewer
Parcel ID: 32-20-30-532-00
Map of 421 Jessup Avenue E, Longwood, FL 32750
Listing Courtesy Of: Lokation
almmp22@live.com