420 Twin Oaks Lane, St Johns, FL 32259
For Sale $649,999


Save Property
View Virtual Tour
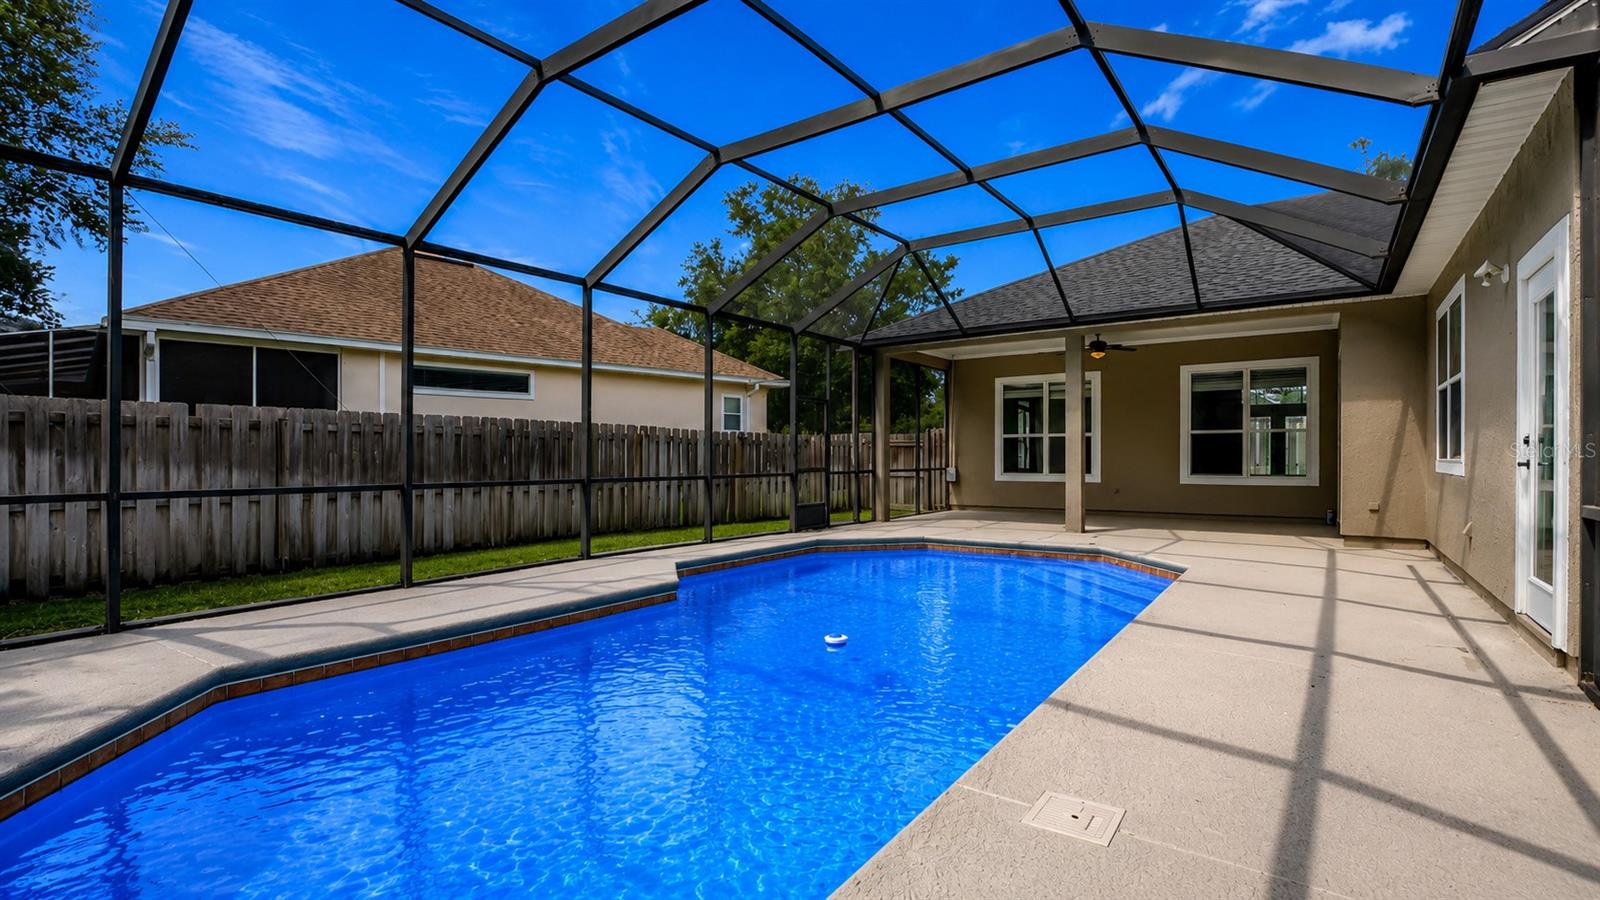
Virtually Staged. YOUR POOL DAYS START HERE! Fully remodeled 4BR/3BA JCP pool home with gleaming high-gloss porcelain tile, a showstopping designer kitchen, spa-like primary bath and a smart 3-way split floor plan. Tucked into sought-after Julington Creek Plantation, this single-story home delivers privacy, style and move-in-ready comfort. High-gloss porcelain tile flows throughout, creating a bright, clean and contemporary feel from the moment you step inside. The kitchen truly steals the show with stylish two-tone cabinetry, quartz countertops, marble-look backsplash, gold hardware accents, a custom-built refrigerator wall and designer wood-slat island paneling. Rare for the area, the range was converted to gas—an upgrade not commonly found in JCP homes. The primary bath feels like a private spa. A freestanding soaking tub sits against floor-to-ceiling designer tile, while a glass-block window brings in natural light while preserving privacy. The oversized walk-in shower features a rain shower head, multi-jet body spray panel and mosaic tile accent niche. All three bathrooms have been beautifully remodeled with contemporary finishes and fixtures. Significant improvements include a 2021 roof, newer water heater, water softener, reverse-osmosis drinking water system and fresh exterior paint completed in 2025. Step outside to your private screened pool and covered lanai—perfect for entertaining or enjoying the Florida lifestyle. The pool was refinished in 2023 and features a newer pool pump. Additional improvements include newer sod, landscaping and extensive tree removal for a clean, open yard. A side-entry 2-car garage adds curb appeal, while Julington Creek Plantation's exceptional amenities include resort-style pools, a lap pool, tennis and sports facilities, playgrounds and more. Beautifully remodeled, meticulously maintained and truly move-in ready—this is the JCP pool home you've been waiting for.
Ceiling Fans(s)
Crown Molding
Open Floorplan
Primary Bedroom Main Floor
Smart Home
Solid Surface Counters
Split Bedroom
Stone Counters
Thermostat
Walk-In Closet(s)
Window Treatments
Basketball Court
Clubhouse
Fitness Center
Gated
Lobby Key Required
Park
Pickleball Court(s)
Playground
Pool
Racquetball
Recreation Facilities
Tennis Court(s)
Trail(s)
Taxes: $7,829.44
Tax Year: 2025
Association Fee: $480.00
Association Fee Frequency: Annually
Convection Oven
Dishwasher
Disposal
Dryer
Electric Water Heater
Ice Maker
Kitchen Reverse Osmosis System
Microwave
Range
Refrigerator
Washer
Water Softener
Building Description: Traditional
MLS Area: 32259 - Saint Johns
Total Square Footage: 3,307
Price per Square Feet: $310.41
Total Floors: 1
Water: Public
Construction: Stucco
Date Listed: 2026-08-30 00:00:00
Pool: Y
Pool Description: In Ground, Screen Enclosure
Furnished: Unfurnished
Parking: Garage Door Opener, Garage Faces Side
Garage Description: Y
Garage Spaces: 2
Attached Garage: Y
Flooring: Tile
Roof: Shingle
Heating: Central
Cooling: Central Air
Fireplace: Y
Security: Smoke Detector(S)
Laundry: Laundry Room
Pets: Cats Ok, Dogs Ok
Sewer: Public Sewer
Lot Desc.: Cul-De-Sac, Paved
Parcel ID: 249203-1520
Amenities: Basketball Court, Clubhouse, Fitness Center, Gated, Lobby Key Required, Park, Pickleball Court(S), Playground, Pool, Racquetball, Recreation Facilities, Tennis Court(S), Trail(S)
Listing Courtesy Of: Dhochin Realty Services Llc
dhochinrealty@gmail.com
Virtually Staged. YOUR POOL DAYS START HERE! Fully remodeled 4BR/3BA JCP pool home with gleaming high-gloss porcelain tile, a showstopping designer kitchen, spa-like primary bath and a smart 3-way split floor plan. Tucked into sought-after Julington Creek Plantation, this single-story home delivers privacy, style and move-in-ready comfort. High-gloss porcelain tile flows throughout, creating a bright, clean and contemporary feel from the moment you step inside. The kitchen truly steals the show with stylish two-tone cabinetry, quartz countertops, marble-look backsplash, gold hardware accents, a custom-built refrigerator wall and designer wood-slat island paneling. Rare for the area, the range was converted to gas—an upgrade not commonly found in JCP homes. The primary bath feels like a private spa. A freestanding soaking tub sits against floor-to-ceiling designer tile, while a glass-block window brings in natural light while preserving privacy. The oversized walk-in shower features a rain shower head, multi-jet body spray panel and mosaic tile accent niche. All three bathrooms have been beautifully remodeled with contemporary finishes and fixtures. Significant improvements include a 2021 roof, newer water heater, water softener, reverse-osmosis drinking water system and fresh exterior paint completed in 2025. Step outside to your private screened pool and covered lanai—perfect for entertaining or enjoying the Florida lifestyle. The pool was refinished in 2023 and features a newer pool pump. Additional improvements include newer sod, landscaping and extensive tree removal for a clean, open yard. A side-entry 2-car garage adds curb appeal, while Julington Creek Plantation's exceptional amenities include resort-style pools, a lap pool, tennis and sports facilities, playgrounds and more. Beautifully remodeled, meticulously maintained and truly move-in ready—this is the JCP pool home you've been waiting for.
Property Details
Price: $649,999
Sq Ft: 2,094
($310 per
sqft)
Bedrooms: 4
Bathrooms: 3
City: St Johns
County: St Johns
Type: Single Family
Development: Parkes Of Julington Creek Plantation Ph 2A1
Acres: 0.2300
Virtual Tour/Floorplan: View
Year Built: 1999
Listing Number: OM731366
Status Code: A-Active
Taxes: $7,829.44
Tax Year: 2025
Garage:
2
/
Y
Furnishings: Unfurnished
Pets Allowed: Cats OK, Dogs OK
Total Recurring Fees: $40
Total Recurring Fee Frequency: 0.00
Interior Features:
Ceiling Fans(s)
Crown Molding
Open Floorplan
Primary Bedroom Main Floor
Smart Home
Solid Surface Counters
Split Bedroom
Stone Counters
Thermostat
Walk-In Closet(s)
Window Treatments
Amenities:
Basketball Court
Clubhouse
Fitness Center
Gated
Lobby Key Required
Park
Pickleball Court(s)
Playground
Pool
Racquetball
Recreation Facilities
Tennis Court(s)
Trail(s)
Financial Information:
Taxes: $7,829.44
Tax Year: 2025
Association Fee: $480.00
Association Fee Frequency: Annually
Equipment:
Convection Oven
Dishwasher
Disposal
Dryer
Electric Water Heater
Ice Maker
Kitchen Reverse Osmosis System
Microwave
Range
Refrigerator
Washer
Water Softener
Additional Information:
Building Description: Traditional
MLS Area: 32259 - Saint Johns
Total Square Footage: 3,307
Price per Square Feet: $310.41
Total Floors: 1
Water: Public
Construction: Stucco
Date Listed: 2026-08-30 00:00:00
Pool: Y
Pool Description: In Ground, Screen Enclosure
Furnished: Unfurnished
Parking: Garage Door Opener, Garage Faces Side
Garage Description: Y
Garage Spaces: 2
Attached Garage: Y
Flooring: Tile
Roof: Shingle
Heating: Central
Cooling: Central Air
Fireplace: Y
Security: Smoke Detector(S)
Laundry: Laundry Room
Pets: Cats Ok, Dogs Ok
Sewer: Public Sewer
Lot Desc.: Cul-De-Sac, Paved
Parcel ID: 249203-1520
Amenities: Basketball Court, Clubhouse, Fitness Center, Gated, Lobby Key Required, Park, Pickleball Court(S), Playground, Pool, Racquetball, Recreation Facilities, Tennis Court(S), Trail(S)
Map of 420 Twin Oaks Lane, St Johns, FL 32259
Listing Courtesy Of: Dhochin Realty Services Llc
dhochinrealty@gmail.com