4198 Sanora Lane, Ormond Beach, FL 32174
Pending $875,000


Save Property
View Virtual Tour
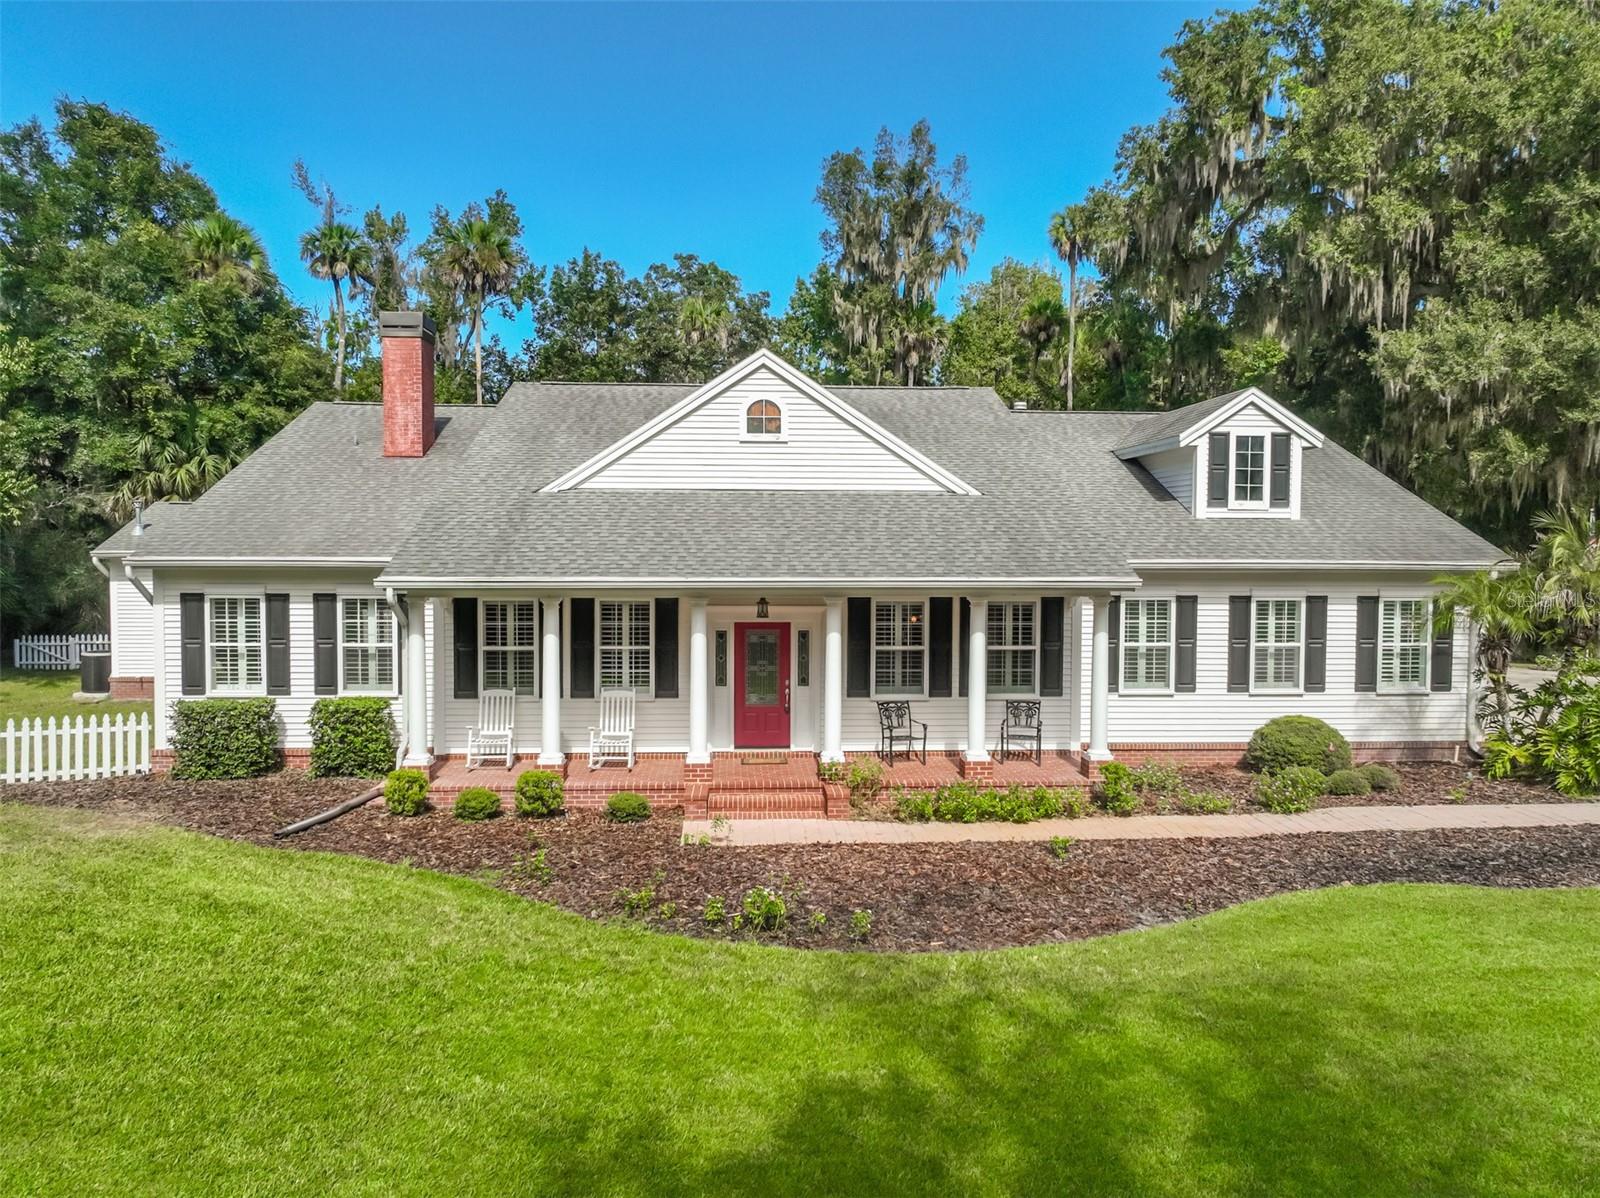
The ultimate dream house has hit the market! Situated on a sprawling 3.3-acre lot, this custom-built house is nestled on a quiet cul-de-sac in a fantastic neighborhood with NO HOA FEES! The stunning home features 4 spacious bedrooms with 3 full bathrooms and over 3,000 sq. ft. of living space. The property backs up to the beautiful Bulow State Park and is loaded with upgrades and elegant extras like crown molding, trey ceilings, gorgeous wood and tile flooring, plantation shutters, and custom built-ins. The home boasts a fabulous flowing floor plan with large formal and informal living and dining spaces offering great features like a beautiful fireplace, soaring ceilings, upgraded fixtures and great natural light from solar tube inserts and lots of big beautiful windows. The large updated open kitchen is a chef's dream with loads of great cabinet and counter space, stunning natural Dolomite stone countertops and high-end stainless steel appliances. There's a dedicated office space, and a large laundry room. And you'll love the lifestyle this home offers! Make mountains of new memories hosting amazing weekend pool parties with a fantastic covered patio overlooking the sparkling screened heated saltwater pool and picturesque park-like yard offering loads of space for the kiddos to play! There's a covered carport for your boat or RV, and a shed for your beach toys, lifestyle gear, and yard tools. And there's plenty of parking for your family, guests and other big toys with an oversized attached 2-car garage, plus a giant parking pad with space for multiple cars plus your boat, RV or other recreational vehicles. Conveniently located in a sought after neighborhood near pristine parks, beautiful beaches and popular dining and entertainment spots, this home is THE ONE you've been waiting for. Welcome to your new HOME, where elegance and comfort meet.
Built-in Features
Ceiling Fans(s)
Primary Bedroom Main Floor
Split Bedroom
Walk-In Closet(s)
Taxes: $4,878.13
Tax Year: 2025
Private Mailbox
Private Yard
Cooktop
Dishwasher
Microwave
Refrigerator
Trees/Woods
Building Description: Contemporary
MLS Area: 32174 - Ormond Beach
Total Square Footage: 4,026
Price per Square Feet: $290.31
Total Floors: 1
Water: Public
Construction: Vinyl Siding
Date Listed: 2026-10-16 00:00:00
Pool: Y
Pool Description: In Ground, Heated, Screen Enclosure
Furnished: Unfurnished
Garage Description: Y
Garage Spaces: 2
Attached Garage: Y
Flooring: Tile, Wood
Roof: Shingle
Heating: Central
Cooling: Central Air
Fireplace: Y
Laundry: Inside, Laundry Room
Pets: Cats Ok, Dogs Ok
Sewer: Septic Tank
Parcel ID: 37-12-31-0000-0
Listing Courtesy Of: Lpt Realty, Llc
ron@ronsellsthebeach.com
The ultimate dream house has hit the market! Situated on a sprawling 3.3-acre lot, this custom-built house is nestled on a quiet cul-de-sac in a fantastic neighborhood with NO HOA FEES! The stunning home features 4 spacious bedrooms with 3 full bathrooms and over 3,000 sq. ft. of living space. The property backs up to the beautiful Bulow State Park and is loaded with upgrades and elegant extras like crown molding, trey ceilings, gorgeous wood and tile flooring, plantation shutters, and custom built-ins. The home boasts a fabulous flowing floor plan with large formal and informal living and dining spaces offering great features like a beautiful fireplace, soaring ceilings, upgraded fixtures and great natural light from solar tube inserts and lots of big beautiful windows. The large updated open kitchen is a chef's dream with loads of great cabinet and counter space, stunning natural Dolomite stone countertops and high-end stainless steel appliances. There's a dedicated office space, and a large laundry room. And you'll love the lifestyle this home offers! Make mountains of new memories hosting amazing weekend pool parties with a fantastic covered patio overlooking the sparkling screened heated saltwater pool and picturesque park-like yard offering loads of space for the kiddos to play! There's a covered carport for your boat or RV, and a shed for your beach toys, lifestyle gear, and yard tools. And there's plenty of parking for your family, guests and other big toys with an oversized attached 2-car garage, plus a giant parking pad with space for multiple cars plus your boat, RV or other recreational vehicles. Conveniently located in a sought after neighborhood near pristine parks, beautiful beaches and popular dining and entertainment spots, this home is THE ONE you've been waiting for. Welcome to your new HOME, where elegance and comfort meet.
Property Details
Price: $875,000
Sq Ft: 3,014
($290 per
sqft)
Bedrooms: 4
Bathrooms: 3
City: Ormond Beach
County: Flagler
Type: Single Family
Development: Not In Development
Subdivision: None
Acres: 3.3300
Virtual Tour/Floorplan: View
Year Built: 1999
Listing Number: V4951603
Status Code: Pending
Taxes: $4,878.13
Tax Year: 2025
Garage:
2
/
Y
Furnishings: Unfurnished
Pets Allowed: Cats OK, Dogs OK
Interior Features:
Built-in Features
Ceiling Fans(s)
Primary Bedroom Main Floor
Split Bedroom
Walk-In Closet(s)
Financial Information:
Taxes: $4,878.13
Tax Year: 2025
Exterior Features:
Private Mailbox
Private Yard
Equipment:
Cooktop
Dishwasher
Microwave
Refrigerator
View:
Trees/Woods
Additional Information:
Building Description: Contemporary
MLS Area: 32174 - Ormond Beach
Total Square Footage: 4,026
Price per Square Feet: $290.31
Total Floors: 1
Water: Public
Construction: Vinyl Siding
Date Listed: 2026-10-16 00:00:00
Pool: Y
Pool Description: In Ground, Heated, Screen Enclosure
Furnished: Unfurnished
Garage Description: Y
Garage Spaces: 2
Attached Garage: Y
Flooring: Tile, Wood
Roof: Shingle
Heating: Central
Cooling: Central Air
Fireplace: Y
Laundry: Inside, Laundry Room
Pets: Cats Ok, Dogs Ok
Sewer: Septic Tank
Parcel ID: 37-12-31-0000-0
Map of 4198 Sanora Lane, Ormond Beach, FL 32174
Listing Courtesy Of: Lpt Realty, Llc
ron@ronsellsthebeach.com