4191 Camelia Drive, Hernando Beach, FL 34607
For Sale $715,000


Save Property
View Virtual Tour
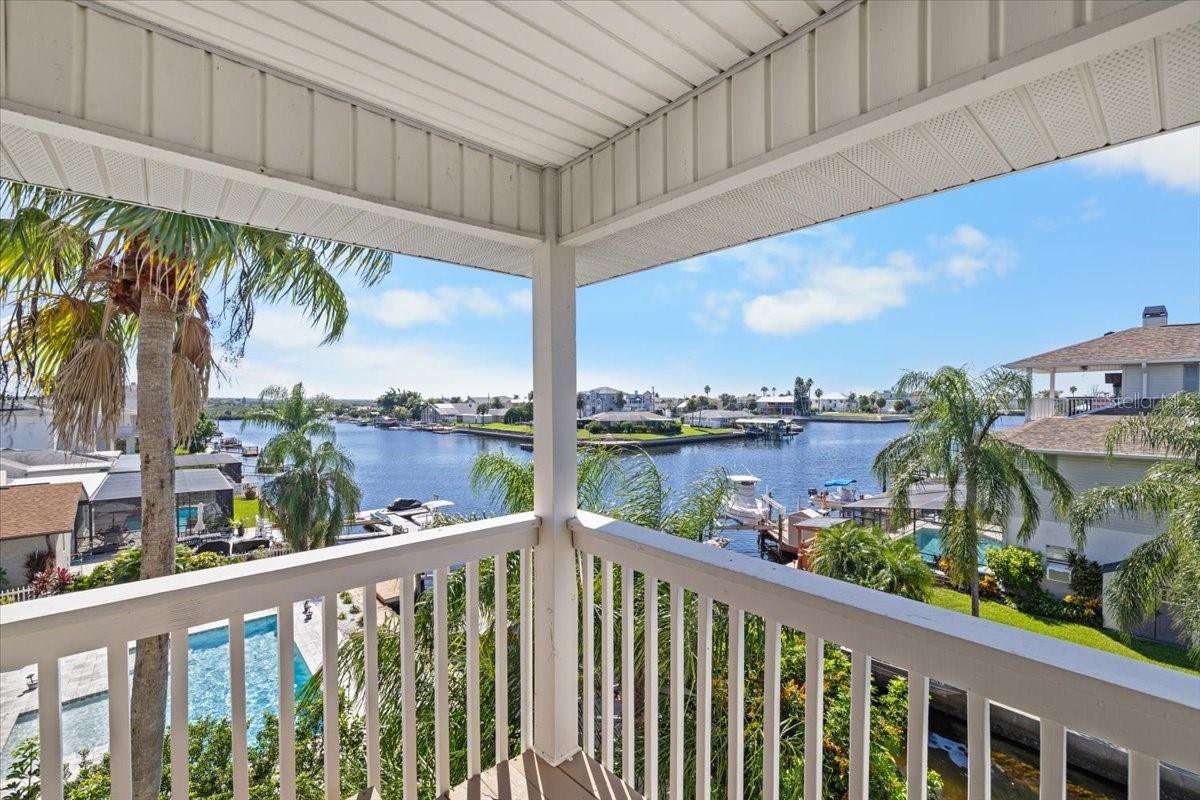
"One or more photos have been virtually staged" . DIRECT GULF ACCESS! OVERSIZED CORNER LOT, WEST-FACING SUNSET VIEWS, AND PARTIAL GULF VIEWS from the third level! This spacious three-story home offers 2,532 SF of air-conditioned living space on the second and third levels, 3 bedrooms (with potential for more), 2 full baths, and 2 half baths. A decorative stamped driveway and grand staircase lead to the double-door entry on the second level. The inviting great room design includes formal living and dining rooms and a family room with a gas-burning fireplace. The kitchen features white cabinetry, Corian countertops, an L-shaped island with breakfast bar, and an adjoining breakfast nook. Wall-to-wall family room windows showcase water views and fill the space with natural light. A bay window highlights the formal living room, while French doors from the dining room open to the Florida room, with sliders leading to the wraparound porch extending around the entire second level. A half bath completes this level. Need more bedrooms? The flexible layout offers opportunities to create additional bedrooms . The third floor opens to a flex space with a custom window framing water views, ideal for a desk or sitting area. The spacious primary suite features sliding glass doors to a balcony overlooking the Gulf, perfect for sunset views. The primary bath offers double sinks, ample cabinetry and counter space, a soaking tub, a walk-in shower with floor-to-ceiling tile and custom glass door, and a walk-in closet. Two additional bedrooms feature water views and walk-in closets; one has sliders to the back balcony. The guest bath includes a tub/shower combination, tile flooring, and a vanity with seamless sink. The ground level features an open space with a ½ bath, a 3-car garage with a front-facing 2-car garage and separate side-entry garage with its own driveway, plus ample storage space. Outside enjoy covered and uncovered patios, lush landscaping, room for a pool, and a private canal with 77 feet of waterfront, a davit for a small boat or jet skis, and a stationary dock. 2026 updates include fresh interior paint, vinyl flooring throughout (no carpet), and a new hot water heater. Additional features include AC (2020), newer double-pane sliders, impact windows, and a 2023 roof. Reported homeowners insurance: $1,827 per year. Located in the vibrant Hernando Beach Waterfront Community surrounded entirely by the Weeki Wachee Preserve and the GULF, residents enjoy hiking, boating, kayaking, paddleboarding, and fishing. The area is GOLF CART FRIENDLY, allows SHORT-TERM RENTALS, and has NO HOA, CDD or DEED RESTRICTIONS, making it ideal for full-time living, a vacation home, or a high-performing investment property.
Ceiling Fans(s)
Eat-in Kitchen
Kitchen/Family Room Combo
Living Room/Dining Room Combo
Open Floorplan
Primary Bedroom Upstairs
Stone Counters
Walk-In Closet(s)
Window Treatments
Taxes: $3,034.06
Tax Year: 2025
Lighting
Outdoor Shower
Storage
Dishwasher
Dryer
Microwave
Range
Refrigerator
Washer
Water
Gulf/Ocean - Partial
Canal - Saltwater
Davits
Deck
No Wake Zone
Seawall - Concrete
Gulf
View: Canal
Gulf/Ocean - Partial
Elementary School: Westside Elementary-Hn
Middle School: Fox Chapel Middle School
Junior High: Fox Chapel Middle School
High School: Weeki Wachee High School
Building Description: Elevated
MLS Area: 34607 - Spring Hl/Brksville/Weekiwachee/Hernando Bch
Total Square Footage: 4,908
Price per Square Feet: $282.39
Total Floors: 3
Water: Public
Construction: Stucco, Vinyl Siding, Frame
Date Listed: 2026-10-15 00:00:00
Furnished: Unfurnished
Windows: Window Treatments
Parking: Bath In Garage, Boat, Driveway, Garage Door Opener, Golf Cart Garage, Golf Cart Parking, Oversized, Rv Access/Parking
Garage Description: Y
Garage Spaces: 3
Attached Garage: Y
Flooring: Luxury Vinyl, Tile
Roof: Shingle
Heating: Central
Cooling: Central Air
Fireplace: Y
Laundry: Inside, Laundry Room
Pets: Yes
Sewer: Public Sewer
Lot Desc.: Corner Lot, Flood Insurance Required, Flood Zone, In County, Landscaped, Near Marina, Near Public Transit, Street Dead-End
Parcel ID: R13-223-16-2340
Listing Courtesy Of: Hill Point Realty Inc.
mls@sarahhillgroup.com
"One or more photos have been virtually staged" . DIRECT GULF ACCESS! OVERSIZED CORNER LOT, WEST-FACING SUNSET VIEWS, AND PARTIAL GULF VIEWS from the third level! This spacious three-story home offers 2,532 SF of air-conditioned living space on the second and third levels, 3 bedrooms (with potential for more), 2 full baths, and 2 half baths. A decorative stamped driveway and grand staircase lead to the double-door entry on the second level. The inviting great room design includes formal living and dining rooms and a family room with a gas-burning fireplace. The kitchen features white cabinetry, Corian countertops, an L-shaped island with breakfast bar, and an adjoining breakfast nook. Wall-to-wall family room windows showcase water views and fill the space with natural light. A bay window highlights the formal living room, while French doors from the dining room open to the Florida room, with sliders leading to the wraparound porch extending around the entire second level. A half bath completes this level. Need more bedrooms? The flexible layout offers opportunities to create additional bedrooms . The third floor opens to a flex space with a custom window framing water views, ideal for a desk or sitting area. The spacious primary suite features sliding glass doors to a balcony overlooking the Gulf, perfect for sunset views. The primary bath offers double sinks, ample cabinetry and counter space, a soaking tub, a walk-in shower with floor-to-ceiling tile and custom glass door, and a walk-in closet. Two additional bedrooms feature water views and walk-in closets; one has sliders to the back balcony. The guest bath includes a tub/shower combination, tile flooring, and a vanity with seamless sink. The ground level features an open space with a ½ bath, a 3-car garage with a front-facing 2-car garage and separate side-entry garage with its own driveway, plus ample storage space. Outside enjoy covered and uncovered patios, lush landscaping, room for a pool, and a private canal with 77 feet of waterfront, a davit for a small boat or jet skis, and a stationary dock. 2026 updates include fresh interior paint, vinyl flooring throughout (no carpet), and a new hot water heater. Additional features include AC (2020), newer double-pane sliders, impact windows, and a 2023 roof. Reported homeowners insurance: $1,827 per year. Located in the vibrant Hernando Beach Waterfront Community surrounded entirely by the Weeki Wachee Preserve and the GULF, residents enjoy hiking, boating, kayaking, paddleboarding, and fishing. The area is GOLF CART FRIENDLY, allows SHORT-TERM RENTALS, and has NO HOA, CDD or DEED RESTRICTIONS, making it ideal for full-time living, a vacation home, or a high-performing investment property.
Property Details
Price: $715,000
Sq Ft: 2,532
($282 per
sqft)
Bedrooms: 3
Bathrooms: 2
Partial Baths: 2
City: Hernando Beach
County: Hernando
Type: Single Family
Development: Hernando Beach
Acres: 0.1600
Virtual Tour/Floorplan: View
Year Built: 1991
Listing Number: W7890258
Status Code: A-Active
Taxes: $3,034.06
Tax Year: 2025
Garage:
3
/
Y
Furnishings: Unfurnished
Pets Allowed: Yes
Interior Features:
Ceiling Fans(s)
Eat-in Kitchen
Kitchen/Family Room Combo
Living Room/Dining Room Combo
Open Floorplan
Primary Bedroom Upstairs
Stone Counters
Walk-In Closet(s)
Window Treatments
Financial Information:
Taxes: $3,034.06
Tax Year: 2025
Exterior Features:
Lighting
Outdoor Shower
Storage
Equipment:
Dishwasher
Dryer
Microwave
Range
Refrigerator
Washer
View:
Water
Gulf/Ocean - Partial
Waterfront Description:
Canal - Saltwater
Davits
Deck
No Wake Zone
Seawall - Concrete
Gulf
View: Canal
Gulf/Ocean - Partial
School Information:
Elementary School: Westside Elementary-Hn
Middle School: Fox Chapel Middle School
Junior High: Fox Chapel Middle School
High School: Weeki Wachee High School
Additional Information:
Building Description: Elevated
MLS Area: 34607 - Spring Hl/Brksville/Weekiwachee/Hernando Bch
Total Square Footage: 4,908
Price per Square Feet: $282.39
Total Floors: 3
Water: Public
Construction: Stucco, Vinyl Siding, Frame
Date Listed: 2026-10-15 00:00:00
Furnished: Unfurnished
Windows: Window Treatments
Parking: Bath In Garage, Boat, Driveway, Garage Door Opener, Golf Cart Garage, Golf Cart Parking, Oversized, Rv Access/Parking
Garage Description: Y
Garage Spaces: 3
Attached Garage: Y
Flooring: Luxury Vinyl, Tile
Roof: Shingle
Heating: Central
Cooling: Central Air
Fireplace: Y
Laundry: Inside, Laundry Room
Pets: Yes
Sewer: Public Sewer
Lot Desc.: Corner Lot, Flood Insurance Required, Flood Zone, In County, Landscaped, Near Marina, Near Public Transit, Street Dead-End
Parcel ID: R13-223-16-2340
Map of 4191 Camelia Drive, Hernando Beach, FL 34607
Listing Courtesy Of: Hill Point Realty Inc.
mls@sarahhillgroup.com