4190 Bull Street, St Cloud, FL 34772
For Sale $530,000


Save Property
View Virtual Tour
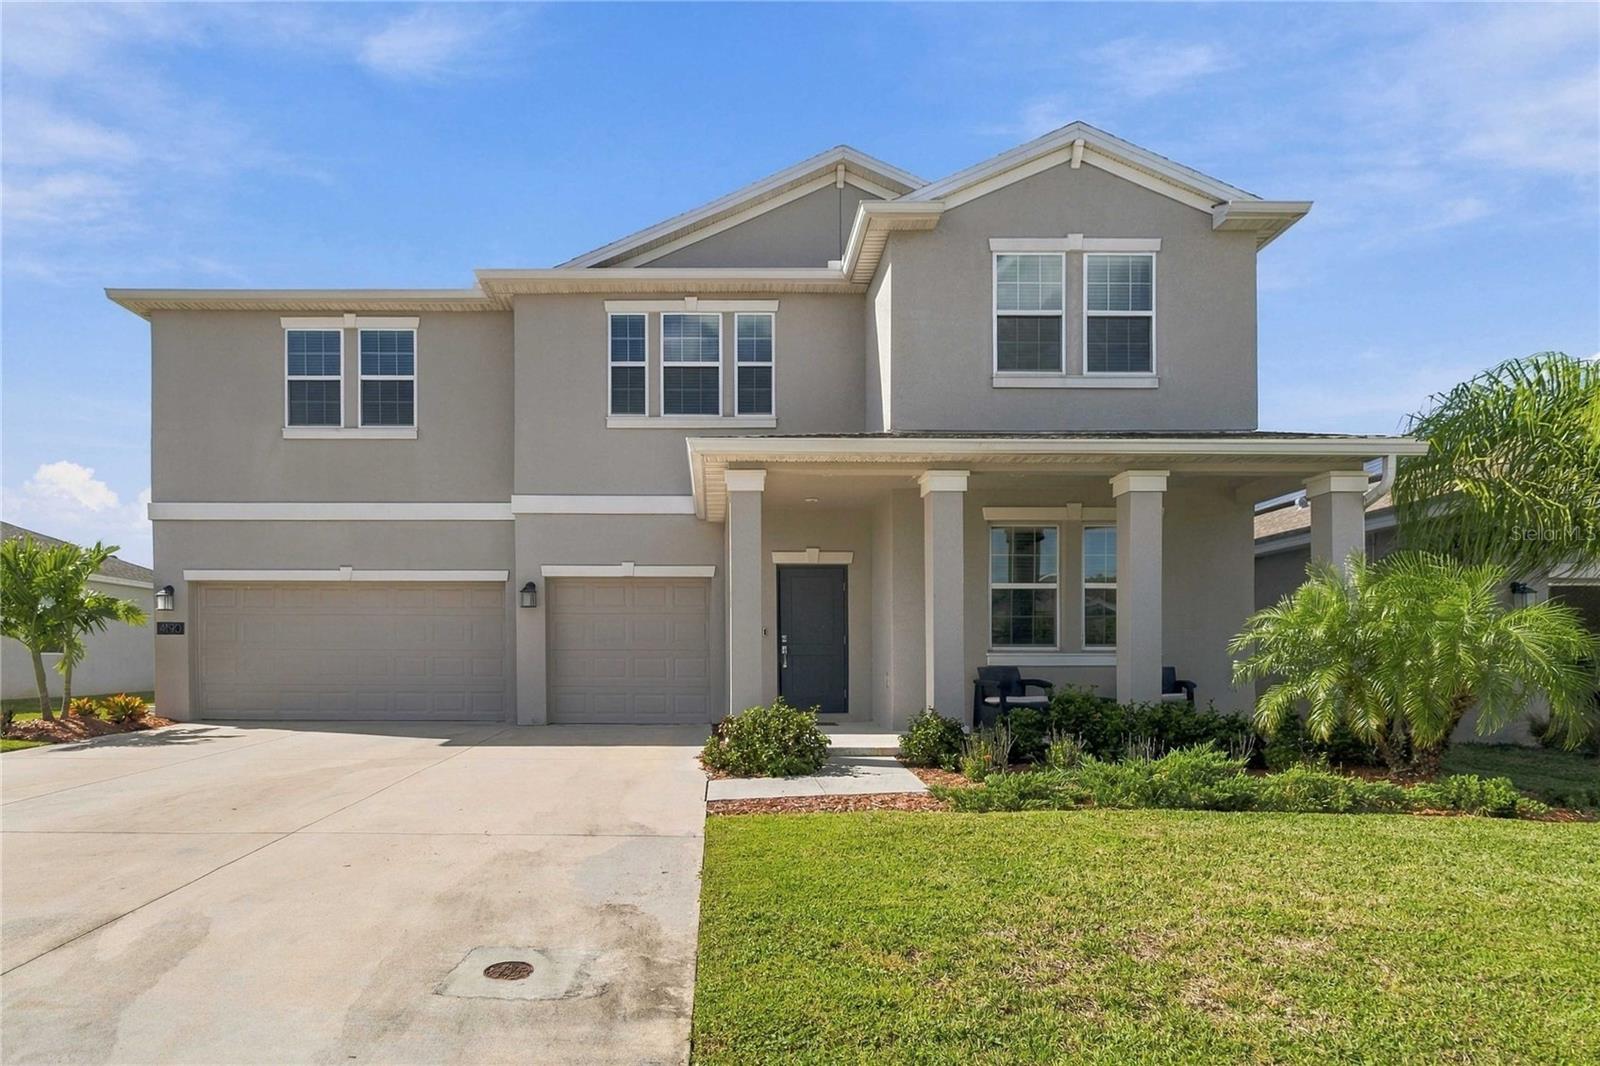
Virtually Staged. Welcome to this spacious 5-bedroom, 3.5-bath home offering 3,266 sq ft of living space in St. Cloud! Built in 2022 has an open concept floor plan with the primary bedroom located on the first floor. The versatile front flex room is perfect for a home office, study, or hobby space, while the generously sized bonus room offers endless possibilities for an additional living area, media room, game room, or recreation space. Enjoy the private rear courtyard, ideal for relaxing or entertaining, with the added convenience of being close to the community pool and playground. Leased solar panels offer energy-conscious appeal, that carries an easily transferable lease, buyers can verify lease terms and transfer requirements. Conveniently located near Florida’s Turnpike and major highways, with easy access to Lake Nona, shopping, dining, entertainment, and Central Florida’s beautiful beaches. With abundant space and a convenient location, this home offers flexibility to fit a variety of lifestyles! Seller is very Motivated, bring all offers!
Smart Home
Playground
Pool
Taxes: $9,867.00
Tax Year: 2025
Association Fee: $60.00
Association Fee Frequency: Monthly
Lighting
Rain Gutters
Sidewalk
Cooktop
Disposal
Dryer
Electric Cooktop
Exhaust Fan
Microwave
Range
Refrigerator
Washer
Elementary School: Michigan Avenue Elem (K 5)
Middle School: Harmony Middle
Junior High: Harmony Middle
High School: Harmony High
MLS Area: 34772 - St Cloud (Narcoossee Road)
Total Square Footage: 4,376
Price per Square Feet: $162.28
Total Floors: 2
Water: Public
Construction: Block, Concrete, Stucco
Date Listed: 2026-10-30 00:00:00
Furnished: Negotiable
Parking: Garage Door Opener
Garage Description: Y
Garage Spaces: 3
Attached Garage: Y
Flooring: Carpet, Ceramic Tile
Roof: Shingle
Heating: Central, Electric
Cooling: Central Air
Security: Smoke Detector(S)
Laundry: Laundry Room
Pets: Yes
Sewer: Public Sewer
Lot Desc.: Landscaped, Sidewalk, Paved
Parcel ID: 13-26-30-0117-0
Amenities: Playground, Pool
Listing Courtesy Of: Weichert Realtors Hallmark Pro
cindysellshomes00@gmail.com
Virtually Staged. Welcome to this spacious 5-bedroom, 3.5-bath home offering 3,266 sq ft of living space in St. Cloud! Built in 2022 has an open concept floor plan with the primary bedroom located on the first floor. The versatile front flex room is perfect for a home office, study, or hobby space, while the generously sized bonus room offers endless possibilities for an additional living area, media room, game room, or recreation space. Enjoy the private rear courtyard, ideal for relaxing or entertaining, with the added convenience of being close to the community pool and playground. Leased solar panels offer energy-conscious appeal, that carries an easily transferable lease, buyers can verify lease terms and transfer requirements. Conveniently located near Florida’s Turnpike and major highways, with easy access to Lake Nona, shopping, dining, entertainment, and Central Florida’s beautiful beaches. With abundant space and a convenient location, this home offers flexibility to fit a variety of lifestyles! Seller is very Motivated, bring all offers!
Property Details
Price: $530,000
Sq Ft: 3,266
($162 per
sqft)
Bedrooms: 5
Bathrooms: 3
Partial Baths: 1
City: St Cloud
County: Osceola
Type: Single Family
Development: Old Hickory
Subdivision: Old Hickory Ph 1 & 2
Acres: 0.1900
Virtual Tour/Floorplan: View
Year Built: 2022
Listing Number: S5160212
Status Code: A-Active
Taxes: $9,867.00
Tax Year: 2025
Garage:
3
/
Y
Furnishings: Negotiable
Pets Allowed: Yes
Total Recurring Fees: $60
Total Recurring Fee Frequency: 0.00
Interior Features:
Smart Home
Amenities:
Playground
Pool
Financial Information:
Taxes: $9,867.00
Tax Year: 2025
Association Fee: $60.00
Association Fee Frequency: Monthly
Exterior Features:
Lighting
Rain Gutters
Sidewalk
Equipment:
Cooktop
Disposal
Dryer
Electric Cooktop
Exhaust Fan
Microwave
Range
Refrigerator
Washer
School Information:
Elementary School: Michigan Avenue Elem (K 5)
Middle School: Harmony Middle
Junior High: Harmony Middle
High School: Harmony High
Additional Information:
MLS Area: 34772 - St Cloud (Narcoossee Road)
Total Square Footage: 4,376
Price per Square Feet: $162.28
Total Floors: 2
Water: Public
Construction: Block, Concrete, Stucco
Date Listed: 2026-10-30 00:00:00
Furnished: Negotiable
Parking: Garage Door Opener
Garage Description: Y
Garage Spaces: 3
Attached Garage: Y
Flooring: Carpet, Ceramic Tile
Roof: Shingle
Heating: Central, Electric
Cooling: Central Air
Security: Smoke Detector(S)
Laundry: Laundry Room
Pets: Yes
Sewer: Public Sewer
Lot Desc.: Landscaped, Sidewalk, Paved
Parcel ID: 13-26-30-0117-0
Amenities: Playground, Pool
Map of 4190 Bull Street, St Cloud, FL 34772
Listing Courtesy Of: Weichert Realtors Hallmark Pro
cindysellshomes00@gmail.com