419 Chelsea Avenue, Davenport, FL 33837
For Sale $649,900


Save Property
View Virtual Tour
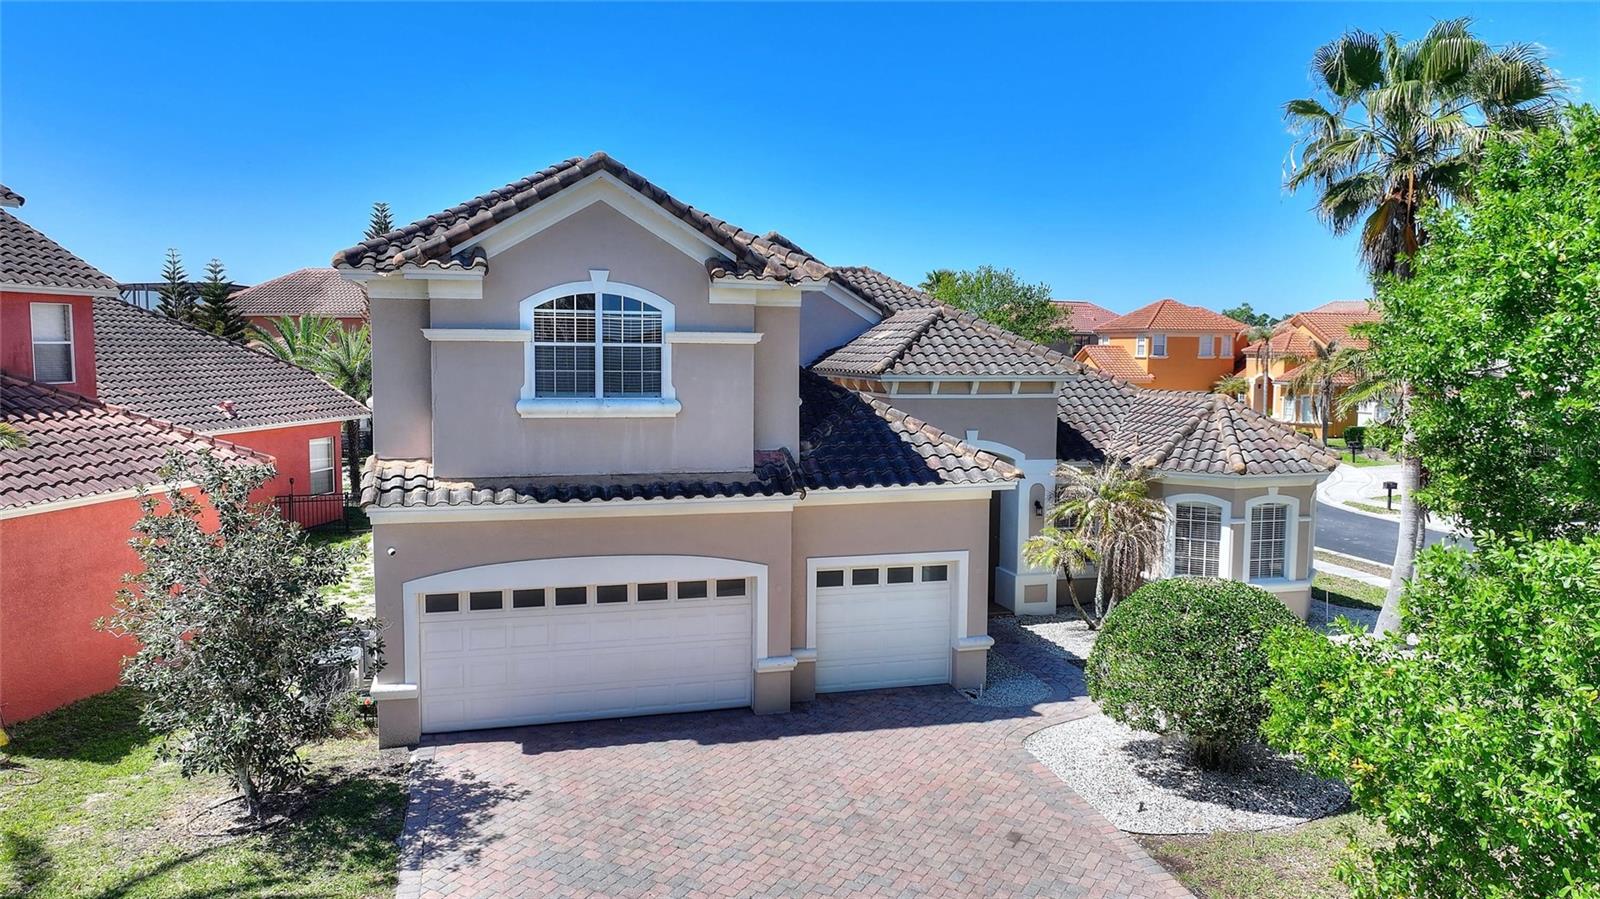
Virtually Staged. Welcome to Providence Golf and Country Club, a quiet golf community situated close enough to Disney but far enough away to enjoy the peaceful quiet of the golf club. Available immediately is this amazing 3300 square foot custom built ABD executive home situated in the beautiful community of Chelsea Woods. Located on a corner lot, open space is the word to describe the yard and the home. Fresh paint on the first floor. Upon entering the double front doors, you will see the formal living room, separate dining to the left, a den/office next to the double doors to the master bedroom. The extra large master bedroom boasts a large walk in custom closet, a master suite with separate his/hers sinks, a garden tub and tile shower. The kitchen and family room are combined and boast volume ceilings. The luxury kitchen has 42" solid wood cabinets, over and under microwave,oven combo, ample cabinet space, granite counters and a large walk in pantry. Off of the living room, there is a guest room with private full bath. Two additional bedrooms are to the left of the house. Up the staircase, there is a large bonus room that can be used as a bedroom, theater room or whatever you would like. There is a full bathroom upstairs as well as a closet. The three car garage and extra large parking leaves room for your cars as well as a golf cart or two. Providence boasts resort style amenities that include tennis courts, a playground, two heated pools, a clubhouse as well as a gym. Make an appointment today.
Crown Molding
High Ceilings
Living Room/Dining Room Combo
Open Floorplan
Solid Surface Counters
Split Bedroom
Stone Counters
Thermostat
Tray Ceiling(s)
Clubhouse
Fitness Center
Gated
Golf Course
Park
Pickleball Court(s)
Playground
Pool
Recreation Facilities
Security
Tennis Court(s)
Vehicle Restrictions
Taxes: $7,664.88
Tax Year: 2025
Association Fee: $415.00
Association Fee Frequency: Quarterly
Dishwasher
Microwave
Range
Refrigerator
MLS Area: 33837 - Davenport
Total Square Footage: 4,285
Price per Square Feet: $195.05
Total Floors: 2
Water: Public
Construction: Block
Date Listed: 2026-04-14 00:00:00
Furnished: Unfurnished
Garage Description: Y
Garage Spaces: 3
Attached Garage: Y
Flooring: Ceramic Tile, Vinyl
Roof: Slate
Heating: Central, Electric
Cooling: Central Air
Fireplace: Y
Laundry: Laundry Room
Pets: Cats Ok, Dogs Ok
Sewer: Public Sewer
Parcel ID: 27-26-13-704001
Amenities: Clubhouse, Fitness Center, Gated, Golf Course, Park, Pickleball Court(S), Playground, Pool, Recreation Facilities, Security, Tennis Court(S), Vehicle Restrictions
Listing Courtesy Of: Olander Real Estate Pllc
mindy.olander@gmail.com
Virtually Staged. Welcome to Providence Golf and Country Club, a quiet golf community situated close enough to Disney but far enough away to enjoy the peaceful quiet of the golf club. Available immediately is this amazing 3300 square foot custom built ABD executive home situated in the beautiful community of Chelsea Woods. Located on a corner lot, open space is the word to describe the yard and the home. Fresh paint on the first floor. Upon entering the double front doors, you will see the formal living room, separate dining to the left, a den/office next to the double doors to the master bedroom. The extra large master bedroom boasts a large walk in custom closet, a master suite with separate his/hers sinks, a garden tub and tile shower. The kitchen and family room are combined and boast volume ceilings. The luxury kitchen has 42" solid wood cabinets, over and under microwave,oven combo, ample cabinet space, granite counters and a large walk in pantry. Off of the living room, there is a guest room with private full bath. Two additional bedrooms are to the left of the house. Up the staircase, there is a large bonus room that can be used as a bedroom, theater room or whatever you would like. There is a full bathroom upstairs as well as a closet. The three car garage and extra large parking leaves room for your cars as well as a golf cart or two. Providence boasts resort style amenities that include tennis courts, a playground, two heated pools, a clubhouse as well as a gym. Make an appointment today.
Property Details
Price: $649,900
Sq Ft: 3,332
($195 per
sqft)
Bedrooms: 5
Bathrooms: 4
City: Davenport
County: Polk
Type: Single Family
Development: Chelsea Woods At Providence
Acres: 0.2500
Virtual Tour/Floorplan: View
Year Built: 2006
Listing Number: TB8497544
Status Code: A-Active
Taxes: $7,664.88
Tax Year: 2025
Garage:
3
/
Y
Furnishings: Unfurnished
Pets Allowed: Cats OK, Dogs OK
Total Recurring Fees: $138
Total Recurring Fee Frequency: 0.00
Interior Features:
Crown Molding
High Ceilings
Living Room/Dining Room Combo
Open Floorplan
Solid Surface Counters
Split Bedroom
Stone Counters
Thermostat
Tray Ceiling(s)
Amenities:
Clubhouse
Fitness Center
Gated
Golf Course
Park
Pickleball Court(s)
Playground
Pool
Recreation Facilities
Security
Tennis Court(s)
Vehicle Restrictions
Financial Information:
Taxes: $7,664.88
Tax Year: 2025
Association Fee: $415.00
Association Fee Frequency: Quarterly
Equipment:
Dishwasher
Microwave
Range
Refrigerator
Additional Information:
MLS Area: 33837 - Davenport
Total Square Footage: 4,285
Price per Square Feet: $195.05
Total Floors: 2
Water: Public
Construction: Block
Date Listed: 2026-04-14 00:00:00
Furnished: Unfurnished
Garage Description: Y
Garage Spaces: 3
Attached Garage: Y
Flooring: Ceramic Tile, Vinyl
Roof: Slate
Heating: Central, Electric
Cooling: Central Air
Fireplace: Y
Laundry: Laundry Room
Pets: Cats Ok, Dogs Ok
Sewer: Public Sewer
Parcel ID: 27-26-13-704001
Amenities: Clubhouse, Fitness Center, Gated, Golf Course, Park, Pickleball Court(S), Playground, Pool, Recreation Facilities, Security, Tennis Court(S), Vehicle Restrictions
Map of 419 Chelsea Avenue, Davenport, FL 33837
Listing Courtesy Of: Olander Real Estate Pllc
mindy.olander@gmail.com