4177 100Th Street Sw, Ocala, FL 34476
For Sale $380,000


Save Property
View Virtual Tour
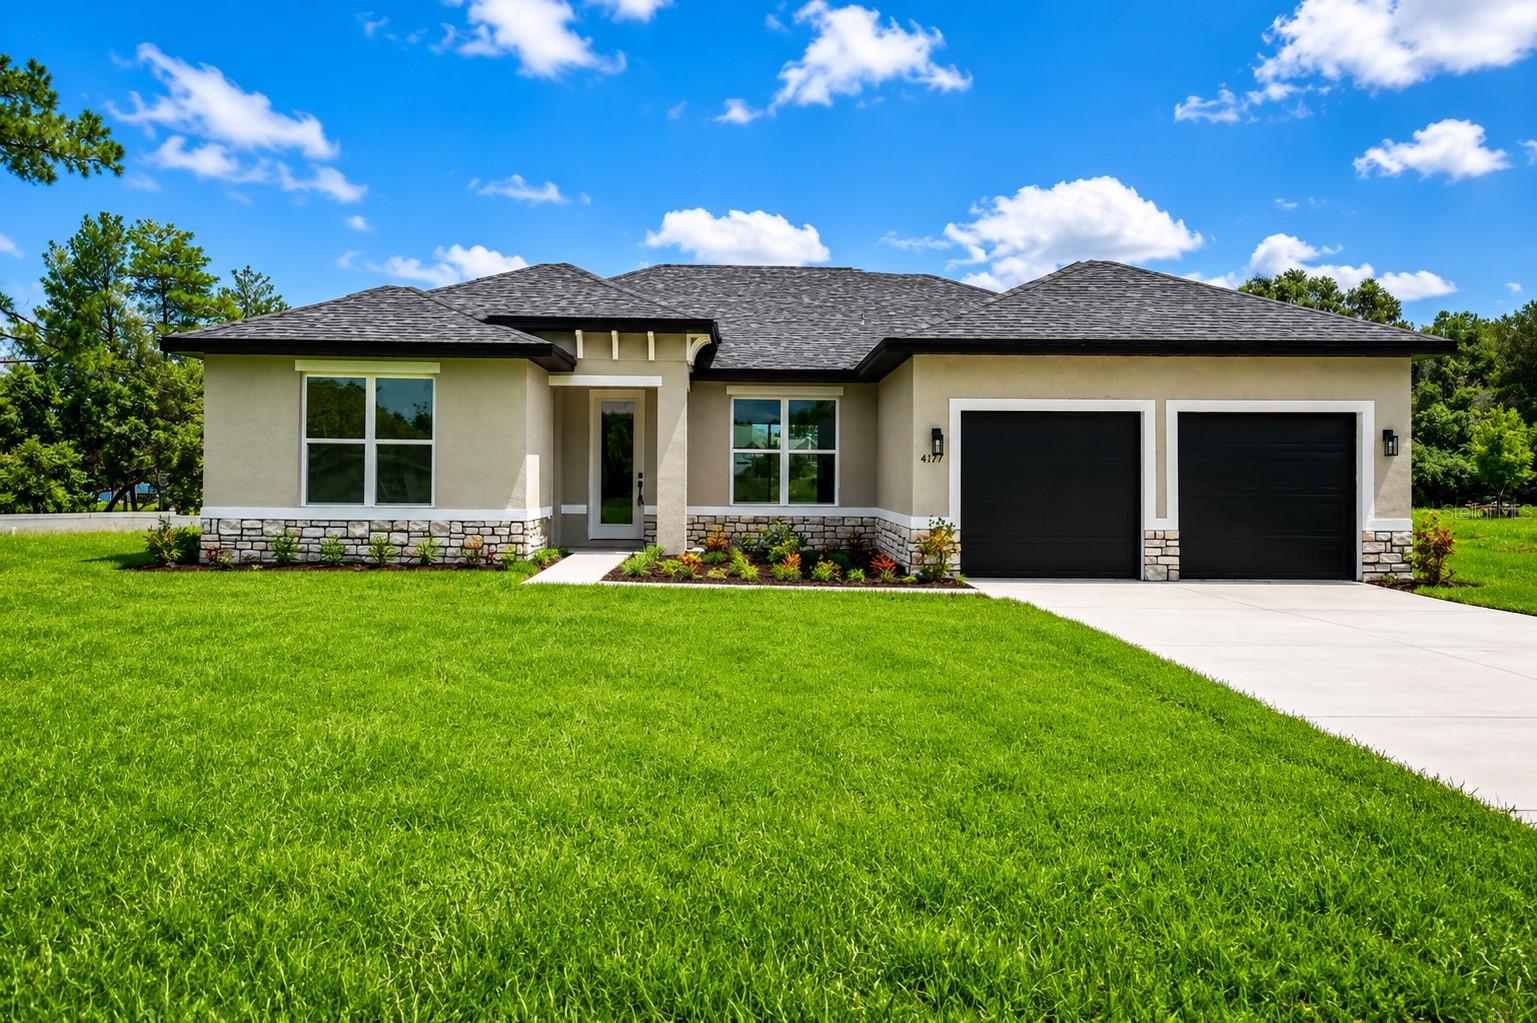
Virtually Staged. Live the lifestyle you deserve in this elegant new-construction home by Sky Homes, a trusted Central Florida builder known for quality and design. Perfectly situated in a beautiful Ocala neighborhood, this 4-bedroom, 3-bath residence blends modern sophistication with everyday comfortand now features two primary suites, ideal for multi-generational living or guests. Step inside to soaring 10-ft ceilings, sleek all-tile flooring, and an open-concept layout that bathes the home in natural light. The gourmet kitchen the true heart of the home showcases 42" cabinetry, quartz countertops, and designer fixtures, creating the perfect setting for family gatherings or entertaining friends. The split-bedroom design offers privacy and flexibility for growing families, work-from-home professionals, or savvy investors. One of the primary suites is thoughtfully positioned to function as an in-law suite, featuring a full ensuite bath and private separation from the main living areas for added comfort. Throughout the home you’ll find spacious closets and high-quality finishes that balance beauty with everyday practicality. Built by Sky Homes, this property includes a 1-year mechanical warranty and a 10-year structural warranty for peace of mind. Enjoy a balanced lifestyle close to schools, parks, shopping, and major highways, while still surrounded by the calm, natural beauty that makes Ocala so special. Whether you’re settling into your dream home or securing a smart investment, this property delivers exceptional value, comfort, and reliability. Welcome home where quality meets lifestyle, and every day feels extraordinary.
Open Floorplan
Taxes: $757.48
Tax Year: 2025
Association Fee Frequency: Annually
Other
Dishwasher
Microwave
Range
Refrigerator
MLS Area: 34476 - Ocala
Total Square Footage: 2,828
Price per Square Feet: $170.40
Water: Public
Construction: Stucco
Date Listed: 2026-06-11 00:00:00
Furnished: Unfurnished
Garage Description: Y
Garage Spaces: 2
Attached Garage: Y
Flooring: Vinyl
Roof: Shingle
Heating: Central
Cooling: Central Air
Laundry: Inside
Pets: Cats Ok, Dogs Ok
Sewer: Septic Tank
Parcel ID: 3507-007-030
Listing Courtesy Of: The Landrua Group Real Estate Inc
charissemrealtor@gmail.com
Virtually Staged. Live the lifestyle you deserve in this elegant new-construction home by Sky Homes, a trusted Central Florida builder known for quality and design. Perfectly situated in a beautiful Ocala neighborhood, this 4-bedroom, 3-bath residence blends modern sophistication with everyday comfortand now features two primary suites, ideal for multi-generational living or guests. Step inside to soaring 10-ft ceilings, sleek all-tile flooring, and an open-concept layout that bathes the home in natural light. The gourmet kitchen the true heart of the home showcases 42" cabinetry, quartz countertops, and designer fixtures, creating the perfect setting for family gatherings or entertaining friends. The split-bedroom design offers privacy and flexibility for growing families, work-from-home professionals, or savvy investors. One of the primary suites is thoughtfully positioned to function as an in-law suite, featuring a full ensuite bath and private separation from the main living areas for added comfort. Throughout the home you’ll find spacious closets and high-quality finishes that balance beauty with everyday practicality. Built by Sky Homes, this property includes a 1-year mechanical warranty and a 10-year structural warranty for peace of mind. Enjoy a balanced lifestyle close to schools, parks, shopping, and major highways, while still surrounded by the calm, natural beauty that makes Ocala so special. Whether you’re settling into your dream home or securing a smart investment, this property delivers exceptional value, comfort, and reliability. Welcome home where quality meets lifestyle, and every day feels extraordinary.
Property Details
Price: $380,000
Sq Ft: 2,230
($170 per
sqft)
Bedrooms: 4
Bathrooms: 3
Partial Baths: 1
City: Ocala
County: Marion
Type: Single Family
Development: Kingsland Country Estate
Acres: 0.4600
Virtual Tour/Floorplan: View
Year Built: 2026
Listing Number: S5151669
Status Code: A-Active
Taxes: $757.48
Tax Year: 2025
Garage:
2
/
Y
Furnishings: Unfurnished
Pets Allowed: Cats OK, Dogs OK
Interior Features:
Open Floorplan
Financial Information:
Taxes: $757.48
Tax Year: 2025
Association Fee Frequency: Annually
Exterior Features:
Other
Equipment:
Dishwasher
Microwave
Range
Refrigerator
Additional Information:
MLS Area: 34476 - Ocala
Total Square Footage: 2,828
Price per Square Feet: $170.40
Water: Public
Construction: Stucco
Date Listed: 2026-06-11 00:00:00
Furnished: Unfurnished
Garage Description: Y
Garage Spaces: 2
Attached Garage: Y
Flooring: Vinyl
Roof: Shingle
Heating: Central
Cooling: Central Air
Laundry: Inside
Pets: Cats Ok, Dogs Ok
Sewer: Septic Tank
Parcel ID: 3507-007-030
Map of 4177 100Th Street Sw, Ocala, FL 34476
Listing Courtesy Of: The Landrua Group Real Estate Inc
charissemrealtor@gmail.com