4175 Red Fern Lane, Lakeland, FL 33811
For Sale $354,900






Save Property
View Virtual Tour
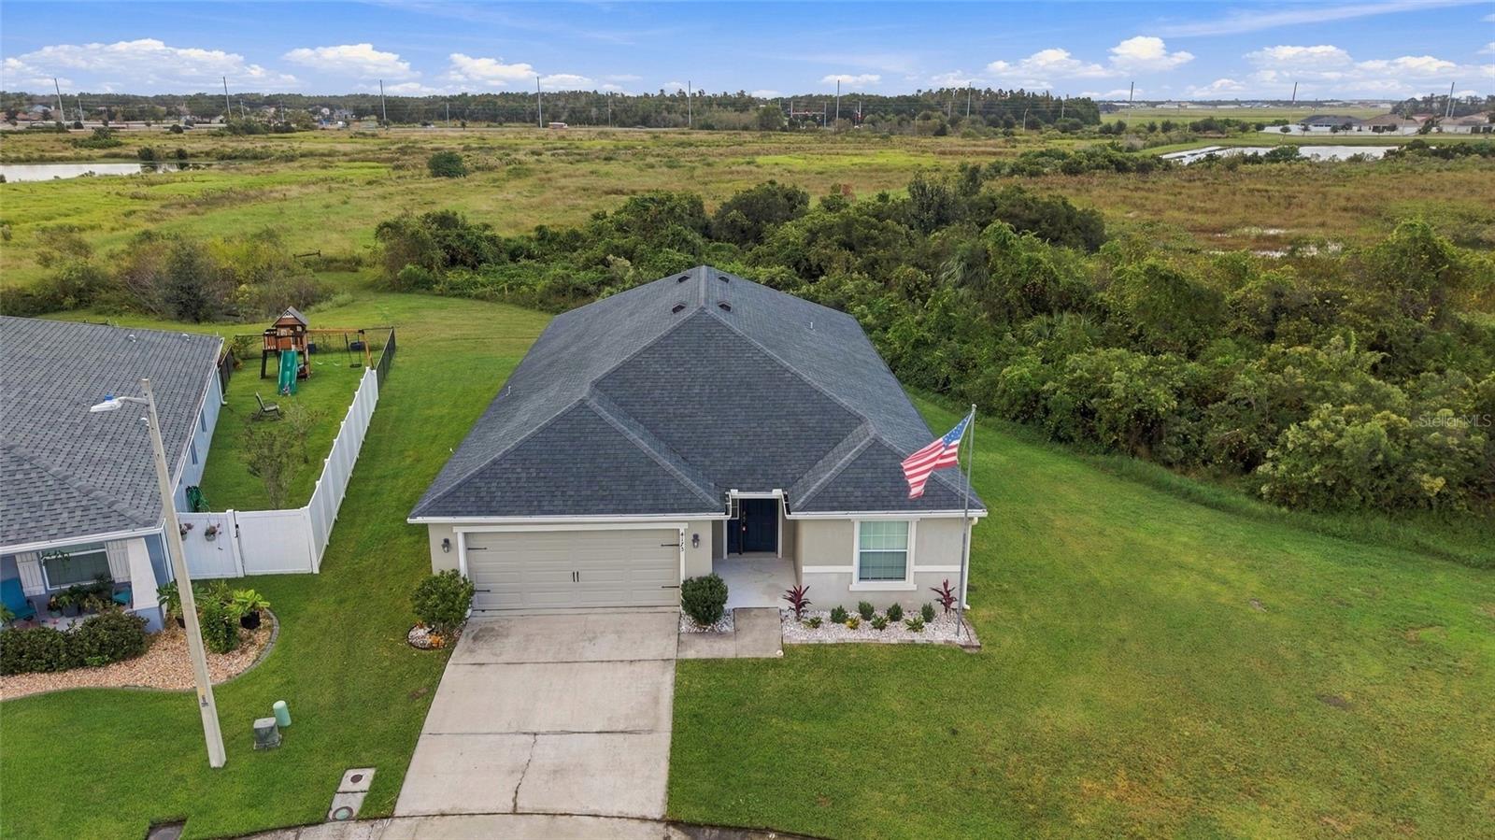
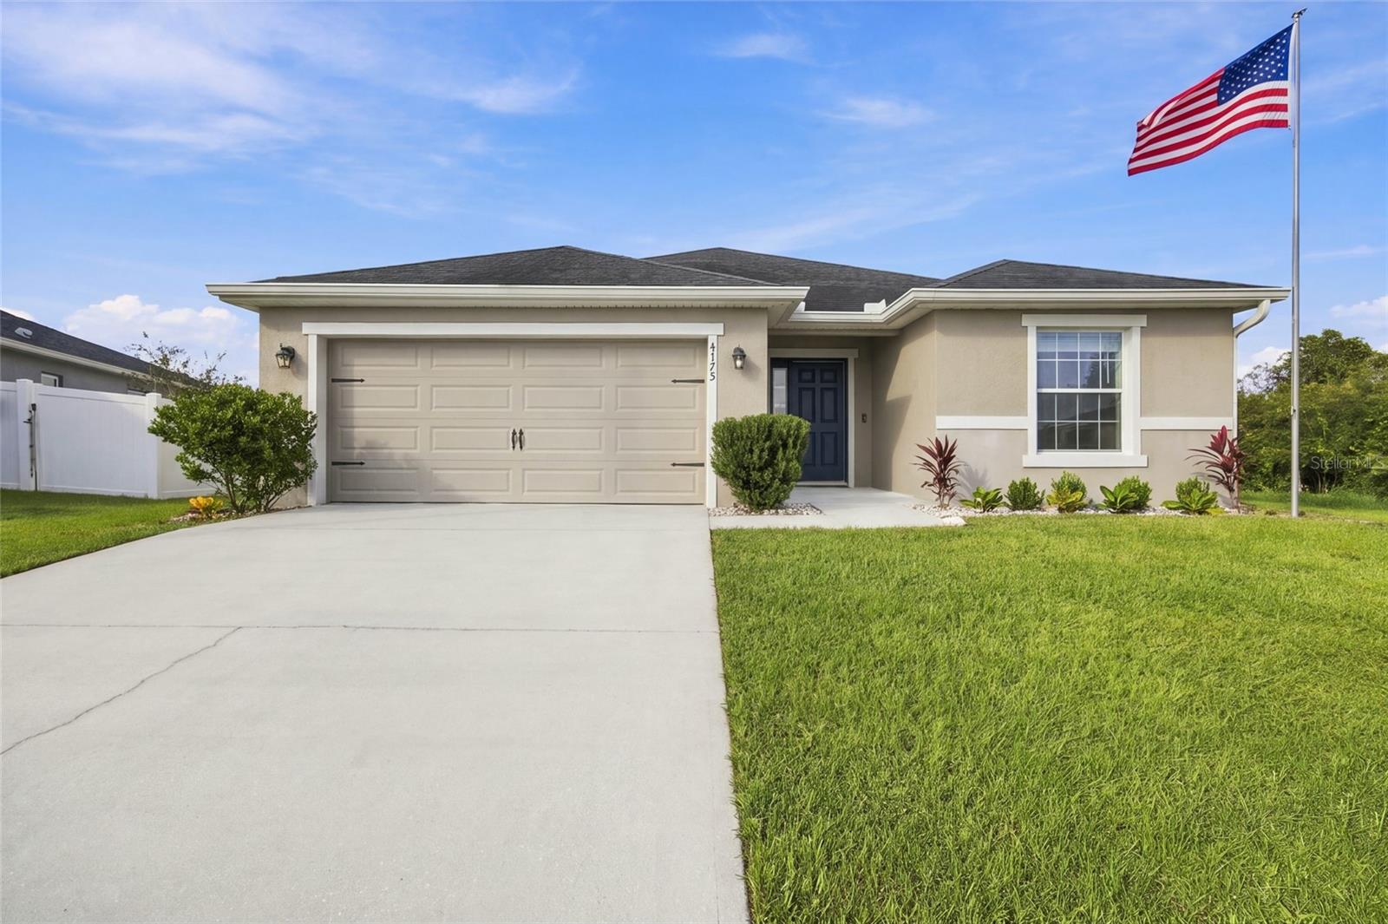
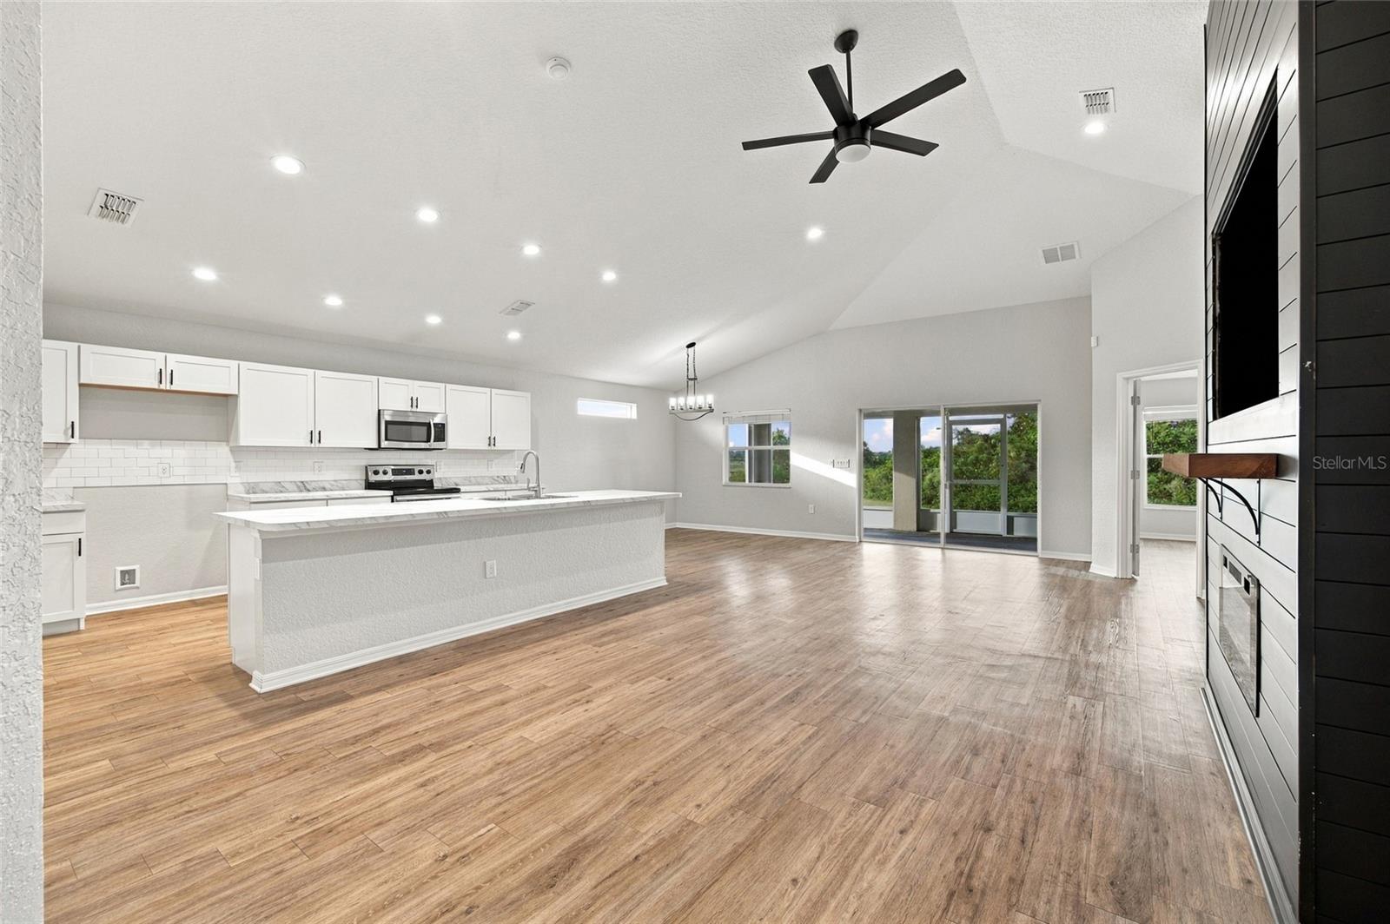
SELLER IS OFFERING $10,000.00 IN CONCESSIONS. Welcome home to this beautiful 3-bedroom, 2-bath residence with a VERSATILE OFFICE/DEN offering the potential for conversion into a 4th bedroom, subject to applicable requirements. Nestled on a quiet CUL-DE-SAC in Lakeland’s desirable Towne Park Estates community, this 2020-built home offers approximately 2,004 square feet of living space on a generous 0.28-acre lot. Step inside to discover HIGH CEILINGS and a bright, OPEN-CONCEPT FLOOR PLAN that seamlessly connects the living, dining, and kitchen areas. The kitchen features a center island and spacious walk-in pantry , providing plenty of room for storage and entertaining. The primary suite offers TWO walk-in closet and a private bathroom featuring a walk-in shower and separate water closet. Enjoy Florida living from your screened-in lanai overlooking a peaceful wooded backdrop with NO rear neighbors. The spacious backyard provides room to relax and entertain, while the irrigation system adds convenience. A scenic neighborhood lake or pond is just a short walk away on the same cul-de-sac! Towne Park Estates offers TWO community pools, a clubhouse, playgrounds, a dog park, sidewalks, and scenic lakes and ponds.-ALL WITH A LOW HOA FEE OF JUST $75 A YEAR! Conveniently located near shopping, dining, and major roadways, this home combines space, privacy and community living.
Built-in Features
Ceiling Fans(s)
Crown Molding
Eat-in Kitchen
High Ceilings
Kitchen/Family Room Combo
Living Room/Dining Room Combo
Open Floorplan
Thermostat
Tray Ceiling(s)
Walk-In Closet(s)
Clubhouse
Playground
Pool
Taxes: $7,195.94
Tax Year: 2025
Association Fee: $75.00
Association Fee Frequency: Annually
Private Mailbox
Sidewalk
Dishwasher
Microwave
Range
Trees/Woods
MLS Area: 33811 - Lakeland
Total Square Footage: 2,732
Price per Square Feet: $177.10
Total Floors: 1
Water: Public
Construction: Block, Stucco
Date Listed: 2026-11-06 00:00:00
Furnished: Unfurnished
Garage Description: Y
Attached Garage: Y
Flooring: Luxury Vinyl
Roof: Shingle
Heating: Central, Electric
Cooling: Central Air
Fireplace: Y
Laundry: Electric Dryer Hookup, Laundry Room, Washer Hookup
Pets: Breed Restrictions, Number Limit, Yes
Sewer: Public Sewer
Lot Desc.: Conservation Area, Cul-De-Sac, Oversized Lot, Sidewalk, Street Dead-End, Paved
Parcel ID: 23-29-08-139622
Amenities: Clubhouse, Playground, Pool
Listing Courtesy Of: Rhodes Realty Group, Llc
closewithcrystal@icloud.com
SELLER IS OFFERING $10,000.00 IN CONCESSIONS. Welcome home to this beautiful 3-bedroom, 2-bath residence with a VERSATILE OFFICE/DEN offering the potential for conversion into a 4th bedroom, subject to applicable requirements. Nestled on a quiet CUL-DE-SAC in Lakeland’s desirable Towne Park Estates community, this 2020-built home offers approximately 2,004 square feet of living space on a generous 0.28-acre lot. Step inside to discover HIGH CEILINGS and a bright, OPEN-CONCEPT FLOOR PLAN that seamlessly connects the living, dining, and kitchen areas. The kitchen features a center island and spacious walk-in pantry , providing plenty of room for storage and entertaining. The primary suite offers TWO walk-in closet and a private bathroom featuring a walk-in shower and separate water closet. Enjoy Florida living from your screened-in lanai overlooking a peaceful wooded backdrop with NO rear neighbors. The spacious backyard provides room to relax and entertain, while the irrigation system adds convenience. A scenic neighborhood lake or pond is just a short walk away on the same cul-de-sac! Towne Park Estates offers TWO community pools, a clubhouse, playgrounds, a dog park, sidewalks, and scenic lakes and ponds.-ALL WITH A LOW HOA FEE OF JUST $75 A YEAR! Conveniently located near shopping, dining, and major roadways, this home combines space, privacy and community living.
Property Details
Price: $354,900
Sq Ft: 2,004
($177 per
sqft)
Bedrooms: 3
Bathrooms: 2
City: Lakeland
County: Polk
Type: Single Family
Development: Towne Park Estates
Acres: 0.2800
Virtual Tour/Floorplan: View
Year Built: 2020
Listing Number: TB8565234
Status Code: A-Active
Taxes: $7,195.94
Tax Year: 2025
Garage:
Y
Furnishings: Unfurnished
Pets Allowed: Breed Restrictions, Number Limit, Yes
Total Recurring Fees: $6
Total Recurring Fee Frequency: 0.00
Interior Features:
Built-in Features
Ceiling Fans(s)
Crown Molding
Eat-in Kitchen
High Ceilings
Kitchen/Family Room Combo
Living Room/Dining Room Combo
Open Floorplan
Thermostat
Tray Ceiling(s)
Walk-In Closet(s)
Amenities:
Clubhouse
Playground
Pool
Financial Information:
Taxes: $7,195.94
Tax Year: 2025
Association Fee: $75.00
Association Fee Frequency: Annually
Exterior Features:
Private Mailbox
Sidewalk
Equipment:
Dishwasher
Microwave
Range
View:
Trees/Woods
Additional Information:
MLS Area: 33811 - Lakeland
Total Square Footage: 2,732
Price per Square Feet: $177.10
Total Floors: 1
Water: Public
Construction: Block, Stucco
Date Listed: 2026-11-06 00:00:00
Furnished: Unfurnished
Garage Description: Y
Attached Garage: Y
Flooring: Luxury Vinyl
Roof: Shingle
Heating: Central, Electric
Cooling: Central Air
Fireplace: Y
Laundry: Electric Dryer Hookup, Laundry Room, Washer Hookup
Pets: Breed Restrictions, Number Limit, Yes
Sewer: Public Sewer
Lot Desc.: Conservation Area, Cul-De-Sac, Oversized Lot, Sidewalk, Street Dead-End, Paved
Parcel ID: 23-29-08-139622
Amenities: Clubhouse, Playground, Pool
Map of 4175 Red Fern Lane, Lakeland, FL 33811
Listing Courtesy Of: Rhodes Realty Group, Llc
closewithcrystal@icloud.com