4170 Gooseberry Trail, Kissimmee, FL 34746
For Sale $694,990


Save Property
View Virtual Tour
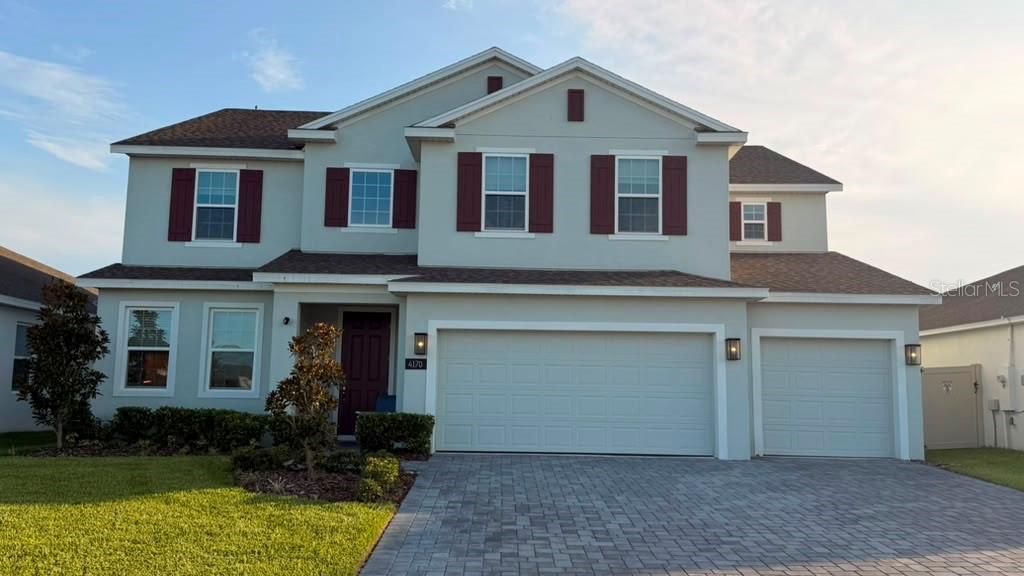
Welcome to this stunning 2025-built home in the highly sought-after Storey Creek community! Offering 5 bedrooms, 3.5 bathrooms, and 3,800 square feet of thoughtfully designed living space, this home blends luxury, comfort, and functionality. The open-concept floor plan features a spacious two-story great room, a first-floor primary suite, formal dining room with a butler's pantry, and a gourmet kitchen complete with quartz countertops, upgraded cabinetry, built-in appliances, a large center island, and a walk-in pantry. Upstairs, you'll find a generous loft that provides the perfect space for a media room, home office, or additional living area. Enjoy outdoor living on the covered rear lanai overlooking a peaceful water view. Additional highlights include a 3-car garage, high ceilings, smart home features, energy-efficient construction, and designer finishes throughout. Storey Creek offers resort-style amenities including a community pool, fitness center, clubhouse, tennis and basketball courts, volleyball court, playground, walking trails, and dog park. Conveniently located near shopping, dining, schools, SunRail, Orlando International Airport, major highways, Walt Disney World, and other Central Florida attractions. Don't miss the opportunity to own this exceptional home!
High Ceilings
Kitchen/Family Room Combo
Open Floorplan
Primary Bedroom Main Floor
Solid Surface Counters
Split Bedroom
Thermostat
Vaulted Ceiling(s)
Walk-In Closet(s)
Basketball Court
Clubhouse
Fitness Center
Playground
Pool
Tennis Court(s)
Taxes: $3,058.26
Tax Year: 2024
Association Fee: $181.00
Association Fee Frequency: Monthly
Sidewalk
Sliding Doors
Built-In Oven
Cooktop
Dishwasher
Disposal
Microwave
Range Hood
Water
Elementary School: Pleasant Hill Elem
Middle School: Horizon Middle
Junior High: Horizon Middle
High School: Poinciana High School
Building Description: Contemporary
MLS Area: 34746 - Kissimmee (West Of Town)
Total Square Footage: 4,713
Price per Square Feet: $182.89
Water: Public
Construction: Block, Stucco, Frame
Date Listed: 2026-06-26 00:00:00
Furnished: Unfurnished
Windows: Blinds, Double Pane Windows, Insulated Windows
Parking: Driveway, Garage Door Opener
Garage Description: Y
Garage Spaces: 3
Attached Garage: Y
Flooring: Carpet, Ceramic Tile
Roof: Shingle
Heating: Central, Electric
Cooling: Central Air
Security: Smoke Detector(S)
Laundry: Inside, Laundry Room
Pets: Yes
Sewer: Public Sewer
Lot Desc.: City Limits, Sidewalk, Paved
Parcel ID: 07-26-29-5303-0
Amenities: Basketball Court, Clubhouse, Fitness Center, Playground, Pool, Tennis Court(S)
Listing Courtesy Of: Nossa Realty Llc
danielserpa.realestate@gmail.com
Welcome to this stunning 2025-built home in the highly sought-after Storey Creek community! Offering 5 bedrooms, 3.5 bathrooms, and 3,800 square feet of thoughtfully designed living space, this home blends luxury, comfort, and functionality. The open-concept floor plan features a spacious two-story great room, a first-floor primary suite, formal dining room with a butler's pantry, and a gourmet kitchen complete with quartz countertops, upgraded cabinetry, built-in appliances, a large center island, and a walk-in pantry. Upstairs, you'll find a generous loft that provides the perfect space for a media room, home office, or additional living area. Enjoy outdoor living on the covered rear lanai overlooking a peaceful water view. Additional highlights include a 3-car garage, high ceilings, smart home features, energy-efficient construction, and designer finishes throughout. Storey Creek offers resort-style amenities including a community pool, fitness center, clubhouse, tennis and basketball courts, volleyball court, playground, walking trails, and dog park. Conveniently located near shopping, dining, schools, SunRail, Orlando International Airport, major highways, Walt Disney World, and other Central Florida attractions. Don't miss the opportunity to own this exceptional home!
Property Details
Price: $694,990
Sq Ft: 3,800
($183 per
sqft)
Bedrooms: 5
Bathrooms: 3
Partial Baths: 1
City: Kissimmee
County: Osceola
Type: Single Family
Development: Storey Creek
Subdivision: Storey Creek Ph 3A
Acres: 0.1600
Virtual Tour/Floorplan: View
Year Built: 2025
Listing Number: O6420476
Status Code: A-Active
Taxes: $3,058.26
Tax Year: 2024
Garage:
3
/
Y
Furnishings: Unfurnished
Pets Allowed: Yes
Total Recurring Fees: $181
Total Recurring Fee Frequency: 0.00
Interior Features:
High Ceilings
Kitchen/Family Room Combo
Open Floorplan
Primary Bedroom Main Floor
Solid Surface Counters
Split Bedroom
Thermostat
Vaulted Ceiling(s)
Walk-In Closet(s)
Amenities:
Basketball Court
Clubhouse
Fitness Center
Playground
Pool
Tennis Court(s)
Financial Information:
Taxes: $3,058.26
Tax Year: 2024
Association Fee: $181.00
Association Fee Frequency: Monthly
Exterior Features:
Sidewalk
Sliding Doors
Equipment:
Built-In Oven
Cooktop
Dishwasher
Disposal
Microwave
Range Hood
View:
Water
School Information:
Elementary School: Pleasant Hill Elem
Middle School: Horizon Middle
Junior High: Horizon Middle
High School: Poinciana High School
Additional Information:
Building Description: Contemporary
MLS Area: 34746 - Kissimmee (West Of Town)
Total Square Footage: 4,713
Price per Square Feet: $182.89
Water: Public
Construction: Block, Stucco, Frame
Date Listed: 2026-06-26 00:00:00
Furnished: Unfurnished
Windows: Blinds, Double Pane Windows, Insulated Windows
Parking: Driveway, Garage Door Opener
Garage Description: Y
Garage Spaces: 3
Attached Garage: Y
Flooring: Carpet, Ceramic Tile
Roof: Shingle
Heating: Central, Electric
Cooling: Central Air
Security: Smoke Detector(S)
Laundry: Inside, Laundry Room
Pets: Yes
Sewer: Public Sewer
Lot Desc.: City Limits, Sidewalk, Paved
Parcel ID: 07-26-29-5303-0
Amenities: Basketball Court, Clubhouse, Fitness Center, Playground, Pool, Tennis Court(S)
Map of 4170 Gooseberry Trail, Kissimmee, FL 34746
Listing Courtesy Of: Nossa Realty Llc
danielserpa.realestate@gmail.com