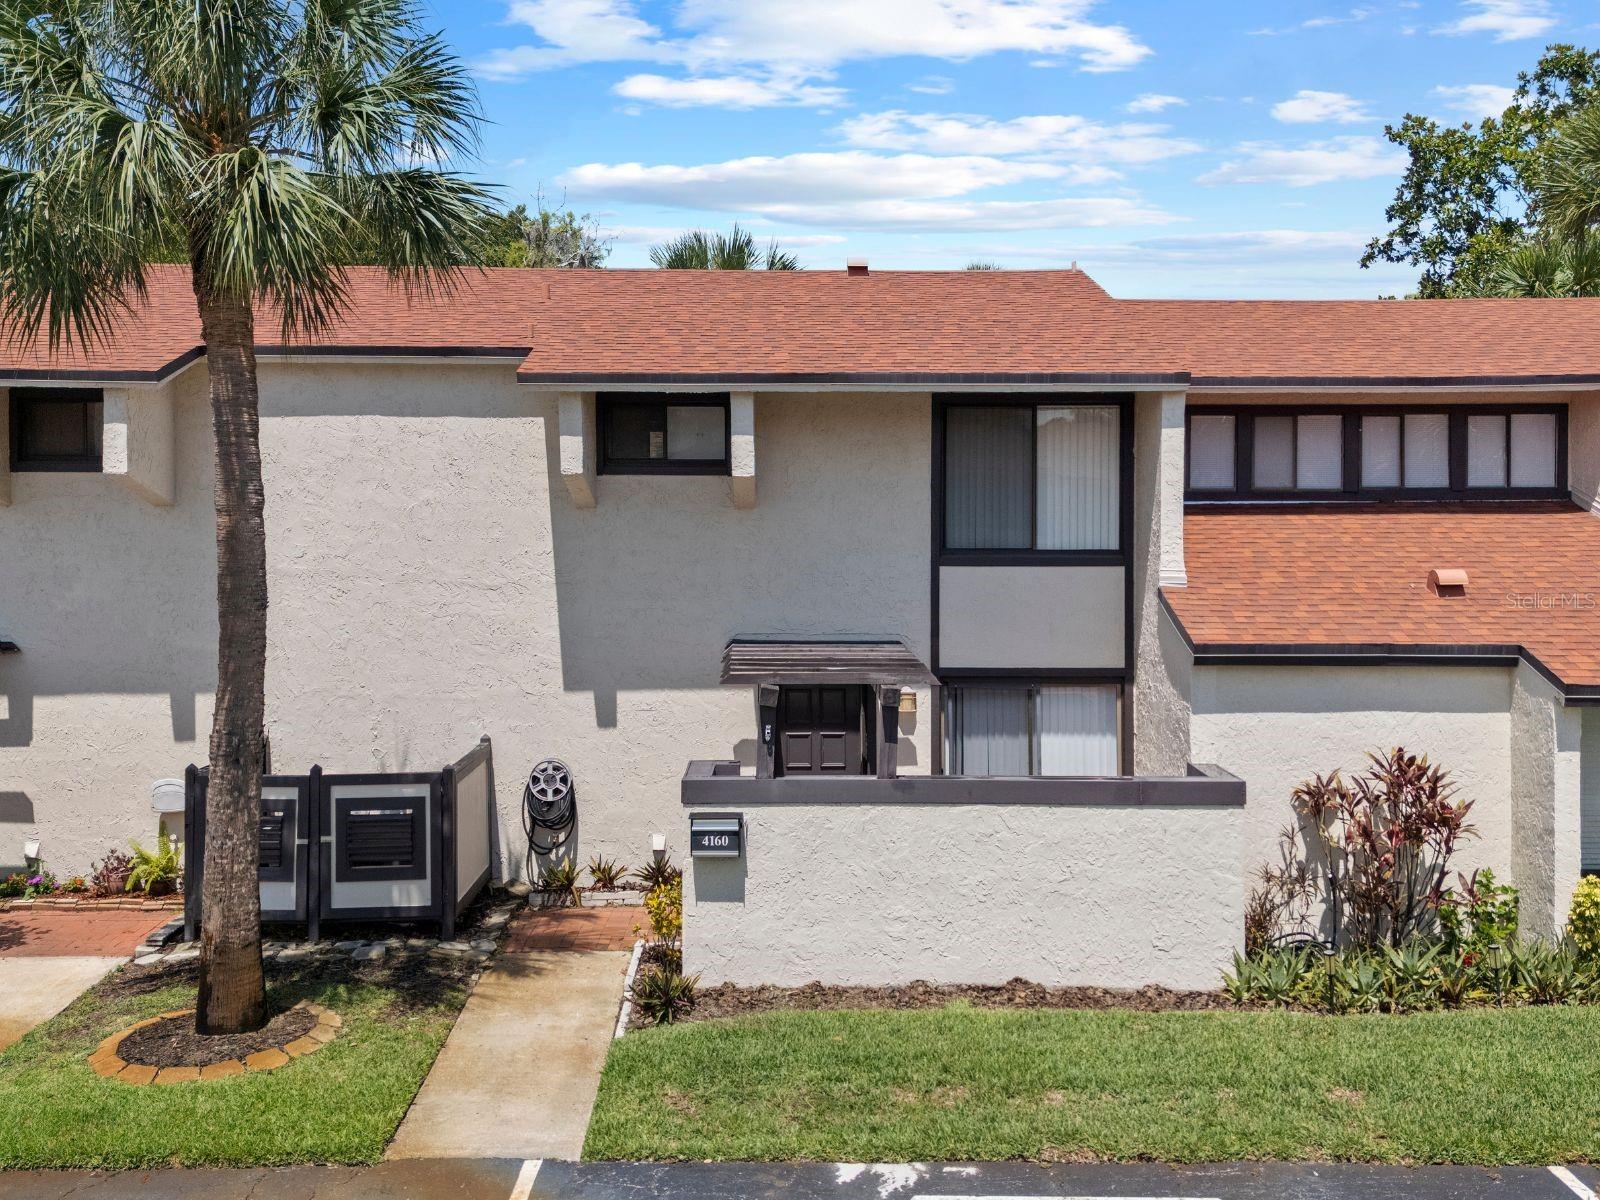
4160 Player Circle #109, Orlando, FL 32808
For Sale $190,000


Save Property
View Virtual Tour
Courtyard mornings and evenings on the rear patio give this two-story Rosemont Green condo an inviting connection to the outdoors. Inside, the main level connects the kitchen, dining, and living spaces, while both bedrooms sit upstairs. Gray cabinetry and granite counters line the galley kitchen, keeping storage and preparation space close at hand. An adjoining breakfast area opens through sliding glass doors to the walled front courtyard, making it easy to carry coffee or a meal outside. Beyond the kitchen, wood-look flooring connects the living and dining areas, where a broad window brings in daylight and built-in cabinetry provides storage for serving pieces and everyday essentials. The living room’s sliding doors open onto the rear patio, extending the gathering space outdoors. Upstairs, the primary bedroom has an en suite bathroom with a walk-in shower, and the second bedroom has its own bathroom with a tub and shower combination. This arrangement gives each bedroom a dedicated bathroom while keeping the downstairs half bath available for guests. An interior laundry area adds convenience to the daily routine. A community pool provides another way to enjoy time outside, while the Rosemont location offers access to shopping, dining, I-4, and downtown Orlando. Together, the connected gathering spaces, upstairs bedroom suites, and outdoor areas create a home that balances shared moments with room to unwind.
Ceiling Fans(s)
Eat-in Kitchen
Living Room/Dining Room Combo
Primary Bedroom Upstairs
Solid Surface Counters
Taxes: $3,209.74
Tax Year: 2025
Association Fee: $190.00
Association Fee Frequency: Monthly
Private Mailbox
Sidewalk
Storage
Dishwasher
Microwave
Range
Refrigerator
Elementary School: Rosemont Elem
Middle School: College Park Middle
Junior High: College Park Middle
High School: Edgewater High
Building Description: Contemporary
MLS Area: 32808 - Orlando/Pine Hills
Total Square Footage: 1,273
Price per Square Feet: $149.25
Total Floors: 2
Water: Public
Construction: Block, Stucco
Date Listed: 2026-10-21 00:00:00
Furnished: Unfurnished
Flooring: Ceramic Tile, Laminate
Roof: Shingle
Heating: Central, Electric
Cooling: Central Air
Laundry: Electric Dryer Hookup, Washer Hookup
Pets: Yes
Sewer: Public Sewer
Lot Desc.: Landscaped, Sidewalk, Paved
Parcel ID: 08-22-29-7741-0
Listing Courtesy Of: Keller Williams Classic
iris.glover@ymail.com
Courtyard mornings and evenings on the rear patio give this two-story Rosemont Green condo an inviting connection to the outdoors. Inside, the main level connects the kitchen, dining, and living spaces, while both bedrooms sit upstairs. Gray cabinetry and granite counters line the galley kitchen, keeping storage and preparation space close at hand. An adjoining breakfast area opens through sliding glass doors to the walled front courtyard, making it easy to carry coffee or a meal outside. Beyond the kitchen, wood-look flooring connects the living and dining areas, where a broad window brings in daylight and built-in cabinetry provides storage for serving pieces and everyday essentials. The living room’s sliding doors open onto the rear patio, extending the gathering space outdoors. Upstairs, the primary bedroom has an en suite bathroom with a walk-in shower, and the second bedroom has its own bathroom with a tub and shower combination. This arrangement gives each bedroom a dedicated bathroom while keeping the downstairs half bath available for guests. An interior laundry area adds convenience to the daily routine. A community pool provides another way to enjoy time outside, while the Rosemont location offers access to shopping, dining, I-4, and downtown Orlando. Together, the connected gathering spaces, upstairs bedroom suites, and outdoor areas create a home that balances shared moments with room to unwind.
Property Details
Price: $190,000
Sq Ft: 1,273
($149 per
sqft)
Bedrooms: 2
Bathrooms: 2
Partial Baths: 1
City: Orlando
County: Orange
Type: Condo
Development: Townhouses Of Rosemont Green Condo Ph 4
Acres: 0.0200
Virtual Tour/Floorplan: View
Year Built: 1978
Listing Number: O6451321
Status Code: A-Active
Taxes: $3,209.74
Tax Year: 2025
Garage:
Furnishings: Unfurnished
Pets Allowed: Yes
Total Recurring Fees: $532
Total Recurring Fee Frequency: 0.00
Interior Features:
Ceiling Fans(s)
Eat-in Kitchen
Living Room/Dining Room Combo
Primary Bedroom Upstairs
Solid Surface Counters
Financial Information:
Taxes: $3,209.74
Tax Year: 2025
Association Fee: $190.00
Association Fee Frequency: Monthly
Exterior Features:
Private Mailbox
Sidewalk
Storage
Equipment:
Dishwasher
Microwave
Range
Refrigerator
School Information:
Elementary School: Rosemont Elem
Middle School: College Park Middle
Junior High: College Park Middle
High School: Edgewater High
Additional Information:
Building Description: Contemporary
MLS Area: 32808 - Orlando/Pine Hills
Total Square Footage: 1,273
Price per Square Feet: $149.25
Total Floors: 2
Water: Public
Construction: Block, Stucco
Date Listed: 2026-10-21 00:00:00
Furnished: Unfurnished
Flooring: Ceramic Tile, Laminate
Roof: Shingle
Heating: Central, Electric
Cooling: Central Air
Laundry: Electric Dryer Hookup, Washer Hookup
Pets: Yes
Sewer: Public Sewer
Lot Desc.: Landscaped, Sidewalk, Paved
Parcel ID: 08-22-29-7741-0
Map of 4160 Player Circle #109, Orlando, FL 32808
Listing Courtesy Of: Keller Williams Classic
iris.glover@ymail.com