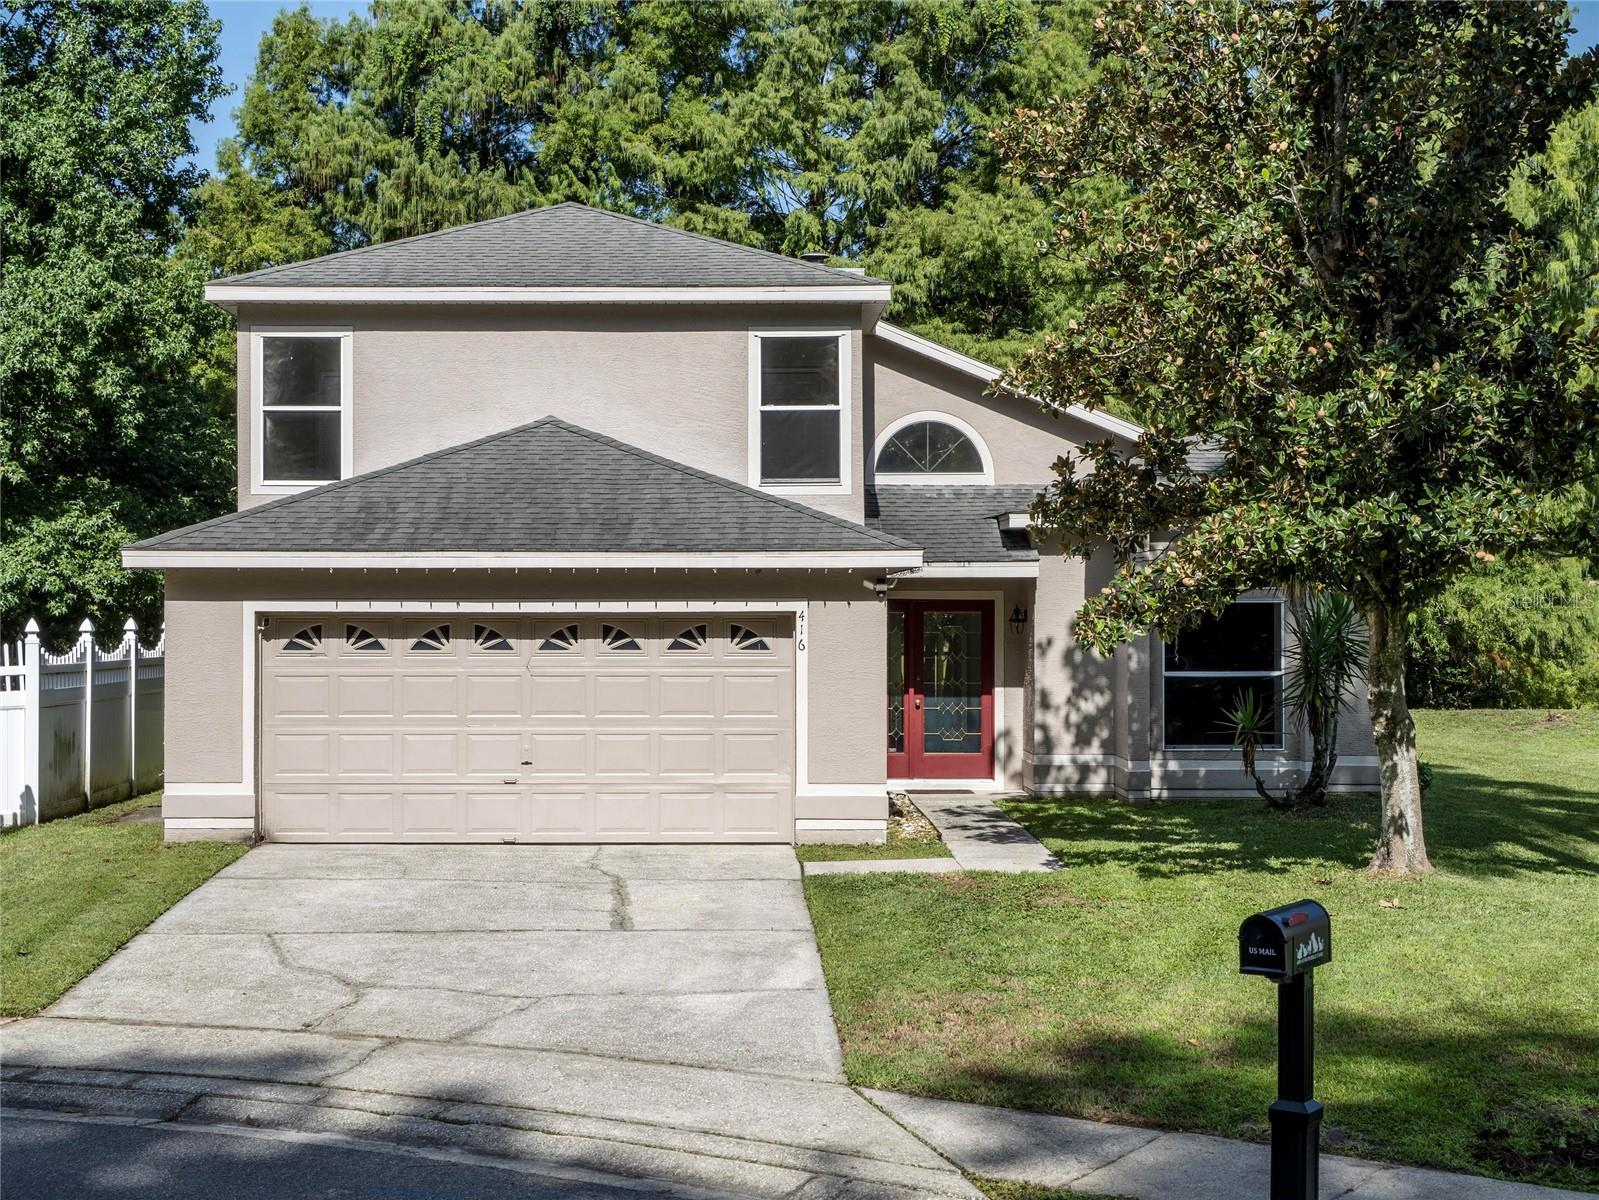
416 Sand Pebble Cove, Longwood, FL 32750
For Sale $434,900


Save Property
View Virtual Tour
Nestled at the end of a quiet cul-de-sac in Longwood's Crystal Creek community, this waterfront residence offers the rare combination of tranquil water views behind the home and a picturesque wooded setting across the street, creating a sense of privacy and natural beauty from every direction. Inside, soaring ceilings and a dramatic two-story great room set the tone for the home's open and inviting design. A fireplace anchors the living space while expansive windows frame peaceful views of the water beyond the oversized screened porch, creating a seamless connection between indoor and outdoor living. The beautifully renovated kitchen serves as the heart of the home, featuring solid wood cabinetry with abundant drawer storage, generous granite countertops and an open layout designed for everyday living and effortless entertaining. Luxury vinyl plank flooring extends throughout the kitchen and every bedroom, while tile flooring enhances the foyer, dining room and great room with durability and timeless appeal. The first-floor primary suite provides a private retreat overlooking the backyard, complete with a spacious walk-in closet and an ensuite bath. A conveniently located powder bath serves guests on the main level. Upstairs, a generous loft offers flexible space for a media room, home office or play area, accompanied by two well-proportioned bedrooms and a full bath. Crystal Creek is a welcoming community with a low HOA fee and amenities including a neighborhood park, playground, tennis courts and basketball court. Ideally positioned near the best shopping, dining and entertainment found in Longwood, Lake Mary and Sanford, with convenient access to major roadways, this exceptional waterfront home places all of Central Florida comfortably within reach while offering a peaceful setting to come home to each day.
Ceiling Fans(s)
High Ceilings
Kitchen/Family Room Combo
Primary Bedroom Main Floor
Solid Wood Cabinets
Thermostat
Vaulted Ceiling(s)
Walk-In Closet(s)
Window Treatments
Basketball Court
Taxes: $1,613.43
Tax Year: 2025
Association Fee: $200.00
Association Fee Frequency: Semi-Annually
Private Mailbox
Dishwasher
Disposal
Dryer
Electric Water Heater
Microwave
Refrigerator
Washer
Water
Elementary School: Highlands Elementary
Middle School: Greenwood Lakes Middle
Junior High: Greenwood Lakes Middle
High School: Lake Mary High
MLS Area: 32750 - Longwood East
Total Square Footage: 2,386
Price per Square Feet: $222.00
Total Floors: 2
Water: Public
Construction: Block, Stucco
Date Listed: 2026-07-21 00:00:00
Furnished: Unfurnished
Parking: Driveway, Garage Door Opener
Garage Description: Y
Garage Spaces: 2
Attached Garage: Y
Flooring: Luxury Vinyl, Tile
Roof: Shingle
Heating: Central
Cooling: Central Air
Fireplace: Y
Laundry: Inside, Laundry Room
Pets: Yes
Sewer: Public Sewer
Lot Desc.: Cleared, Cul-De-Sac, Landscaped, Level, Oversized Lot, Paved
Parcel ID: 21-20-30-515-00
Amenities: Basketball Court
Listing Courtesy Of: Premier Sothebys Int'l Realty
mel@luxurioushomes.com
Nestled at the end of a quiet cul-de-sac in Longwood's Crystal Creek community, this waterfront residence offers the rare combination of tranquil water views behind the home and a picturesque wooded setting across the street, creating a sense of privacy and natural beauty from every direction. Inside, soaring ceilings and a dramatic two-story great room set the tone for the home's open and inviting design. A fireplace anchors the living space while expansive windows frame peaceful views of the water beyond the oversized screened porch, creating a seamless connection between indoor and outdoor living. The beautifully renovated kitchen serves as the heart of the home, featuring solid wood cabinetry with abundant drawer storage, generous granite countertops and an open layout designed for everyday living and effortless entertaining. Luxury vinyl plank flooring extends throughout the kitchen and every bedroom, while tile flooring enhances the foyer, dining room and great room with durability and timeless appeal. The first-floor primary suite provides a private retreat overlooking the backyard, complete with a spacious walk-in closet and an ensuite bath. A conveniently located powder bath serves guests on the main level. Upstairs, a generous loft offers flexible space for a media room, home office or play area, accompanied by two well-proportioned bedrooms and a full bath. Crystal Creek is a welcoming community with a low HOA fee and amenities including a neighborhood park, playground, tennis courts and basketball court. Ideally positioned near the best shopping, dining and entertainment found in Longwood, Lake Mary and Sanford, with convenient access to major roadways, this exceptional waterfront home places all of Central Florida comfortably within reach while offering a peaceful setting to come home to each day.
Property Details
Price: $434,900
Sq Ft: 1,959
($222 per
sqft)
Bedrooms: 3
Bathrooms: 2
Partial Baths: 1
City: Longwood
County: Seminole
Type: Single Family
Development: Crystal Creek
Subdivision: Crystal Creek Unit 1
Acres: 0.1500
Virtual Tour/Floorplan: View
Year Built: 1992
Listing Number: O6426601
Status Code: A-Active
Taxes: $1,613.43
Tax Year: 2025
Garage:
2
/
Y
Furnishings: Unfurnished
Pets Allowed: Yes
Total Recurring Fees: $33
Total Recurring Fee Frequency: 0.00
Interior Features:
Ceiling Fans(s)
High Ceilings
Kitchen/Family Room Combo
Primary Bedroom Main Floor
Solid Wood Cabinets
Thermostat
Vaulted Ceiling(s)
Walk-In Closet(s)
Window Treatments
Amenities:
Basketball Court
Financial Information:
Taxes: $1,613.43
Tax Year: 2025
Association Fee: $200.00
Association Fee Frequency: Semi-Annually
Exterior Features:
Private Mailbox
Equipment:
Dishwasher
Disposal
Dryer
Electric Water Heater
Microwave
Refrigerator
Washer
View:
Water
School Information:
Elementary School: Highlands Elementary
Middle School: Greenwood Lakes Middle
Junior High: Greenwood Lakes Middle
High School: Lake Mary High
Additional Information:
MLS Area: 32750 - Longwood East
Total Square Footage: 2,386
Price per Square Feet: $222.00
Total Floors: 2
Water: Public
Construction: Block, Stucco
Date Listed: 2026-07-21 00:00:00
Furnished: Unfurnished
Parking: Driveway, Garage Door Opener
Garage Description: Y
Garage Spaces: 2
Attached Garage: Y
Flooring: Luxury Vinyl, Tile
Roof: Shingle
Heating: Central
Cooling: Central Air
Fireplace: Y
Laundry: Inside, Laundry Room
Pets: Yes
Sewer: Public Sewer
Lot Desc.: Cleared, Cul-De-Sac, Landscaped, Level, Oversized Lot, Paved
Parcel ID: 21-20-30-515-00
Amenities: Basketball Court
Map of 416 Sand Pebble Cove, Longwood, FL 32750
Listing Courtesy Of: Premier Sothebys Int'l Realty
mel@luxurioushomes.com