4155 Barletta Court, Wesley Chapel, FL 33543
For Sale $435,000


Save Property
View Virtual Tour
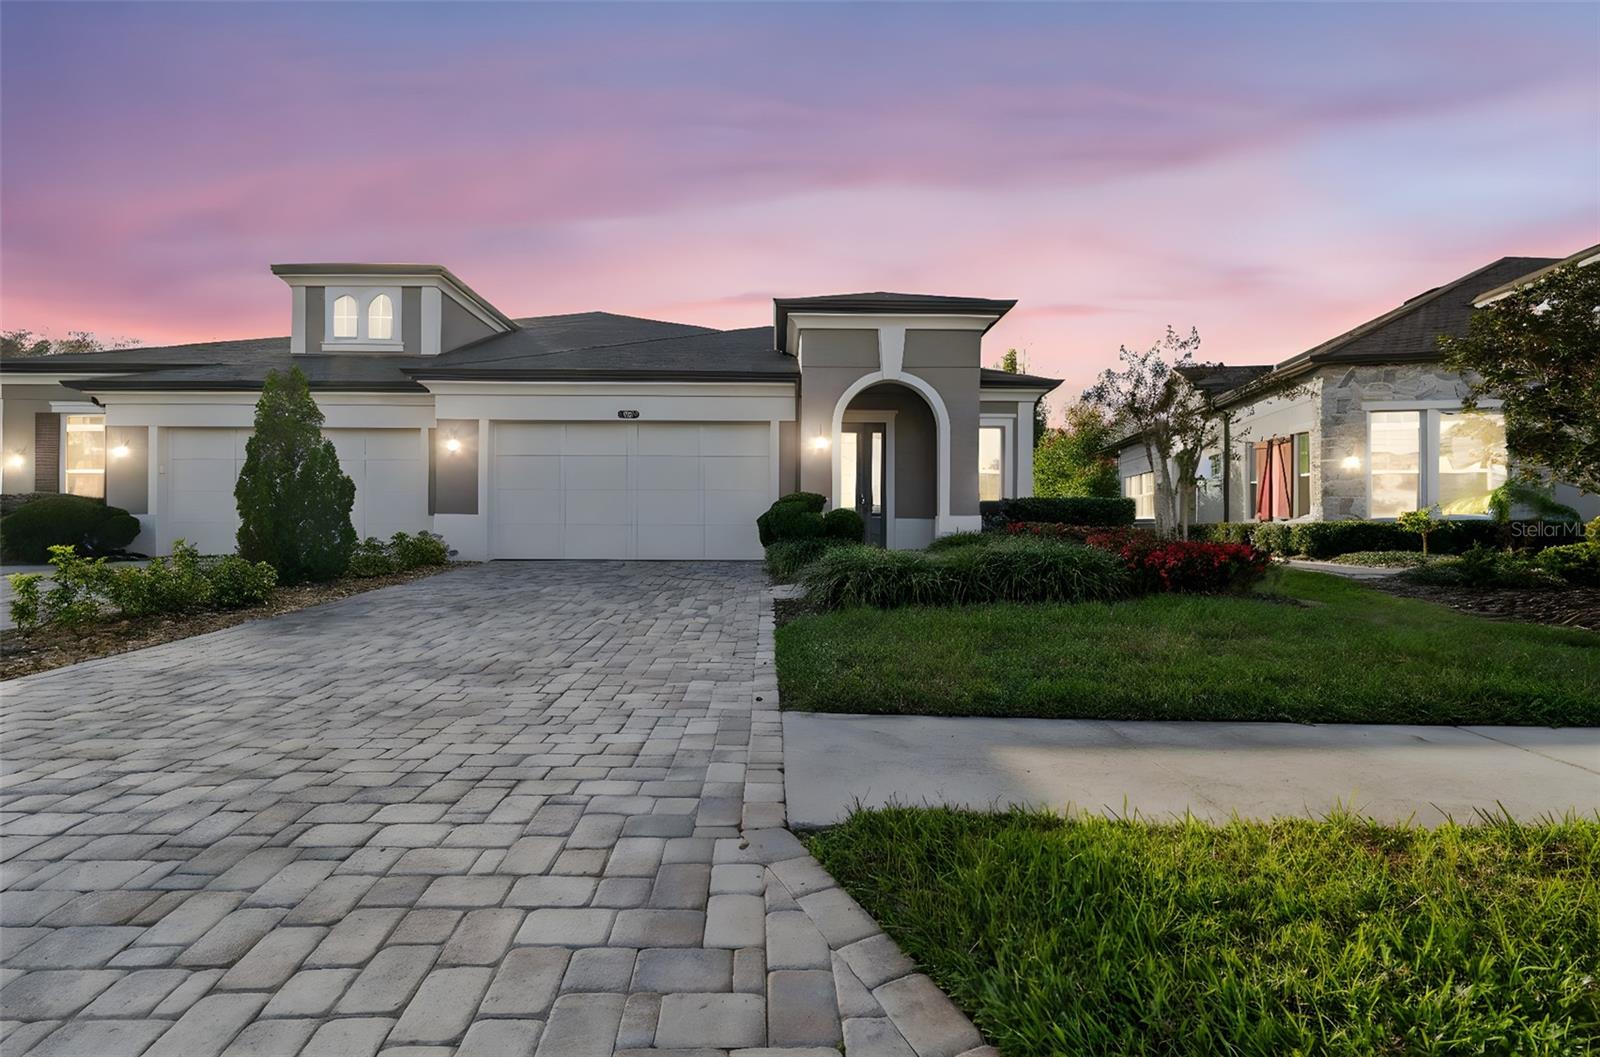
One or more photo(s) has been virtually staged. $15,000 PRICE IMPROVEMENT!! SELLER IS READY TO MAKE A MOVE, making this an excellent opportunity to own in one of Wesley Chapel’s most distinguished communities. Located in the GATED Santeri Village of Estancia in Wesley Chapel, this popular Caldwell floor plan by CalAtlantic Homes features a desirable FRONT ENTRY design, PAVER driveway, and exceptional curb appeal. Inside, 10 FOOT CEILINGS, a SPLIT FLOOR PLAN, and a grand GALLERY STYLE entry hallway with elegant ARCHWAYS create a striking first impression. A versatile OFFICE or sitting room adds flexibility, while the OPEN CONCEPT living area seamlessly connects the great room, dining space, and chef inspired kitchen. The kitchen features WOOD CABINETRY, QUARTZ countertops, STAINLESS STEEL appliances, a GAS COOKTOP, WALK IN PANTRY, and an OVERSIZED ISLAND perfect for entertaining. Sliding glass doors lead to a SCREENED LANAI and a RARE FULLY FENCED BACKYARD with CONSERVATION VIEWS. The PRIMARY SUITE offers a spa like bath with an OVERSIZED WALK IN SHOWER, DUAL VANITIES, a private water closet, and a generous WALK IN CLOSET. A secondary bedroom and guest bath are privately positioned for added comfort. Additional highlights include a spacious LAUNDRY ROOM with a UTILITY SINK, abundant cabinetry, and a SELF CLEANING WATER SOFTENER SYSTEM. HOA maintained lawn care allows for true LOCK AND LEAVE living. Residents enjoy a PRIVATE COMMUNITY POOL plus Estancia’s RESORT STYLE amenities, including a clubhouse, walking trails, playgrounds, pickleball, and basketball courts. Ideally located near TOP RATED SCHOOLS, shopping, dining, medical facilities, and major highways, this home delivers refined villa living in one of Wesley Chapel’s most desirable communities.
Ceiling Fans(s)
High Ceilings
Kitchen/Family Room Combo
Open Floorplan
Solid Wood Cabinets
Stone Counters
Tray Ceiling(s)
Window Treatments
Clubhouse
Fitness Center
Pickleball Court(s)
Playground
Pool
Tennis Court(s)
Taxes: $8,447.00
Tax Year: 2025
Association Fee: $375.20
Association Fee Frequency: Monthly
Sidewalk
Cooktop
Dishwasher
Disposal
Dryer
Microwave
Refrigerator
Washer
Water Softener
Trees/Woods
Elementary School: Wiregrass Elementary
Middle School: John Long Middle-Po
Junior High: John Long Middle-Po
High School: Wiregrass Ranch High-Po
Building Description: Traditional
Building Design: Villa Detached
MLS Area: 33543 - Zephyrhills/Wesley Chapel
Total Square Footage: 2,872
Price per Square Feet: $207.44
Total Floors: 1
Water: Public
Construction: Block, Stucco
Date Listed: 2026-01-16 00:00:00
Furnished: Unfurnished
Windows: Blinds, Drapes, Rods
Parking: Deeded, Driveway, Garage Door Opener
Garage Description: Y
Garage Spaces: 2
Attached Garage: Y
Flooring: Carpet, Tile
Roof: Shingle
Heating: Central, Electric
Cooling: Central Air
Laundry: Inside, Laundry Room
Pets: Yes
Sewer: Public Sewer
Lot Desc.: Landscaped, Sidewalk, Paved
Parcel ID: 20-26-18-006-0-
Amenities: Clubhouse, Fitness Center, Pickleball Court(S), Playground, Pool, Tennis Court(S)
Listing Courtesy Of: Bhhs Florida Properties Group
qrichardson@bhhsflpg.com
One or more photo(s) has been virtually staged. $15,000 PRICE IMPROVEMENT!! SELLER IS READY TO MAKE A MOVE, making this an excellent opportunity to own in one of Wesley Chapel’s most distinguished communities. Located in the GATED Santeri Village of Estancia in Wesley Chapel, this popular Caldwell floor plan by CalAtlantic Homes features a desirable FRONT ENTRY design, PAVER driveway, and exceptional curb appeal. Inside, 10 FOOT CEILINGS, a SPLIT FLOOR PLAN, and a grand GALLERY STYLE entry hallway with elegant ARCHWAYS create a striking first impression. A versatile OFFICE or sitting room adds flexibility, while the OPEN CONCEPT living area seamlessly connects the great room, dining space, and chef inspired kitchen. The kitchen features WOOD CABINETRY, QUARTZ countertops, STAINLESS STEEL appliances, a GAS COOKTOP, WALK IN PANTRY, and an OVERSIZED ISLAND perfect for entertaining. Sliding glass doors lead to a SCREENED LANAI and a RARE FULLY FENCED BACKYARD with CONSERVATION VIEWS. The PRIMARY SUITE offers a spa like bath with an OVERSIZED WALK IN SHOWER, DUAL VANITIES, a private water closet, and a generous WALK IN CLOSET. A secondary bedroom and guest bath are privately positioned for added comfort. Additional highlights include a spacious LAUNDRY ROOM with a UTILITY SINK, abundant cabinetry, and a SELF CLEANING WATER SOFTENER SYSTEM. HOA maintained lawn care allows for true LOCK AND LEAVE living. Residents enjoy a PRIVATE COMMUNITY POOL plus Estancia’s RESORT STYLE amenities, including a clubhouse, walking trails, playgrounds, pickleball, and basketball courts. Ideally located near TOP RATED SCHOOLS, shopping, dining, medical facilities, and major highways, this home delivers refined villa living in one of Wesley Chapel’s most desirable communities.
Property Details
Price: $435,000
Sq Ft: 2,097
($207 per
sqft)
Bedrooms: 2
Bathrooms: 2
City: Wesley Chapel
County: Pasco
Type: Single Family
Development: Estancia
Subdivision: Estancia Ph 2A
Acres: 0.1600
Virtual Tour/Floorplan: View
Year Built: 2017
Listing Number: TB8464956
Status Code: A-Active
Taxes: $8,447.00
Tax Year: 2025
Garage:
2
/
Y
Furnishings: Unfurnished
Pets Allowed: Yes
Total Recurring Fees: $375
Total Recurring Fee Frequency: 0.00
Interior Features:
Ceiling Fans(s)
High Ceilings
Kitchen/Family Room Combo
Open Floorplan
Solid Wood Cabinets
Stone Counters
Tray Ceiling(s)
Window Treatments
Amenities:
Clubhouse
Fitness Center
Pickleball Court(s)
Playground
Pool
Tennis Court(s)
Financial Information:
Taxes: $8,447.00
Tax Year: 2025
Association Fee: $375.20
Association Fee Frequency: Monthly
Exterior Features:
Sidewalk
Equipment:
Cooktop
Dishwasher
Disposal
Dryer
Microwave
Refrigerator
Washer
Water Softener
View:
Trees/Woods
School Information:
Elementary School: Wiregrass Elementary
Middle School: John Long Middle-Po
Junior High: John Long Middle-Po
High School: Wiregrass Ranch High-Po
Additional Information:
Building Description: Traditional
Building Design: Villa Detached
MLS Area: 33543 - Zephyrhills/Wesley Chapel
Total Square Footage: 2,872
Price per Square Feet: $207.44
Total Floors: 1
Water: Public
Construction: Block, Stucco
Date Listed: 2026-01-16 00:00:00
Furnished: Unfurnished
Windows: Blinds, Drapes, Rods
Parking: Deeded, Driveway, Garage Door Opener
Garage Description: Y
Garage Spaces: 2
Attached Garage: Y
Flooring: Carpet, Tile
Roof: Shingle
Heating: Central, Electric
Cooling: Central Air
Laundry: Inside, Laundry Room
Pets: Yes
Sewer: Public Sewer
Lot Desc.: Landscaped, Sidewalk, Paved
Parcel ID: 20-26-18-006-0-
Amenities: Clubhouse, Fitness Center, Pickleball Court(S), Playground, Pool, Tennis Court(S)
Map of 4155 Barletta Court, Wesley Chapel, FL 33543
Listing Courtesy Of: Bhhs Florida Properties Group
qrichardson@bhhsflpg.com