415 Pennsylvania Avenue E, Deland, FL 32724
For Sale $595,000


Save Property
View Virtual Tour
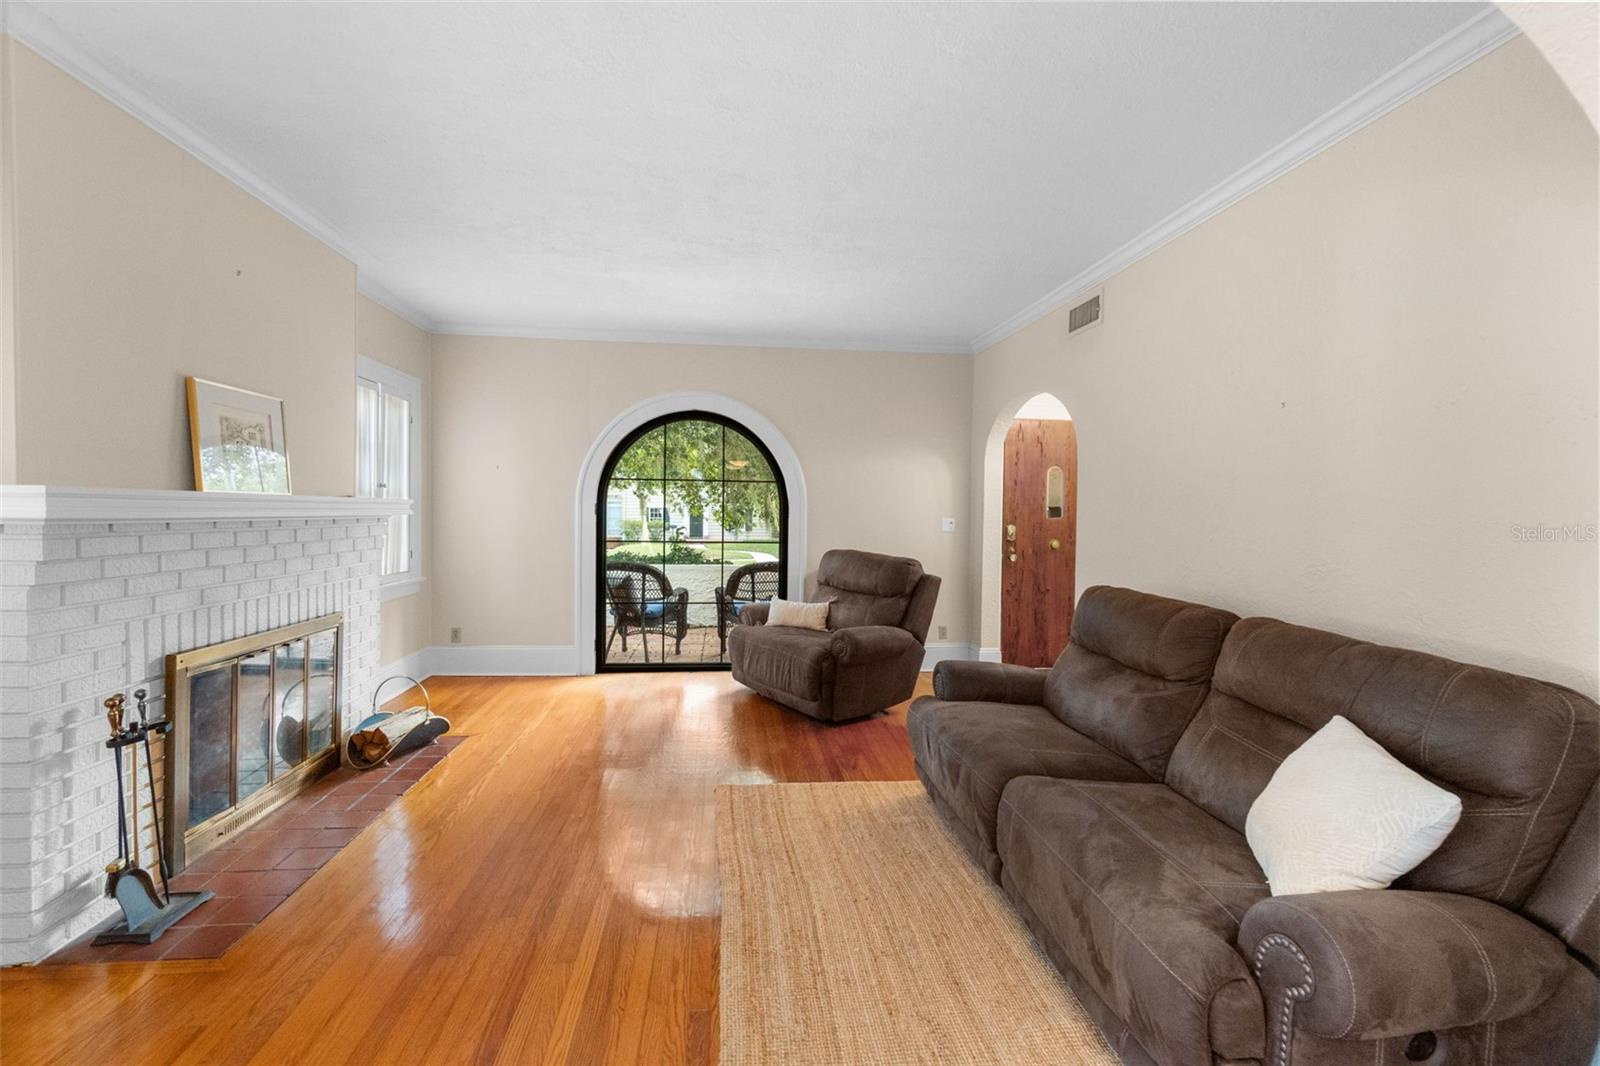
Step back in time & experience the timeless charm & architectural beauty of this stunning 1926 Mediterranean Revival home, ideally located in DeLand’s desirable University Terrace neighborhood, just blocks from Stetson University. Designed by renowned architect Medwin Peek, this one-of-a-kind residence beautifully blends historic character w/modern conveniences. A thoughtfully designed, historically respectful addition completed in 1993–1994 provides additional living space while preserving the home’s original charm & architectural integrity. A long paved driveway leads to a covered two-car carport w/additional storage for lawn equipment & tools. The inviting front porch offers the perfect setting to enjoy your morning coffee or unwind in the evening. Step through the beautiful Pecky Cypress front door into the elegant formal living room, featuring a fireplace and windows that fill the space w/natural light. Throughout the home, you will appreciate the stunning original hardwood floors, Saltillo tile flooring in the addition, crown molding & impressive 10-inch baseboards that showcase the home's craftsmanship. Just off the living room, a dedicated music room provides a wonderful space for a piano or your favorite instruments. The spacious formal dining room is ideal for hosting gatherings & features a beautiful built-in china cabinet for displaying treasured pieces. The kitchen is truly a showstopper, offering a wonderful combination of character, functionality, and space! Beautiful Mexican tile countertops, an expansive center island w/additional prep space, barstool seating, and updated appliances-Fisher & Paykel double-drawer dishwasher & refrigerator, KitchenAid wall oven, make this kitchen a delight for anyone who loves to cook or entertain. An adjoining casual dining area is surrounded by windows overlooking the picturesque backyard, creating a bright and welcoming space for everyday gatherings. The main level also features a charming library or home office complete w/custom built-in shelving, perfect for displaying your favorite books. 2 generously sized guest bedrooms & 3 full bathrooms provide comfortable accommodations. Retreat upstairs to the private primary suite, which occupies the entire 2nd floor! This spacious sanctuary features its own fireplace, a large walk-in closet & an en-suite bathroom, creating a peaceful escape at the end of the day. Outdoor living is equally inviting, w/an enclosed porch overlooking the private backyard, a screened porch, and a courtyard ready for grilling, entertaining, or simply relaxing. Situated on nearly half an acre, the beautifully established grounds offer a delightful variety of mature landscaping, including majestic oak trees, magnolias, Norfolk pine, East Palatka hollies, lemon & olive trees, a mature camellia garden &butterfly gardens. The result is a serene, garden-like setting that perfectly complements the home's historic beauty. Additional features include custom-made hurricane shutters for the windows & an exterior protected w/Seal-Krete coating & Sherwin-Williams elastomeric paint. Ideally situated just minutes from Award-Winning Downtown DeLand, Stetson University, local schools, shopping, dining & everything this vibrant community has to offer. This extraordinary property is more than just a home—it is a beautiful piece of DeLand history, offering timeless architecture, generous living spaces, and an exceptional setting. A rare opportunity to own a truly special home!
Built-in Features
Ceiling Fans(s)
Chair Rail
Crown Molding
Eat-in Kitchen
Living Room/Dining Room Combo
Open Floorplan
Primary Bedroom Upstairs
Solid Surface Counters
Solid Wood Cabinets
Thermostat
Tile Counters
Walk-In Closet(s)
Taxes: $7,222.55
Tax Year: 2025
Courtyard
Hurricane Shutters
Lighting
Private Yard
Rain Gutters
Sidewalk
Storage
Built-In Oven
Convection Oven
Dishwasher
Disposal
Dryer
Electric Water Heater
Freezer
Microwave
Range
Refrigerator
Washer
Trees/Woods
Elementary School: George Marks Elem
Middle School: Deland Middle
Junior High: Deland Middle
High School: Deland High
Building Description: Mediterranean
MLS Area: 32724 - Deland
Total Square Footage: 4,056
Price per Square Feet: $212.50
Total Floors: 2
Water: Public
Construction: Stucco, Frame
Date Listed: 2026-11-04 00:00:00
Furnished: Unfurnished
Windows: Shutters, Storm Window(S)
Parking: Driveway, Open
Flooring: Ceramic Tile, Tile, Wood
Roof: Membrane, Tile
Heating: Central
Cooling: Central Air
Fireplace: Y
Security: Security Lights, Smoke Detector(S)
Laundry: Electric Dryer Hookup, Inside, Laundry Room, Washer Hookup
Pets: Yes
Sewer: Public Sewer
Lot Desc.: City Limits, Level, Sidewalk, Paved
Parcel ID: 7009-44-05-0090
Listing Courtesy Of: Bee Realty Corp
bee@beerealtycorp.com
Step back in time & experience the timeless charm & architectural beauty of this stunning 1926 Mediterranean Revival home, ideally located in DeLand’s desirable University Terrace neighborhood, just blocks from Stetson University. Designed by renowned architect Medwin Peek, this one-of-a-kind residence beautifully blends historic character w/modern conveniences. A thoughtfully designed, historically respectful addition completed in 1993–1994 provides additional living space while preserving the home’s original charm & architectural integrity. A long paved driveway leads to a covered two-car carport w/additional storage for lawn equipment & tools. The inviting front porch offers the perfect setting to enjoy your morning coffee or unwind in the evening. Step through the beautiful Pecky Cypress front door into the elegant formal living room, featuring a fireplace and windows that fill the space w/natural light. Throughout the home, you will appreciate the stunning original hardwood floors, Saltillo tile flooring in the addition, crown molding & impressive 10-inch baseboards that showcase the home's craftsmanship. Just off the living room, a dedicated music room provides a wonderful space for a piano or your favorite instruments. The spacious formal dining room is ideal for hosting gatherings & features a beautiful built-in china cabinet for displaying treasured pieces. The kitchen is truly a showstopper, offering a wonderful combination of character, functionality, and space! Beautiful Mexican tile countertops, an expansive center island w/additional prep space, barstool seating, and updated appliances-Fisher & Paykel double-drawer dishwasher & refrigerator, KitchenAid wall oven, make this kitchen a delight for anyone who loves to cook or entertain. An adjoining casual dining area is surrounded by windows overlooking the picturesque backyard, creating a bright and welcoming space for everyday gatherings. The main level also features a charming library or home office complete w/custom built-in shelving, perfect for displaying your favorite books. 2 generously sized guest bedrooms & 3 full bathrooms provide comfortable accommodations. Retreat upstairs to the private primary suite, which occupies the entire 2nd floor! This spacious sanctuary features its own fireplace, a large walk-in closet & an en-suite bathroom, creating a peaceful escape at the end of the day. Outdoor living is equally inviting, w/an enclosed porch overlooking the private backyard, a screened porch, and a courtyard ready for grilling, entertaining, or simply relaxing. Situated on nearly half an acre, the beautifully established grounds offer a delightful variety of mature landscaping, including majestic oak trees, magnolias, Norfolk pine, East Palatka hollies, lemon & olive trees, a mature camellia garden &butterfly gardens. The result is a serene, garden-like setting that perfectly complements the home's historic beauty. Additional features include custom-made hurricane shutters for the windows & an exterior protected w/Seal-Krete coating & Sherwin-Williams elastomeric paint. Ideally situated just minutes from Award-Winning Downtown DeLand, Stetson University, local schools, shopping, dining & everything this vibrant community has to offer. This extraordinary property is more than just a home—it is a beautiful piece of DeLand history, offering timeless architecture, generous living spaces, and an exceptional setting. A rare opportunity to own a truly special home!
Property Details
Price: $595,000
Sq Ft: 2,800
($213 per
sqft)
Bedrooms: 3
Bathrooms: 3
City: Deland
County: Volusia
Type: Single Family
Development: Not In Development
Subdivision: University Terrace
Acres: 0.4500
Virtual Tour/Floorplan: View
Year Built: 1926
Listing Number: V4952044
Status Code: A-Active
Taxes: $7,222.55
Tax Year: 2025
Garage:
Furnishings: Unfurnished
Pets Allowed: Yes
Interior Features:
Built-in Features
Ceiling Fans(s)
Chair Rail
Crown Molding
Eat-in Kitchen
Living Room/Dining Room Combo
Open Floorplan
Primary Bedroom Upstairs
Solid Surface Counters
Solid Wood Cabinets
Thermostat
Tile Counters
Walk-In Closet(s)
Financial Information:
Taxes: $7,222.55
Tax Year: 2025
Exterior Features:
Courtyard
Hurricane Shutters
Lighting
Private Yard
Rain Gutters
Sidewalk
Storage
Equipment:
Built-In Oven
Convection Oven
Dishwasher
Disposal
Dryer
Electric Water Heater
Freezer
Microwave
Range
Refrigerator
Washer
View:
Trees/Woods
School Information:
Elementary School: George Marks Elem
Middle School: Deland Middle
Junior High: Deland Middle
High School: Deland High
Additional Information:
Building Description: Mediterranean
MLS Area: 32724 - Deland
Total Square Footage: 4,056
Price per Square Feet: $212.50
Total Floors: 2
Water: Public
Construction: Stucco, Frame
Date Listed: 2026-11-04 00:00:00
Furnished: Unfurnished
Windows: Shutters, Storm Window(S)
Parking: Driveway, Open
Flooring: Ceramic Tile, Tile, Wood
Roof: Membrane, Tile
Heating: Central
Cooling: Central Air
Fireplace: Y
Security: Security Lights, Smoke Detector(S)
Laundry: Electric Dryer Hookup, Inside, Laundry Room, Washer Hookup
Pets: Yes
Sewer: Public Sewer
Lot Desc.: City Limits, Level, Sidewalk, Paved
Parcel ID: 7009-44-05-0090
Map of 415 Pennsylvania Avenue E, Deland, FL 32724
Listing Courtesy Of: Bee Realty Corp
bee@beerealtycorp.com