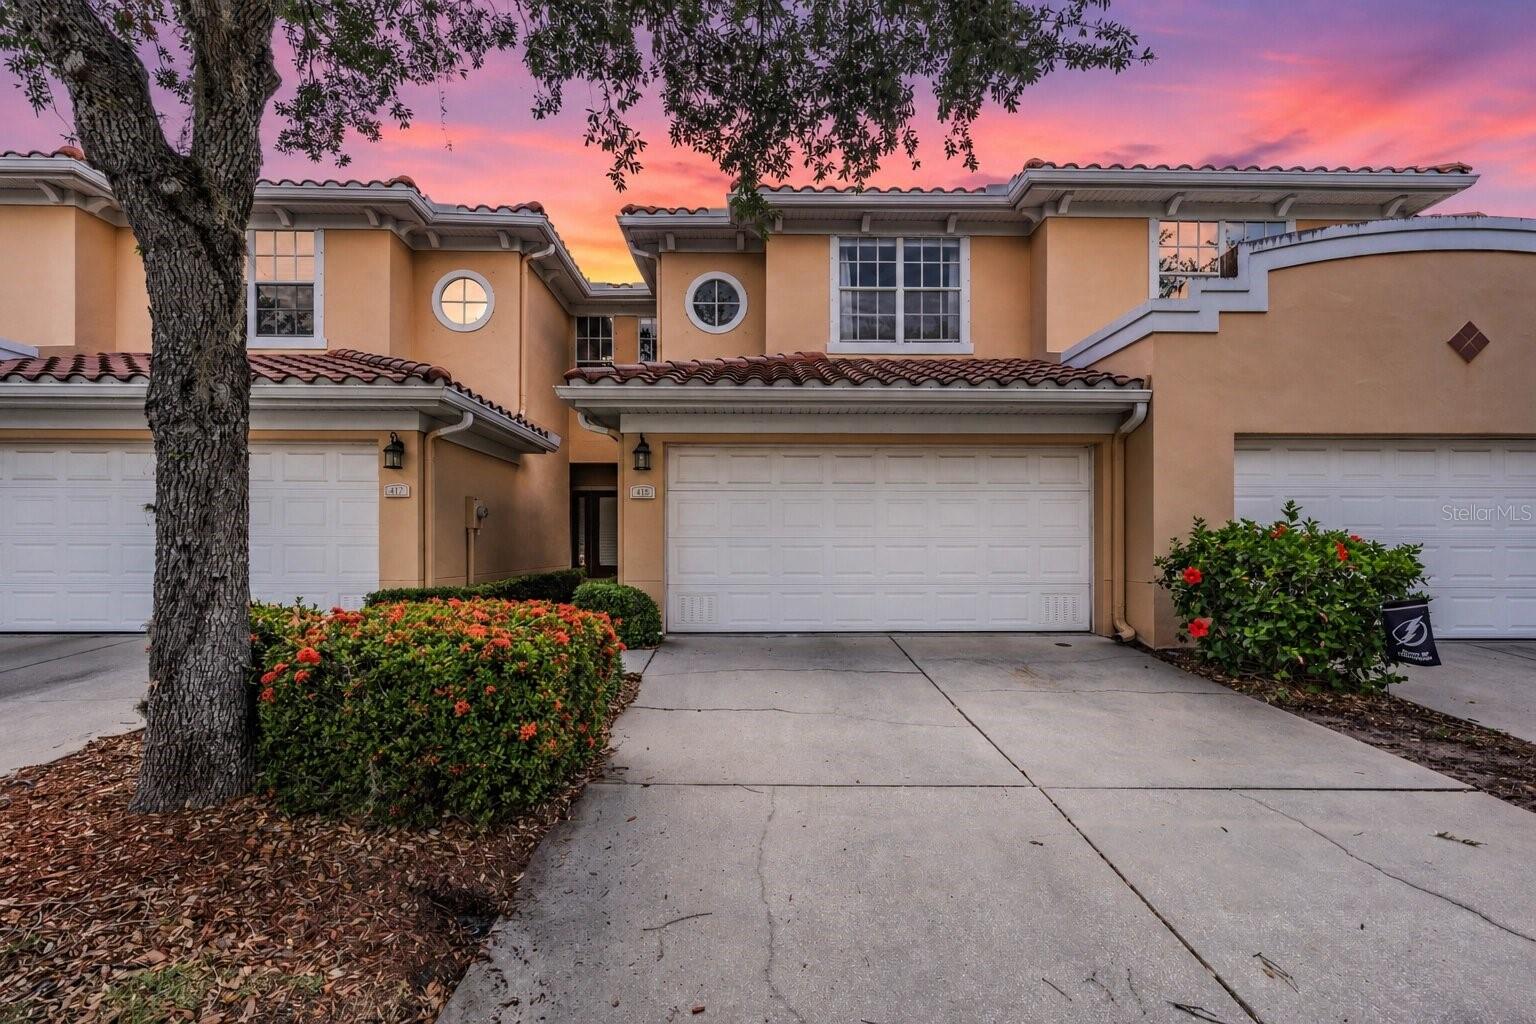
415 Barcelona Drive, St Petersburg, FL 33716
For Sale $470,000


Save Property
View Virtual Tour
Welcome home to this well maintained two story townhome in the Gated Community of Villas of Carillon. The home features 3 Beds, 2.5 Baths with an open floor plan & French doors that lead to the covered and screened in lanai with pond views. All new lighting, fixtures, hardware and blinds throughout the entire home which give off a modern feel throughout this beauty. Updated kitchen with granite counter tops, newer stainless steel appliances and breakfast bar seating. The great room has engineered hardwood floors and tranquil views of the pond. Crown molding throughout the first floor and just off the kitchen, an updated half bath for guests. Upstairs you'll find 3 spacious bedrooms each with extra large walk in closets. The large primary suite boasts another set of French doors with private access to a balcony overlooking the pond. Large ensuite bathroom featuring double vanity with granite countertops, walk-in shower, soaking tub and a large walk-in closet. Two additional bedrooms share a Jack-n-Jill bathroom. The utility room on the second floor has a full size washer/dryer and shelves for extra storage. Custom baby gates are positioned throughout the home. Newer A/C 2019. A security system is set for alarming the entire home and there is plenty of storage in the 2 car garage for water toys, bikes and more. The gated community has 24 hour patrolling for added piece of mind. Although the home comes with hurricane shutters, the property had NO FLOODING & NO POWER WAS LOST FROM EITHER OF THE 2024 HURRICANES. The Villas of Carillon has a fenced-in heated pool with concrete pavers, lounge furniture, rinse shower, and restrooms. The adjacent clubhouse is equipped with a refrigerator, microwave, sink, plenty of seating, and a big screen television for hosting parties and events. The Villas of Carillon are conveniently located near the Tampa Bay bridges which hosts an array of shopping, restaurants, two international airports, Topgolf for entertainment, health & wellness facilities, nature trails and beaches. Building insurance, security, a luxury pool and clubhouse amenities are just some of the many expenses covered in the monthly HOA fee. Call for a private showing!
Ceiling Fans(s)
Crown Molding
High Ceilings
Kitchen/Family Room Combo
Open Floorplan
Primary Bedroom Upstairs
Split Bedroom
Stone Counters
Walk-In Closet(s)
Clubhouse
Gated
Pool
Taxes: $7,350.74
Tax Year: 2025
Association Fee: $874.00
Association Fee Frequency: Monthly
Hurricane Shutters
Sidewalk
Dishwasher
Disposal
Electric Water Heater
Microwave
Range
Refrigerator
Elementary School: Pinellas Central Elem-Pn
Middle School: Fitzgerald Middle-Pn
Junior High: Fitzgerald Middle-Pn
High School: Pinellas Park High-Pn
Building Description: Traditional
MLS Area: 33716 - St Pete
Total Square Footage: 1,990
Price per Square Feet: $236.18
Total Floors: 2
Water: Public
Construction: Block, Stucco
Date Listed: 2026-05-13 00:00:00
Furnished: Unfurnished
Windows: Blinds
Parking: Driveway, Garage Door Opener
Garage Description: Y
Garage Spaces: 2
Attached Garage: Y
Flooring: Carpet, Ceramic Tile, Hardwood
Roof: Shingle
Heating: Central, Electric
Cooling: Central Air
Security: Gated Community, Security System
Laundry: Inside, Laundry Room, Upper Level
Pets: Yes
Sewer: Public Sewer
Lot Desc.: Sidewalk, Paved, Private
Parcel ID: 12-30-16-94175-
Amenities: Clubhouse, Gated, Pool
Listing Courtesy Of: Re/Max Realtec Group Inc
mark@fazzinigroup.com
Welcome home to this well maintained two story townhome in the Gated Community of Villas of Carillon. The home features 3 Beds, 2.5 Baths with an open floor plan & French doors that lead to the covered and screened in lanai with pond views. All new lighting, fixtures, hardware and blinds throughout the entire home which give off a modern feel throughout this beauty. Updated kitchen with granite counter tops, newer stainless steel appliances and breakfast bar seating. The great room has engineered hardwood floors and tranquil views of the pond. Crown molding throughout the first floor and just off the kitchen, an updated half bath for guests. Upstairs you'll find 3 spacious bedrooms each with extra large walk in closets. The large primary suite boasts another set of French doors with private access to a balcony overlooking the pond. Large ensuite bathroom featuring double vanity with granite countertops, walk-in shower, soaking tub and a large walk-in closet. Two additional bedrooms share a Jack-n-Jill bathroom. The utility room on the second floor has a full size washer/dryer and shelves for extra storage. Custom baby gates are positioned throughout the home. Newer A/C 2019. A security system is set for alarming the entire home and there is plenty of storage in the 2 car garage for water toys, bikes and more. The gated community has 24 hour patrolling for added piece of mind. Although the home comes with hurricane shutters, the property had NO FLOODING & NO POWER WAS LOST FROM EITHER OF THE 2024 HURRICANES. The Villas of Carillon has a fenced-in heated pool with concrete pavers, lounge furniture, rinse shower, and restrooms. The adjacent clubhouse is equipped with a refrigerator, microwave, sink, plenty of seating, and a big screen television for hosting parties and events. The Villas of Carillon are conveniently located near the Tampa Bay bridges which hosts an array of shopping, restaurants, two international airports, Topgolf for entertainment, health & wellness facilities, nature trails and beaches. Building insurance, security, a luxury pool and clubhouse amenities are just some of the many expenses covered in the monthly HOA fee. Call for a private showing!
Property Details
Price: $470,000
Sq Ft: 1,990
($236 per
sqft)
Bedrooms: 3
Bathrooms: 2
Partial Baths: 1
City: St Petersburg
County: Pinellas
Type: Townhouse
Development: Villas Of Carillon
Acres: 0.0400
Virtual Tour/Floorplan: View
Year Built: 2005
Listing Number: TB8507518
Status Code: A-Active
Taxes: $7,350.74
Tax Year: 2025
Garage:
2
/
Y
Furnishings: Unfurnished
Pets Allowed: Yes
Total Recurring Fees: $874
Total Recurring Fee Frequency: 0.00
Interior Features:
Ceiling Fans(s)
Crown Molding
High Ceilings
Kitchen/Family Room Combo
Open Floorplan
Primary Bedroom Upstairs
Split Bedroom
Stone Counters
Walk-In Closet(s)
Amenities:
Clubhouse
Gated
Pool
Financial Information:
Taxes: $7,350.74
Tax Year: 2025
Association Fee: $874.00
Association Fee Frequency: Monthly
Exterior Features:
Hurricane Shutters
Sidewalk
Equipment:
Dishwasher
Disposal
Electric Water Heater
Microwave
Range
Refrigerator
School Information:
Elementary School: Pinellas Central Elem-Pn
Middle School: Fitzgerald Middle-Pn
Junior High: Fitzgerald Middle-Pn
High School: Pinellas Park High-Pn
Additional Information:
Building Description: Traditional
MLS Area: 33716 - St Pete
Total Square Footage: 1,990
Price per Square Feet: $236.18
Total Floors: 2
Water: Public
Construction: Block, Stucco
Date Listed: 2026-05-13 00:00:00
Furnished: Unfurnished
Windows: Blinds
Parking: Driveway, Garage Door Opener
Garage Description: Y
Garage Spaces: 2
Attached Garage: Y
Flooring: Carpet, Ceramic Tile, Hardwood
Roof: Shingle
Heating: Central, Electric
Cooling: Central Air
Security: Gated Community, Security System
Laundry: Inside, Laundry Room, Upper Level
Pets: Yes
Sewer: Public Sewer
Lot Desc.: Sidewalk, Paved, Private
Parcel ID: 12-30-16-94175-
Amenities: Clubhouse, Gated, Pool
Map of 415 Barcelona Drive, St Petersburg, FL 33716
Listing Courtesy Of: Re/Max Realtec Group Inc
mark@fazzinigroup.com