415 Amelia Avenue W, Tampa, FL 33602
For Sale $695,000


Save Property
View Virtual Tour
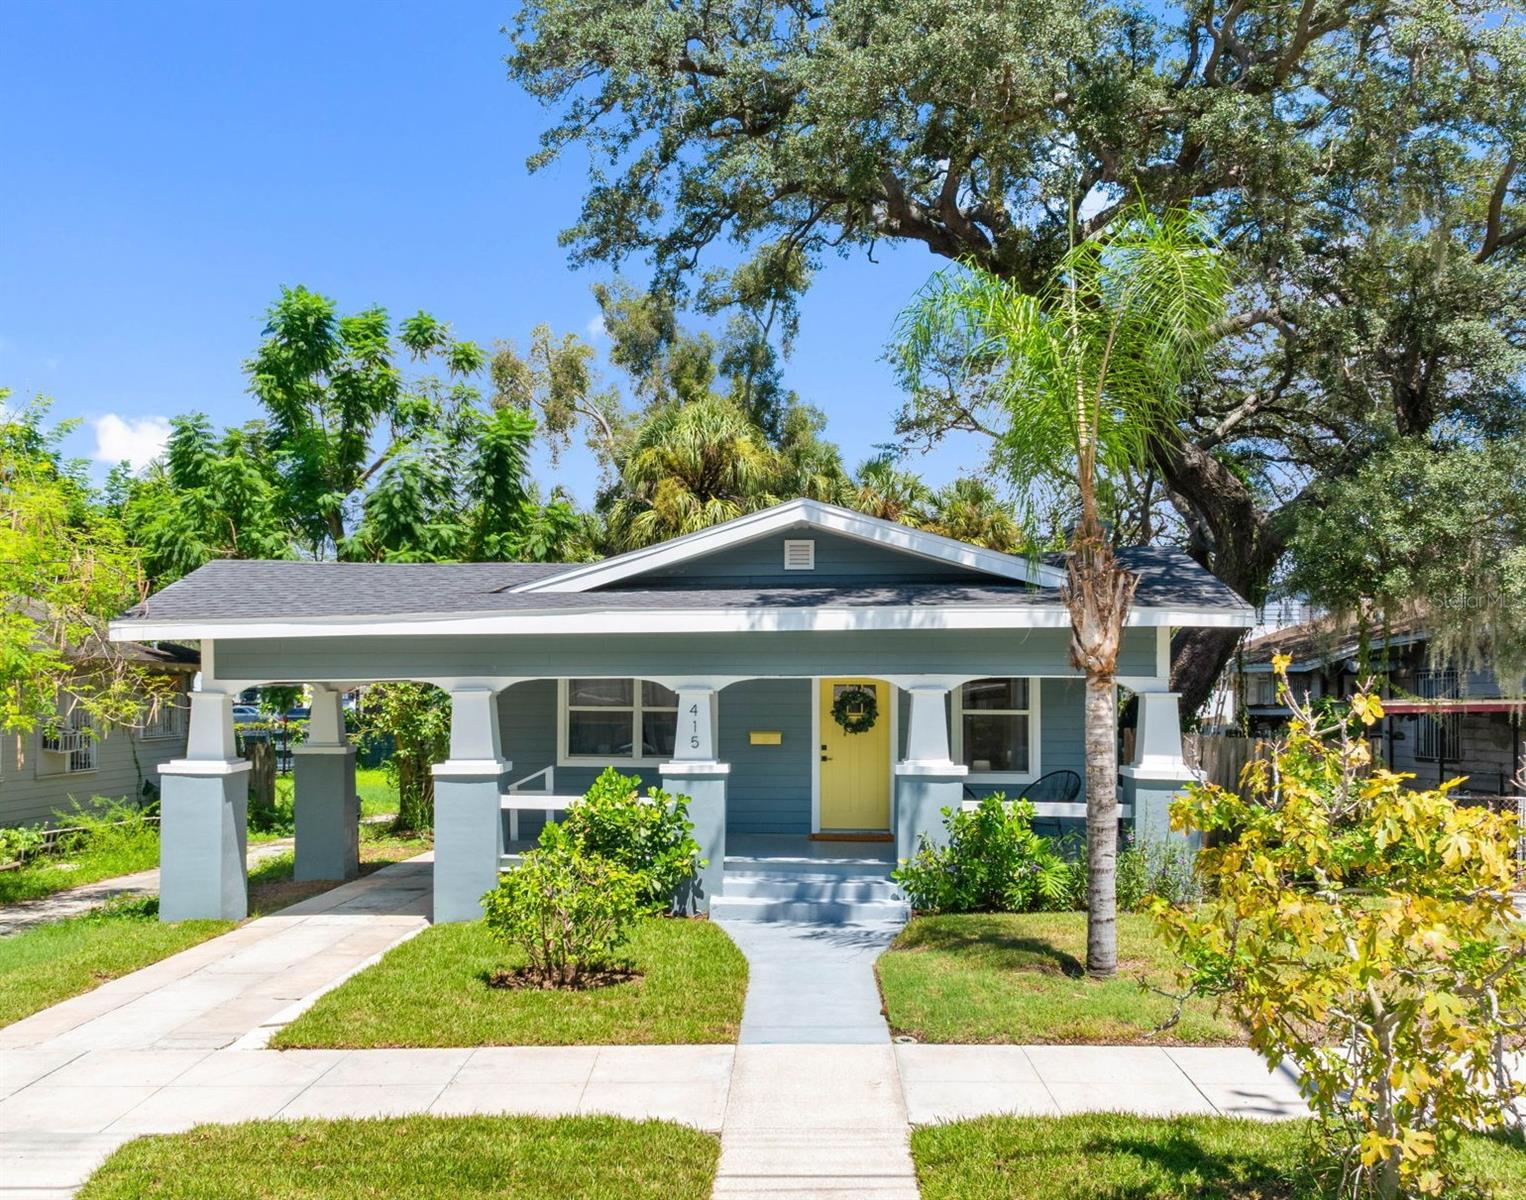
A beautifully reimagined 1925 bungalow in the heart of Tampa Heights, this exceptional residence blends timeless historic character with stylish modern updates. The home offers an inviting blend of craftsmanship, comfort, and contemporary living in one of Tampa’s most desirable urban neighborhoods. The charming front porch welcomes you into a light-filled interior featuring engineered hardwood flooring throughout the main living areas and an open, elegant floor plan. The spacious great room flows seamlessly into the dining area and beautifully updated kitchen, creating an ideal setting for both everyday living and entertaining. The kitchen has crisp white cabinetry, quartz countertops, stainless steel appliances, and a cleverly designed cabinet-enclosed area with additional storage. The flexible bedroom layout provides privacy and versatility. Two generous guest bedrooms share a beautiful bath, while the third bedroom, currently utilized as a home office, is privately positioned at the rear of the home and offers access to an additional bathroom—creating an ideal guest retreat or private work-from-home space. Step outside and discover an impressive 20' x 20' wood deck overlooking the spacious backyard. Designed for outdoor entertaining and relaxed Florida living, this private setting provides ample room for gatherings, dining, grilling, or simply enjoying the outdoors. The home underwent a comprehensive renovation in 2018, with major improvements including electrical, plumbing, HVAC, and roof updates, offering the perfect combination of historic charm and modern peace of mind. Beyond the property, experience the best of Tampa Heights with an enviable urban lifestyle. Enjoy easy access to Water Works Park, the Tampa Riverwalk, Armature Works, Heights Public Market, acclaimed restaurants, local coffee shops, breweries, and vibrant neighborhood destinations. Downtown Tampa, major sports venues, Tampa International Airport, International Plaza, and major highways are all conveniently accessible. A rare opportunity to own a beautifully renovated piece of Tampa history, an exceptional location—truly capturing the best of historic Tampa Heights living.
Ceiling Fans(s)
Eat-in Kitchen
High Ceilings
Kitchen/Family Room Combo
Living Room/Dining Room Combo
Open Floorplan
Solid Wood Cabinets
Split Bedroom
Stone Counters
Thermostat
Vaulted Ceiling(s)
Taxes: $9,079.71
Tax Year: 2025
Private Mailbox
Sidewalk
Dishwasher
Disposal
Dryer
Electric Water Heater
Microwave
Range
Refrigerator
Washer
Water Filtration System
Elementary School: Graham-Hb
Middle School: Madison-Hb
Junior High: Madison-Hb
High School: Hillsborough-Hb
Building Description: Bungalow
MLS Area: 33602 - Tampa
Total Square Footage: 1,614
Price per Square Feet: $569.67
Total Floors: 1
Water: Public
Construction: Vinyl Siding, Frame
Date Listed: 2026-09-10 00:00:00
Furnished: Unfurnished
Parking: Covered, Driveway, On Street
Flooring: Ceramic Tile, Wood
Roof: Shingle
Heating: Central, Electric
Cooling: Central Air
Fireplace: Y
Security: Smoke Detector(S)
Laundry: Inside, Laundry Room
Pets: Yes
Sewer: Public Sewer
Lot Desc.: In County, Landscaped, Sidewalk, Paved
Parcel ID: A-13-29-18-4Y3-
Listing Courtesy Of: Bhhs Florida Properties Group
tammy@thewaughgroup.com
A beautifully reimagined 1925 bungalow in the heart of Tampa Heights, this exceptional residence blends timeless historic character with stylish modern updates. The home offers an inviting blend of craftsmanship, comfort, and contemporary living in one of Tampa’s most desirable urban neighborhoods. The charming front porch welcomes you into a light-filled interior featuring engineered hardwood flooring throughout the main living areas and an open, elegant floor plan. The spacious great room flows seamlessly into the dining area and beautifully updated kitchen, creating an ideal setting for both everyday living and entertaining. The kitchen has crisp white cabinetry, quartz countertops, stainless steel appliances, and a cleverly designed cabinet-enclosed area with additional storage. The flexible bedroom layout provides privacy and versatility. Two generous guest bedrooms share a beautiful bath, while the third bedroom, currently utilized as a home office, is privately positioned at the rear of the home and offers access to an additional bathroom—creating an ideal guest retreat or private work-from-home space. Step outside and discover an impressive 20' x 20' wood deck overlooking the spacious backyard. Designed for outdoor entertaining and relaxed Florida living, this private setting provides ample room for gatherings, dining, grilling, or simply enjoying the outdoors. The home underwent a comprehensive renovation in 2018, with major improvements including electrical, plumbing, HVAC, and roof updates, offering the perfect combination of historic charm and modern peace of mind. Beyond the property, experience the best of Tampa Heights with an enviable urban lifestyle. Enjoy easy access to Water Works Park, the Tampa Riverwalk, Armature Works, Heights Public Market, acclaimed restaurants, local coffee shops, breweries, and vibrant neighborhood destinations. Downtown Tampa, major sports venues, Tampa International Airport, International Plaza, and major highways are all conveniently accessible. A rare opportunity to own a beautifully renovated piece of Tampa history, an exceptional location—truly capturing the best of historic Tampa Heights living.
Property Details
Price: $695,000
Sq Ft: 1,220
($570 per
sqft)
Bedrooms: 3
Bathrooms: 2
City: Tampa
County: Hillsborough
Type: Single Family
Development: West Highlands
Acres: 0.1500
Virtual Tour/Floorplan: View
Year Built: 1925
Listing Number: TB8546518
Status Code: A-Active
Taxes: $9,079.71
Tax Year: 2025
Garage:
Furnishings: Unfurnished
Pets Allowed: Yes
Interior Features:
Ceiling Fans(s)
Eat-in Kitchen
High Ceilings
Kitchen/Family Room Combo
Living Room/Dining Room Combo
Open Floorplan
Solid Wood Cabinets
Split Bedroom
Stone Counters
Thermostat
Vaulted Ceiling(s)
Financial Information:
Taxes: $9,079.71
Tax Year: 2025
Exterior Features:
Private Mailbox
Sidewalk
Equipment:
Dishwasher
Disposal
Dryer
Electric Water Heater
Microwave
Range
Refrigerator
Washer
Water Filtration System
School Information:
Elementary School: Graham-Hb
Middle School: Madison-Hb
Junior High: Madison-Hb
High School: Hillsborough-Hb
Additional Information:
Building Description: Bungalow
MLS Area: 33602 - Tampa
Total Square Footage: 1,614
Price per Square Feet: $569.67
Total Floors: 1
Water: Public
Construction: Vinyl Siding, Frame
Date Listed: 2026-09-10 00:00:00
Furnished: Unfurnished
Parking: Covered, Driveway, On Street
Flooring: Ceramic Tile, Wood
Roof: Shingle
Heating: Central, Electric
Cooling: Central Air
Fireplace: Y
Security: Smoke Detector(S)
Laundry: Inside, Laundry Room
Pets: Yes
Sewer: Public Sewer
Lot Desc.: In County, Landscaped, Sidewalk, Paved
Parcel ID: A-13-29-18-4Y3-
Map of 415 Amelia Avenue W, Tampa, FL 33602
Listing Courtesy Of: Bhhs Florida Properties Group
tammy@thewaughgroup.com