4149 Lavender Court, Haines City, FL 33844
For Sale $259,990


Save Property
View Virtual Tour
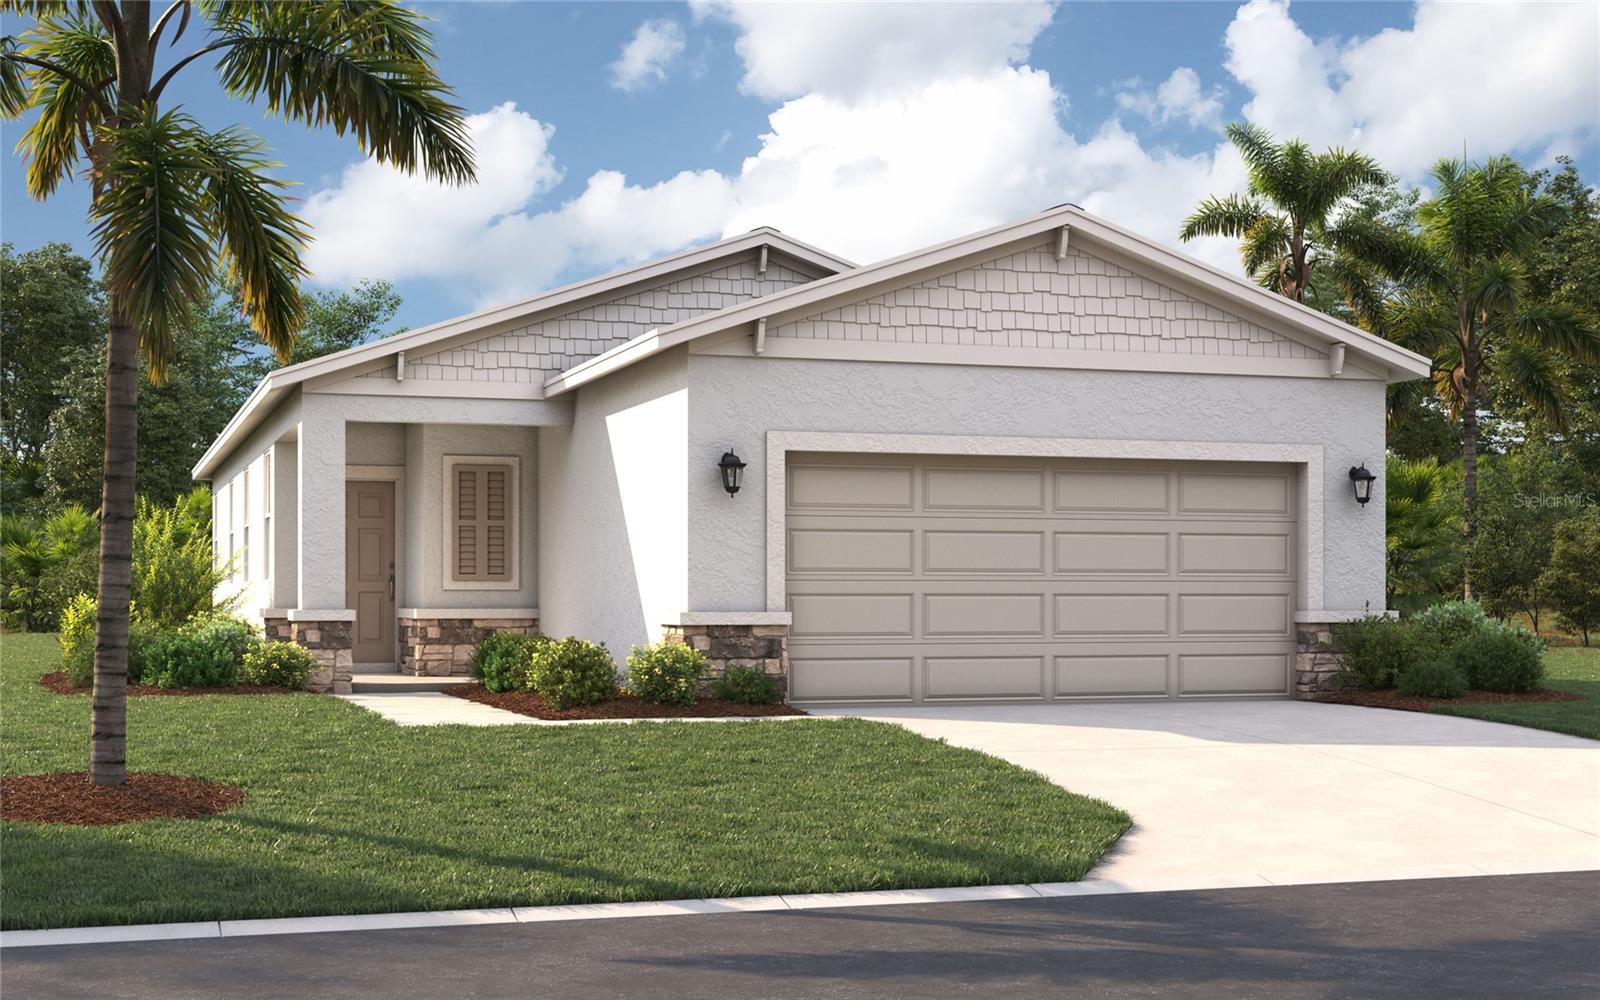
Virtually Staged. The Bellinger provides the space you need to stretch out and truly feel at home with three bedrooms, ample storage space and an open floor plan designed for your busy lifestyle. As you enter into the foyer, a hallway on your right leads to two guest bedrooms, a shared hall bathroom and a convenient walk-in laundry room. Continue into the heart of the home, and you’ll find a spacious kitchen with a large pantry and center island that provides plenty of storage and food preparation space. There’s an adjoining dining area that’s perfect for a casual dinner, and the great room located front and center of the kitchen, is the ideal space for entertaining or spending time with family. Your favorite feature of this new home is sure to be the primary suite conveniently tucked at the back of the home for privacy and comfort. The attached bathroom comes with double sinks, a water closet, and a large walk-in closet. This single-family home really has everything you need in a dream home. *Photos are from a similar home.
Eat-in Kitchen
Kitchen/Family Room Combo
Living Room/Dining Room Combo
Open Floorplan
Primary Bedroom Main Floor
Thermostat
Walk-In Closet(s)
Playground
Pool
Taxes: $2,875.00
Tax Year: 2026
Association Fee: $176.70
Association Fee Frequency: Quarterly
Lighting
Dishwasher
Disposal
Dryer
Microwave
Range
Refrigerator
Washer
Elementary School: Alta Vista Elem
Middle School: Boone Middle
Junior High: Boone Middle
High School: Haines City Senior High
Building Description: Ranch, Traditional
MLS Area: 33844 - Haines City/Grenelefe
Total Square Footage: 1,999
Price per Square Feet: $182.32
Total Floors: 1
Water: Public
Construction: Block, Cement Siding, Stone, Stucco
Date Listed: 2026-08-25 00:00:00
Furnished: Unfurnished
Windows: Double Pane Windows, Energy Star Qualified Windows
Parking: Covered, Driveway
Garage Description: Y
Garage Spaces: 2
Attached Garage: Y
Flooring: Carpet, Ceramic Tile
Roof: Shingle
Heating: Central, Electric
Cooling: Central Air
Security: Smoke Detector(S)
Laundry: Inside, Laundry Room
Pets: Yes
Sewer: Public Sewer
Lot Desc.: Cleared, Landscaped, Paved
Parcel ID: 27-28-09-822004
Amenities: Playground, Pool
Listing Courtesy Of: Sm Florida Brokerage Llc
walzerj@stanleymartin.com
Virtually Staged. The Bellinger provides the space you need to stretch out and truly feel at home with three bedrooms, ample storage space and an open floor plan designed for your busy lifestyle. As you enter into the foyer, a hallway on your right leads to two guest bedrooms, a shared hall bathroom and a convenient walk-in laundry room. Continue into the heart of the home, and you’ll find a spacious kitchen with a large pantry and center island that provides plenty of storage and food preparation space. There’s an adjoining dining area that’s perfect for a casual dinner, and the great room located front and center of the kitchen, is the ideal space for entertaining or spending time with family. Your favorite feature of this new home is sure to be the primary suite conveniently tucked at the back of the home for privacy and comfort. The attached bathroom comes with double sinks, a water closet, and a large walk-in closet. This single-family home really has everything you need in a dream home. *Photos are from a similar home.
Property Details
Price: $259,990
Sq Ft: 1,426
($182 per
sqft)
Bedrooms: 3
Bathrooms: 2
City: Haines City
County: Polk
Type: Single Family
Development: Scenic Terrace
Acres: 0.1100
Virtual Tour/Floorplan: View
Year Built: 2026
Listing Number: O6436511
Status Code: A-Active
Taxes: $2,875.00
Tax Year: 2026
Garage:
2
/
Y
Furnishings: Unfurnished
Pets Allowed: Yes
Total Recurring Fees: $59
Total Recurring Fee Frequency: 0.00
Interior Features:
Eat-in Kitchen
Kitchen/Family Room Combo
Living Room/Dining Room Combo
Open Floorplan
Primary Bedroom Main Floor
Thermostat
Walk-In Closet(s)
Amenities:
Playground
Pool
Financial Information:
Taxes: $2,875.00
Tax Year: 2026
Association Fee: $176.70
Association Fee Frequency: Quarterly
Exterior Features:
Lighting
Equipment:
Dishwasher
Disposal
Dryer
Microwave
Range
Refrigerator
Washer
School Information:
Elementary School: Alta Vista Elem
Middle School: Boone Middle
Junior High: Boone Middle
High School: Haines City Senior High
Additional Information:
Building Description: Ranch, Traditional
MLS Area: 33844 - Haines City/Grenelefe
Total Square Footage: 1,999
Price per Square Feet: $182.32
Total Floors: 1
Water: Public
Construction: Block, Cement Siding, Stone, Stucco
Date Listed: 2026-08-25 00:00:00
Furnished: Unfurnished
Windows: Double Pane Windows, Energy Star Qualified Windows
Parking: Covered, Driveway
Garage Description: Y
Garage Spaces: 2
Attached Garage: Y
Flooring: Carpet, Ceramic Tile
Roof: Shingle
Heating: Central, Electric
Cooling: Central Air
Security: Smoke Detector(S)
Laundry: Inside, Laundry Room
Pets: Yes
Sewer: Public Sewer
Lot Desc.: Cleared, Landscaped, Paved
Parcel ID: 27-28-09-822004
Amenities: Playground, Pool
Map of 4149 Lavender Court, Haines City, FL 33844
Listing Courtesy Of: Sm Florida Brokerage Llc
walzerj@stanleymartin.com