4140 Manatee Lane, Port Charlotte, FL 33980
For Sale $399,000


Save Property
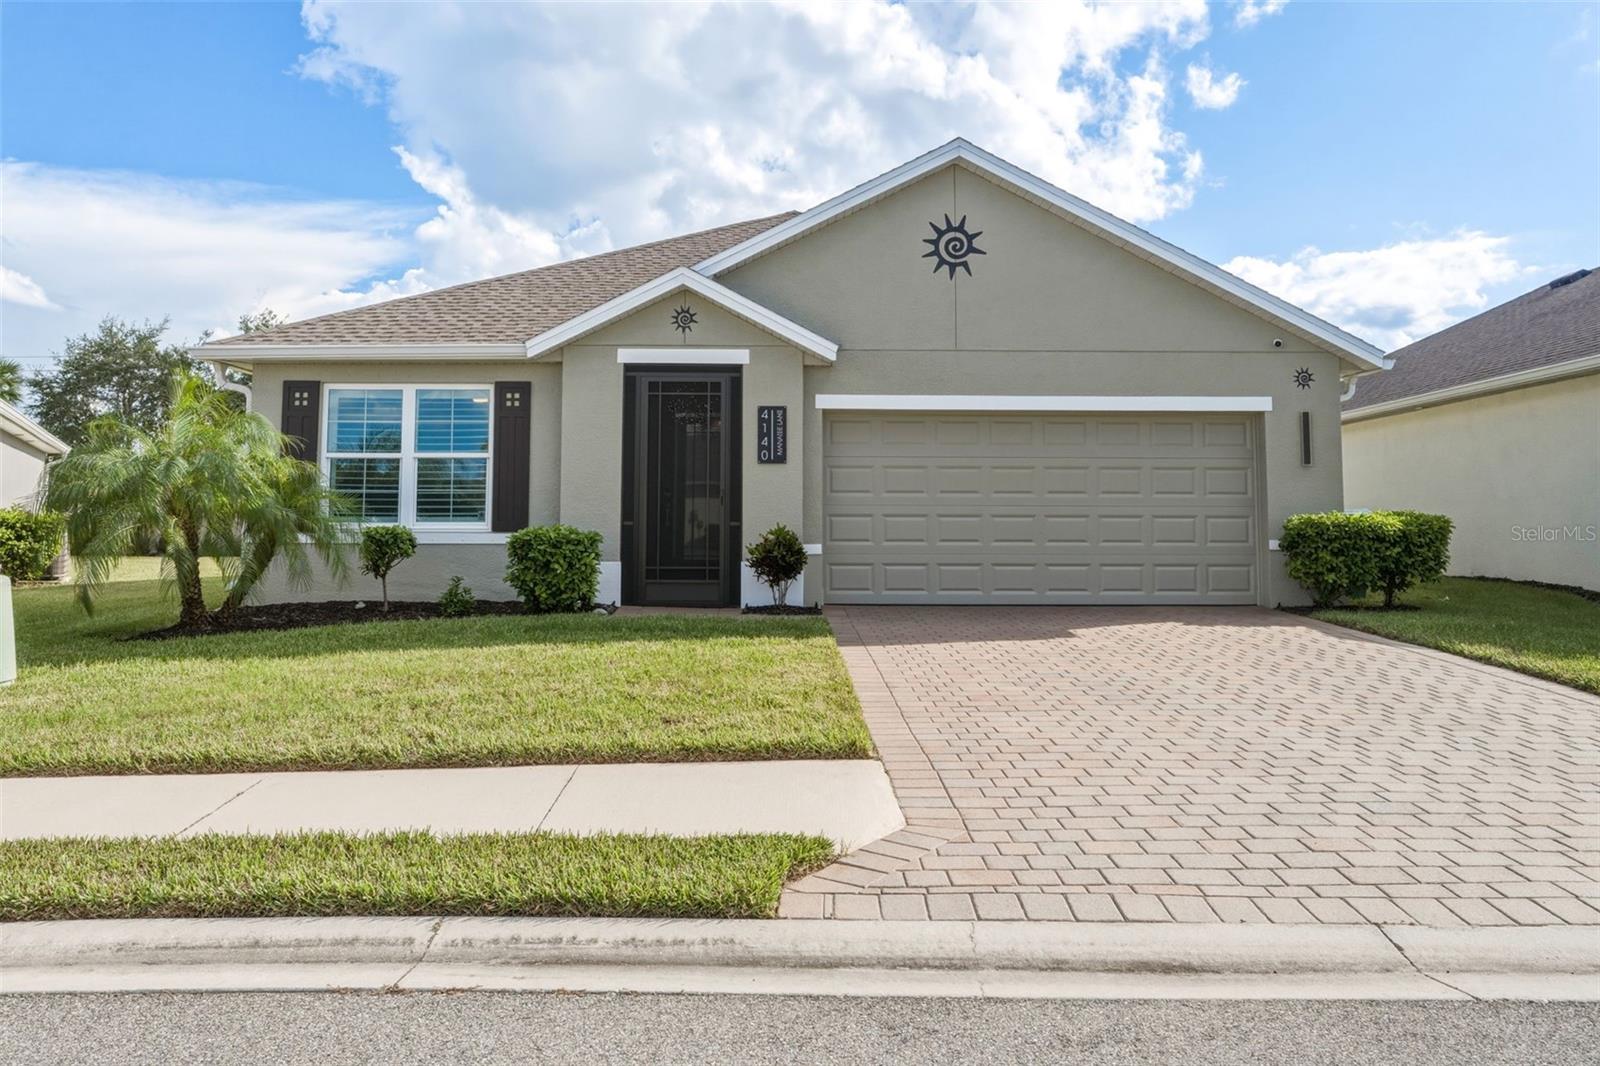
LIKE BRAND NEW! ARIA FLOORPLAN 3 BEDROOM, 2 BATH, 2 CAR GARAGE tailored for both comfort and style in the beautiful River Club community. From the moment you arrive, the fresh landscaping and paver driveway create an inviting curb appeal. Step inside where you will find a split floor plan with contemporary décor and lighting, custom accent walls, and tile flooring throughout. The heart of the home, the kitchen has white cabinetry, Cambria quartz countertops, tile backsplash, new appliances (2026), pantry w/ pocket door, and a spacious island with custom accent lighting. Adjacent to the island, the dining area features an accent wall and statement chandelier, creating a stylish setting for sharing meals and gathering with family and friends. Flowing effortlessly from the kitchen, the living room is perfect for entertaining, featuring a custom grid ceiling, modern ceiling fan, plantation shutters, and access to the lanai. Generous primary suite is a true sanctuary, complete with a stylish accent wall, plantation shutters that let in plenty of natural light, and an en-suite bath with dual sinks, a walk-in shower, and a private water closet for privacy. Split floor plan provides privacy for guests with two additional bedrooms and separate full bath. Outside, enjoy the brick-paver screened lanai complete with an outdoor TV and ceiling fan, overlooking a generous backyard with plenty of privacy and room for a future pool, playset, or fenced area for pets. Notable upgrades and extras include impact windows and doors (2025), a new roof and gutters (2023), a whole-house surge protector, and a comprehensive water filtration and softener system (2025). A central smart-home panel offers remote control of the security cameras, video doorbell, thermostat, lighting, and garage door. Completing the home is a two-car garage upgraded with epoxy flooring, pull-down attic stairs, and added overhead insulation. Enjoy easy, low-maintenance living in River Club with HOA-included lawn care, irrigation, and cable, plus the benefit of no flood insurance required. The community features a heated resort-style pool, fitness center, and playground, all just minutes from downtown Punta Gorda, Fishermen’s Village, dining, and I-75. Move right in and start enjoying true Southwest Florida living.
Ceiling Fans(s)
Eat-in Kitchen
High Ceilings
Kitchen/Family Room Combo
Living Room/Dining Room Combo
Open Floorplan
Pull Down Stairs
Smart Home
Solid Wood Cabinets
Split Bedroom
Stone Counters
Walk-In Closet(s)
Window Treatments
Taxes: $3,840.01
Tax Year: 2025
Association Fee: $398.00
Association Fee Frequency: Monthly
Lighting
Playground
Rain Gutters
Dishwasher
Disposal
Dryer
Microwave
Range
Refrigerator
Washer
Water Filtration System
Trees/Woods
Elementary School: Peace River Elementary
Middle School: Port Charlotte Middle
Junior High: Port Charlotte Middle
High School: Charlotte High
MLS Area: 33980 - Port Charlotte
Total Square Footage: 2,262
Price per Square Feet: $238.07
Total Floors: 1
Water: Public
Construction: Stucco
Date Listed: 2026-10-21 00:00:00
Furnished: Negotiable
Windows: Shutters
Parking: Driveway, Garage Door Opener
Garage Description: Y
Garage Spaces: 2
Attached Garage: Y
Flooring: Tile
Roof: Shingle
Heating: Central, Electric
Cooling: Central Air
Security: Gated Community, Smart Security System
Laundry: Other
Pets: Number Limit
Sewer: Public Sewer
Lot Desc.: Landscaped
Parcel ID: 402319379020
Listing Courtesy Of: Compass Florida
brian@helgemoteam.com
LIKE BRAND NEW! ARIA FLOORPLAN 3 BEDROOM, 2 BATH, 2 CAR GARAGE tailored for both comfort and style in the beautiful River Club community. From the moment you arrive, the fresh landscaping and paver driveway create an inviting curb appeal. Step inside where you will find a split floor plan with contemporary décor and lighting, custom accent walls, and tile flooring throughout. The heart of the home, the kitchen has white cabinetry, Cambria quartz countertops, tile backsplash, new appliances (2026), pantry w/ pocket door, and a spacious island with custom accent lighting. Adjacent to the island, the dining area features an accent wall and statement chandelier, creating a stylish setting for sharing meals and gathering with family and friends. Flowing effortlessly from the kitchen, the living room is perfect for entertaining, featuring a custom grid ceiling, modern ceiling fan, plantation shutters, and access to the lanai. Generous primary suite is a true sanctuary, complete with a stylish accent wall, plantation shutters that let in plenty of natural light, and an en-suite bath with dual sinks, a walk-in shower, and a private water closet for privacy. Split floor plan provides privacy for guests with two additional bedrooms and separate full bath. Outside, enjoy the brick-paver screened lanai complete with an outdoor TV and ceiling fan, overlooking a generous backyard with plenty of privacy and room for a future pool, playset, or fenced area for pets. Notable upgrades and extras include impact windows and doors (2025), a new roof and gutters (2023), a whole-house surge protector, and a comprehensive water filtration and softener system (2025). A central smart-home panel offers remote control of the security cameras, video doorbell, thermostat, lighting, and garage door. Completing the home is a two-car garage upgraded with epoxy flooring, pull-down attic stairs, and added overhead insulation. Enjoy easy, low-maintenance living in River Club with HOA-included lawn care, irrigation, and cable, plus the benefit of no flood insurance required. The community features a heated resort-style pool, fitness center, and playground, all just minutes from downtown Punta Gorda, Fishermen’s Village, dining, and I-75. Move right in and start enjoying true Southwest Florida living.
Property Details
Price: $399,000
Sq Ft: 1,676
($238 per
sqft)
Bedrooms: 3
Bathrooms: 2
City: Port Charlotte
County: Charlotte
Type: Single Family
Development: River Club
Acres: 0.2000
Year Built: 2021
Listing Number: C7531986
Status Code: A-Active
Taxes: $3,840.01
Tax Year: 2025
Garage:
2
/
Y
Furnishings: Negotiable
Pets Allowed: Number Limit
Total Recurring Fees: $398
Total Recurring Fee Frequency: 0.00
Interior Features:
Ceiling Fans(s)
Eat-in Kitchen
High Ceilings
Kitchen/Family Room Combo
Living Room/Dining Room Combo
Open Floorplan
Pull Down Stairs
Smart Home
Solid Wood Cabinets
Split Bedroom
Stone Counters
Walk-In Closet(s)
Window Treatments
Financial Information:
Taxes: $3,840.01
Tax Year: 2025
Association Fee: $398.00
Association Fee Frequency: Monthly
Exterior Features:
Lighting
Playground
Rain Gutters
Equipment:
Dishwasher
Disposal
Dryer
Microwave
Range
Refrigerator
Washer
Water Filtration System
View:
Trees/Woods
School Information:
Elementary School: Peace River Elementary
Middle School: Port Charlotte Middle
Junior High: Port Charlotte Middle
High School: Charlotte High
Additional Information:
MLS Area: 33980 - Port Charlotte
Total Square Footage: 2,262
Price per Square Feet: $238.07
Total Floors: 1
Water: Public
Construction: Stucco
Date Listed: 2026-10-21 00:00:00
Furnished: Negotiable
Windows: Shutters
Parking: Driveway, Garage Door Opener
Garage Description: Y
Garage Spaces: 2
Attached Garage: Y
Flooring: Tile
Roof: Shingle
Heating: Central, Electric
Cooling: Central Air
Security: Gated Community, Smart Security System
Laundry: Other
Pets: Number Limit
Sewer: Public Sewer
Lot Desc.: Landscaped
Parcel ID: 402319379020
Map of 4140 Manatee Lane, Port Charlotte, FL 33980
Listing Courtesy Of: Compass Florida
brian@helgemoteam.com