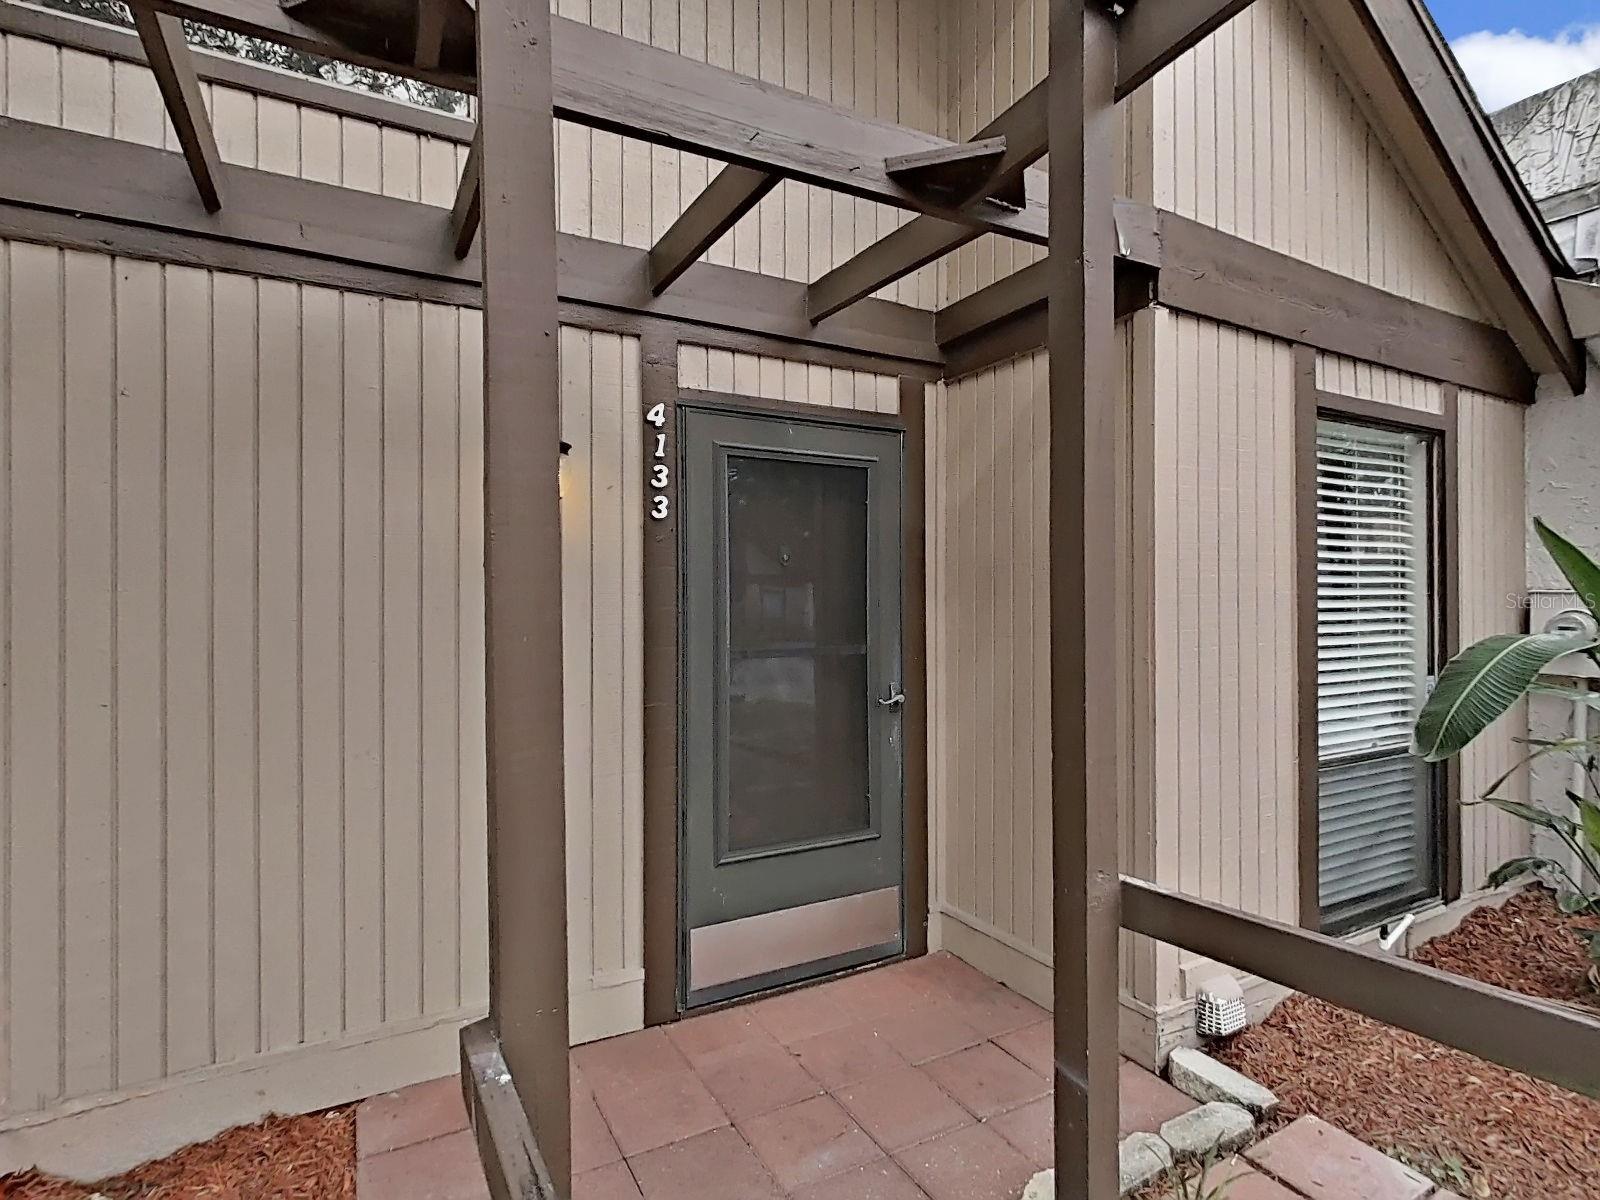
4133 Muriel Place #4133, Tampa, FL 33614
For Sale $230,000








Save Property
View Virtual Tour
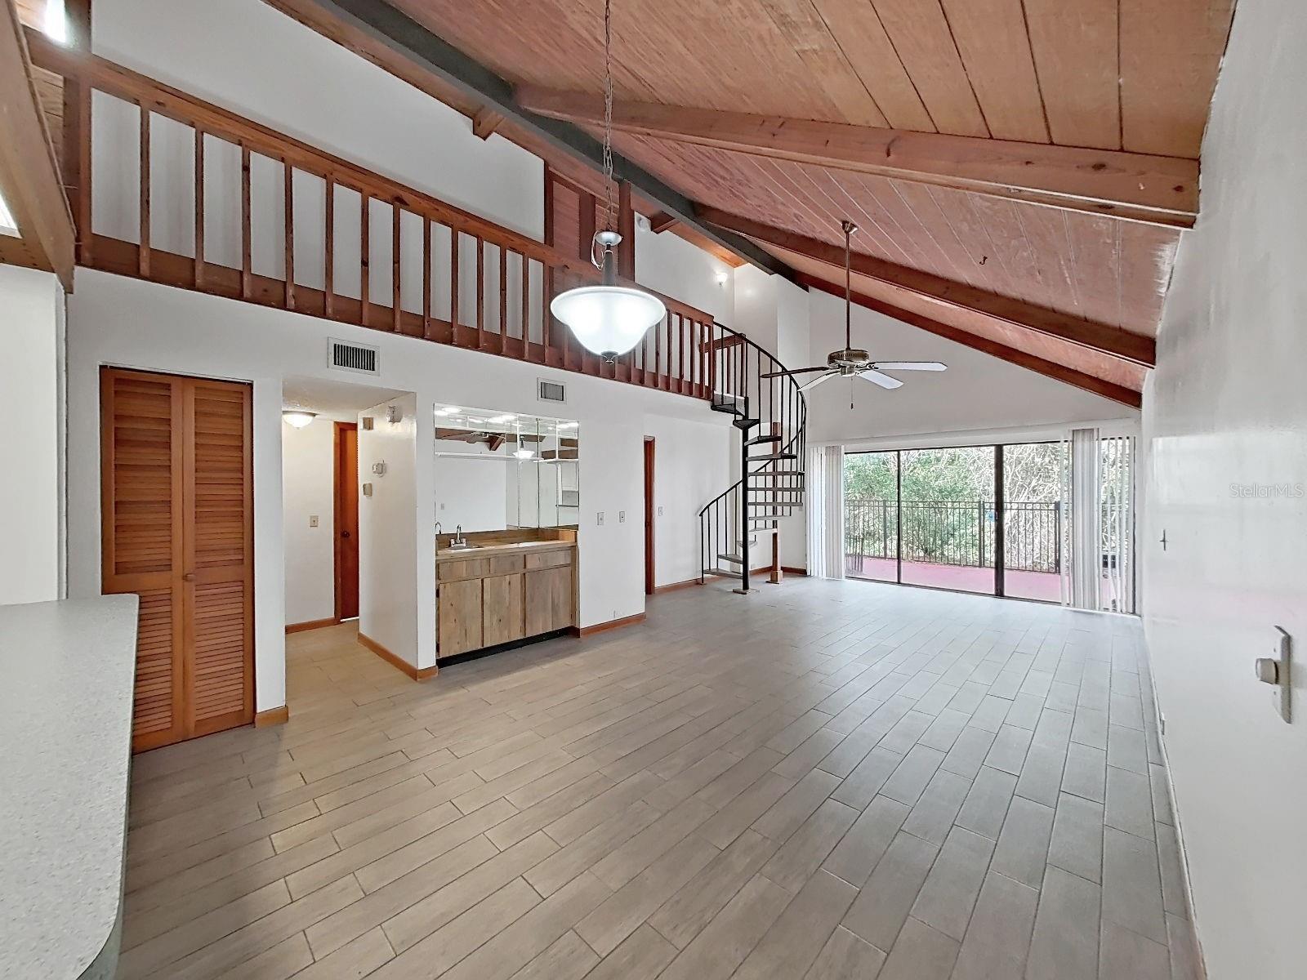
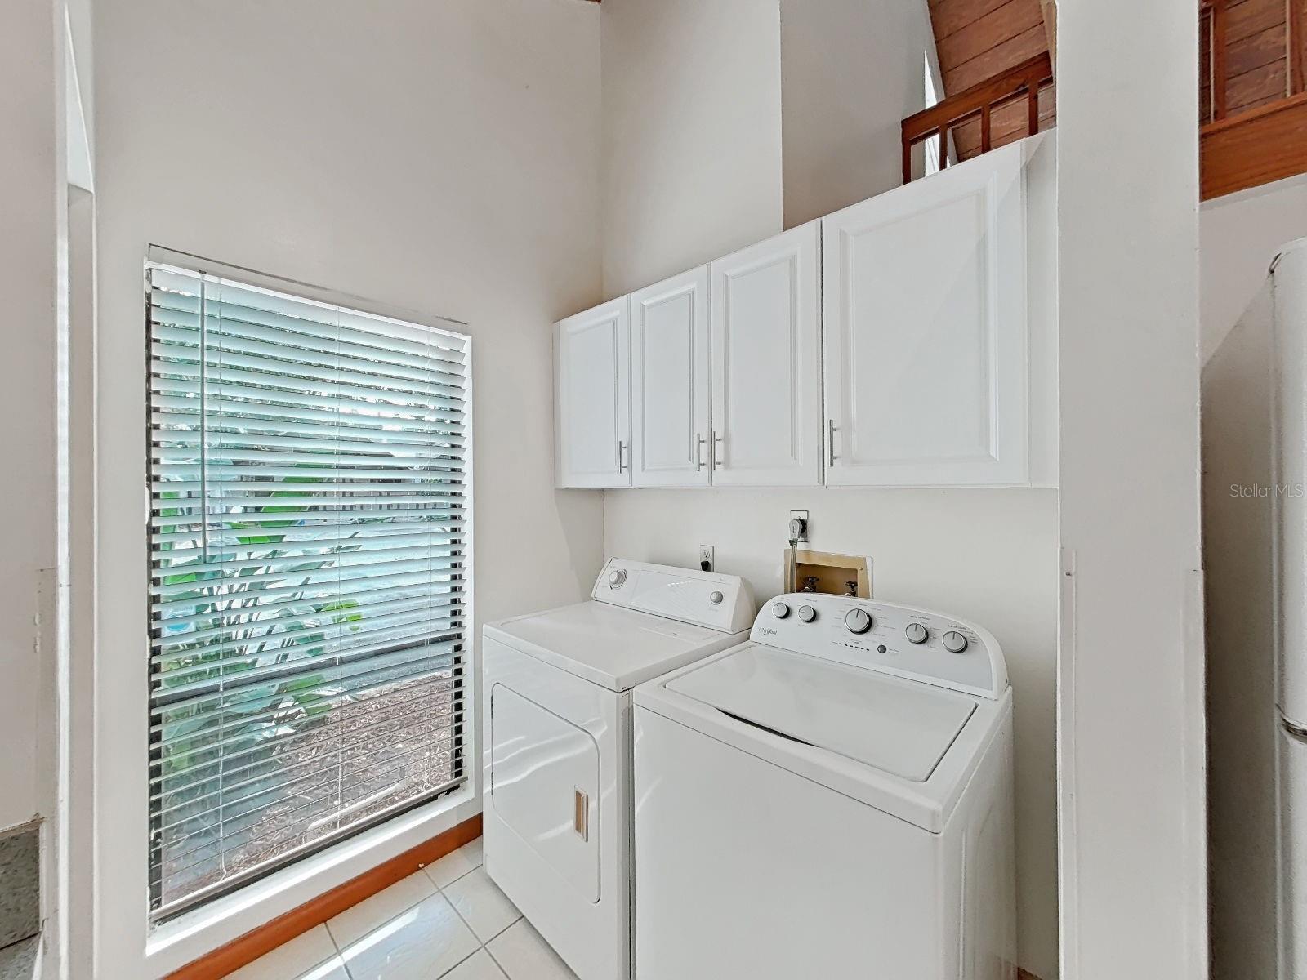
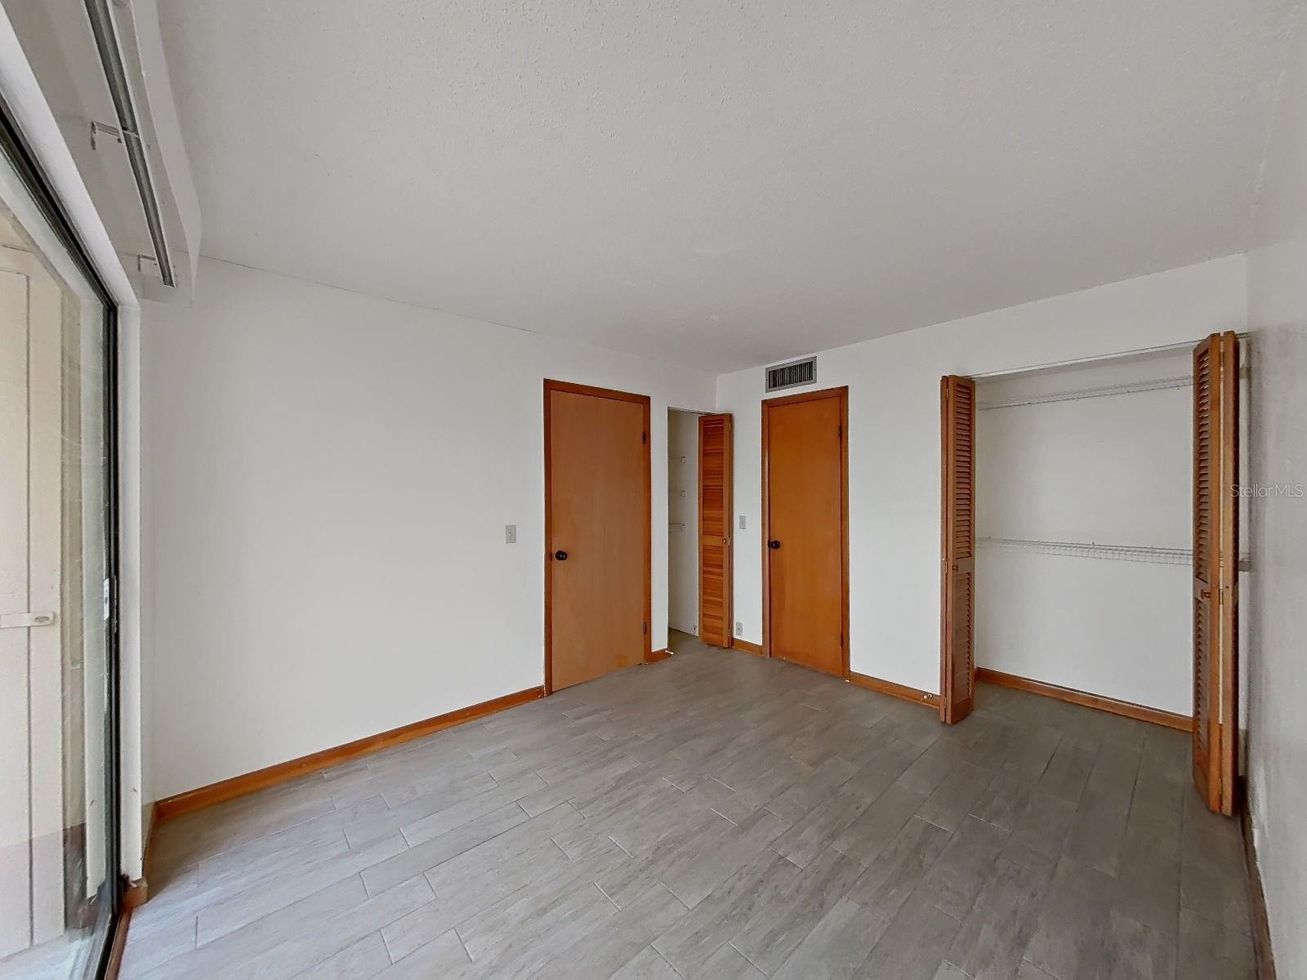
Virtually Staged. Beautiful, spacious three-bedroom home with a private deck overlooking serene water and lush trees. This residence features no carpet, with newer vinyl plank flooring and wood/tile flooring throughout. The bright kitchen includes a pantry and a convenient breakfast bar. The oversized great room combines living and dining spaces, ideal for entertaining or relaxing, and includes a wet bar area. Two generously sized bedrooms share a full bath, while the primary ensuite on the second floor boasts a large walk-in closet and En-suite bath. The versatile bonus area on the second floor is perfect for an office, TV room, or additional storage. This home offers abundant storage, including a front hall closet, a second nearby closet, a linen and large wall closet in the back hall, and an additional spacious closet in the back bedroom. Utilities such as water, sewer, cable, internet, and exterior maintenance are included in the monthly fee. The roof was recently replaced in 2025 by the Association. Residents can enjoy the community pool and charming clubhouse, along with convenient private parking in front of the home. Ideally located just off Dale Mabry Hwy, this property provides easy access to downtown Tampa, major interstates, the Toll Road, a variety of restaurants and shopping, and the Gulf Beaches to the west.
Beamed Ceilings
Built-in Features
Cathedral Ceiling(s)
Ceiling Fans(s)
High Ceilings
Open Floorplan
Split Bedroom
Walk-In Closet(s)
Wet Bar
Window Treatments
Pool
Taxes: $3,114.00
Tax Year: 2026
Association Fee Frequency: Monthly
Dishwasher
Dryer
Range
Refrigerator
Washer
Trees/Woods
Water
MLS Area: 33614 - Tampa
Total Square Footage: 1,459
Price per Square Feet: $162.31
Total Floors: 2
Water: Public
Construction: Block, Wood Siding
Date Listed: 2026-11-13 00:00:00
Furnished: Unfurnished
Windows: Blinds
Flooring: Luxury Vinyl, Tile
Roof: Shingle
Heating: Central
Cooling: Central Air
Laundry: Inside
Pets: Yes
Sewer: Public Sewer
Parcel ID: U-21-28-18-14O-
Amenities: Pool
Listing Courtesy Of: Charles Rutenberg Realty Inc
judy@homesintampa.biz
Virtually Staged. Beautiful, spacious three-bedroom home with a private deck overlooking serene water and lush trees. This residence features no carpet, with newer vinyl plank flooring and wood/tile flooring throughout. The bright kitchen includes a pantry and a convenient breakfast bar. The oversized great room combines living and dining spaces, ideal for entertaining or relaxing, and includes a wet bar area. Two generously sized bedrooms share a full bath, while the primary ensuite on the second floor boasts a large walk-in closet and En-suite bath. The versatile bonus area on the second floor is perfect for an office, TV room, or additional storage. This home offers abundant storage, including a front hall closet, a second nearby closet, a linen and large wall closet in the back hall, and an additional spacious closet in the back bedroom. Utilities such as water, sewer, cable, internet, and exterior maintenance are included in the monthly fee. The roof was recently replaced in 2025 by the Association. Residents can enjoy the community pool and charming clubhouse, along with convenient private parking in front of the home. Ideally located just off Dale Mabry Hwy, this property provides easy access to downtown Tampa, major interstates, the Toll Road, a variety of restaurants and shopping, and the Gulf Beaches to the west.
Property Details
Price: $230,000
Sq Ft: 1,417
($162 per
sqft)
Bedrooms: 3
Bathrooms: 2
City: Tampa
County: Hillsborough
Type: Condo
Development: The Lofts
Subdivision: The Lofts Condo
Acres: 0.0300
Virtual Tour/Floorplan: View
Year Built: 1979
Listing Number: TB8567013
Status Code: A-Active
Taxes: $3,114.00
Tax Year: 2026
Garage:
Furnishings: Unfurnished
Pets Allowed: Yes
Total Recurring Fees: $716
Total Recurring Fee Frequency: 0.00
Interior Features:
Beamed Ceilings
Built-in Features
Cathedral Ceiling(s)
Ceiling Fans(s)
High Ceilings
Open Floorplan
Split Bedroom
Walk-In Closet(s)
Wet Bar
Window Treatments
Amenities:
Pool
Financial Information:
Taxes: $3,114.00
Tax Year: 2026
Association Fee Frequency: Monthly
Equipment:
Dishwasher
Dryer
Range
Refrigerator
Washer
View:
Trees/Woods
Water
Additional Information:
MLS Area: 33614 - Tampa
Total Square Footage: 1,459
Price per Square Feet: $162.31
Total Floors: 2
Water: Public
Construction: Block, Wood Siding
Date Listed: 2026-11-13 00:00:00
Furnished: Unfurnished
Windows: Blinds
Flooring: Luxury Vinyl, Tile
Roof: Shingle
Heating: Central
Cooling: Central Air
Laundry: Inside
Pets: Yes
Sewer: Public Sewer
Parcel ID: U-21-28-18-14O-
Amenities: Pool
Map of 4133 Muriel Place #4133, Tampa, FL 33614
Listing Courtesy Of: Charles Rutenberg Realty Inc
judy@homesintampa.biz