4133 Barret Avenue, Plant City, FL 33566
For Sale $275,000


Save Property
View Virtual Tour
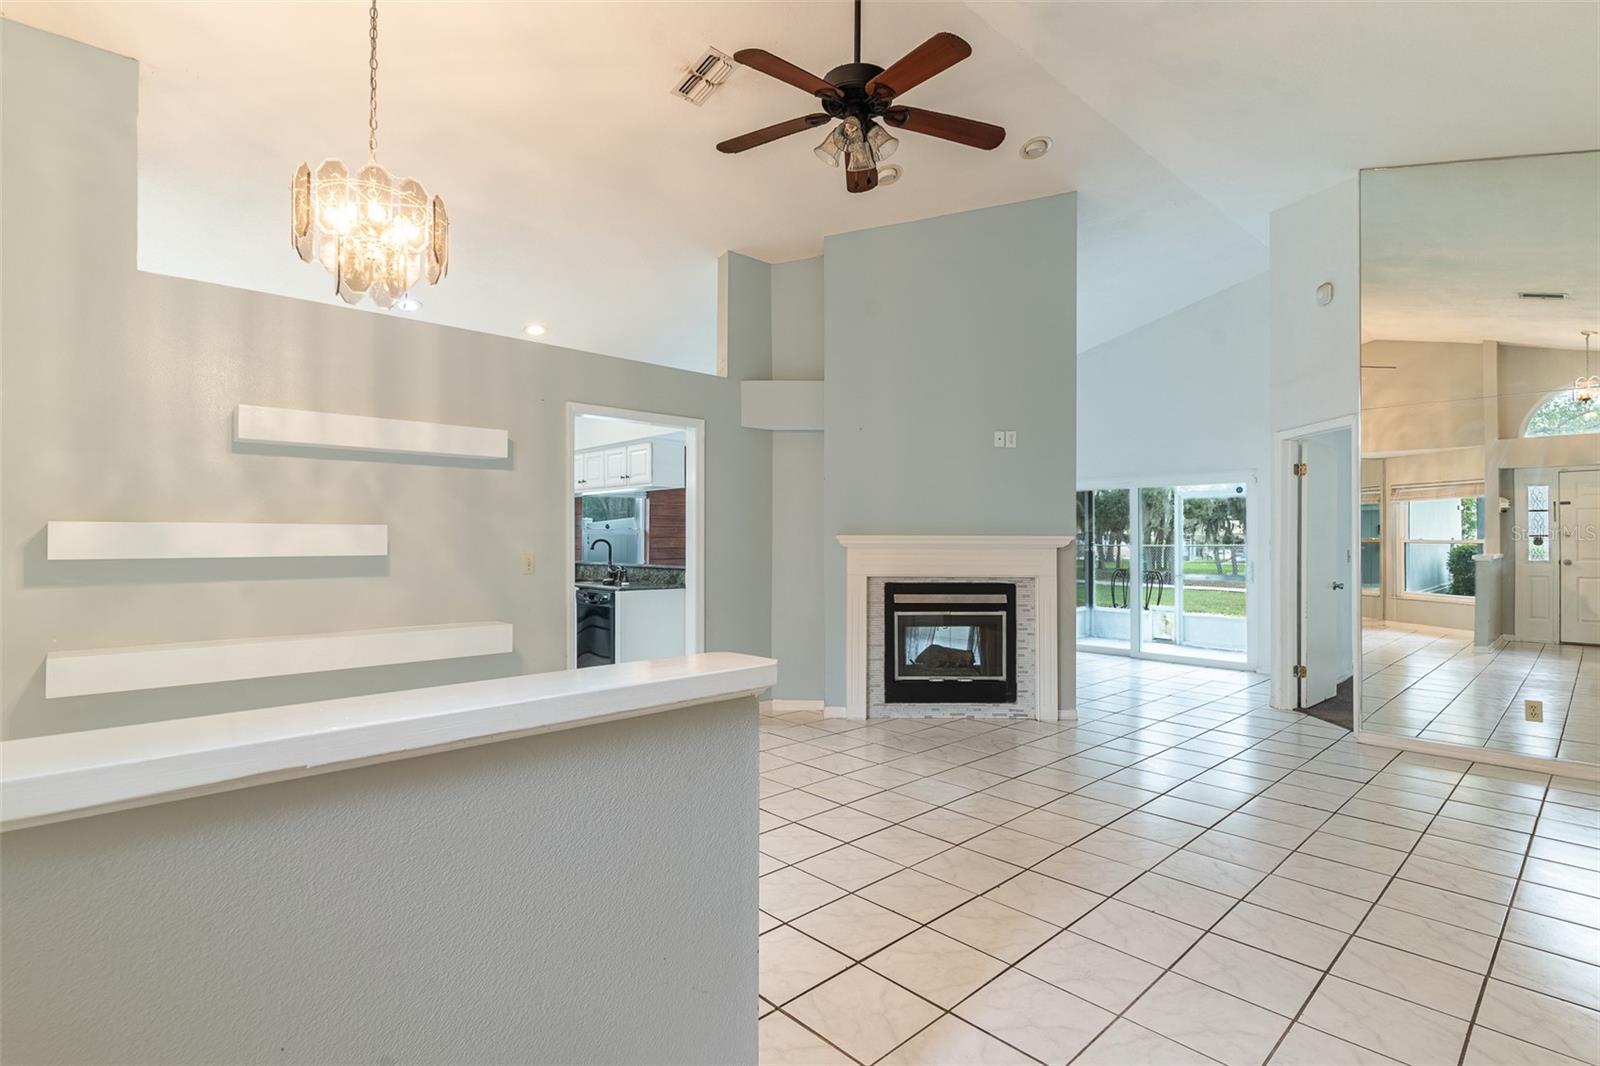
Virtually Staged. Welcome to this inviting 3-bedroom, 2-bath home in the Walden Lake community of Plant City! Featuring a spacious split-bedroom floor plan, high ceilings, and formal living and dining areas, this home offers plenty of room to relax and entertain. A beautiful double-sided wood-burning fireplace connects the formal living room and family room, while the kitchen features stone countertops, a breakfast bar, and ample cabinet space. The private primary suite offers a walk-in closet, ensuite bath, and direct access to the covered lanai. Two additional bedrooms and a full bath complete the layout. Outside, enjoy a covered lanai overlooking a fully fenced backyard with room for pets, entertaining, or a future pool. Walden Lake offers an array of amenities, including walking trails, a community lake with fishing dock and boat ramp, parks, playgrounds, sports fields and a dog park. Conveniently located near downtown Plant City, shopping, dining, the Florida Strawberry Festival, and with easy access to Tampa, Lakeland, and Orlando attractions!
Cathedral Ceiling(s)
Ceiling Fans(s)
Eat-in Kitchen
High Ceilings
Kitchen/Family Room Combo
Living Room/Dining Room Combo
Open Floorplan
Primary Bedroom Main Floor
Solid Surface Counters
Solid Wood Cabinets
Split Bedroom
Stone Counters
Thermostat
Vaulted Ceiling(s)
Walk-In Closet(s)
Window Treatments
Playground
Trail(s)
Taxes: $4,247.18
Tax Year: 2025
Association Fee: $74.00
Association Fee: $45.00
Association Fee Frequency: Monthly
Association Fee Frequency: Monthly
Lighting
Sidewalk
Dishwasher
Microwave
Range
Refrigerator
Trees/Woods
Elementary School: Walden Lake-Hb
Middle School: Tomlin-Hb
Junior High: Tomlin-Hb
High School: Plant City-Hb
MLS Area: 33566 - Plant City
Total Square Footage: 2,060
Price per Square Feet: $183.82
Total Floors: 1
Water: Public
Construction: Block, Stucco
Date Listed: 2026-11-13 00:00:00
Furnished: Unfurnished
Windows: Blinds, Window Treatments
Parking: Covered, Driveway, Off Street
Garage Description: Y
Garage Spaces: 2
Attached Garage: Y
Flooring: Carpet, Tile
Roof: Shingle
Heating: Central
Cooling: Central Air
Fireplace: Y
Laundry: In Garage
Pets: Yes
Sewer: Public Sewer
Lot Desc.: Level, Sidewalk, Paved
Parcel ID: P-12-29-21-57B-
Amenities: Playground, Trail(S)
Listing Courtesy Of: Keller Williams Realty Smart 1
david@dreamhomescentralflorida.com
Virtually Staged. Welcome to this inviting 3-bedroom, 2-bath home in the Walden Lake community of Plant City! Featuring a spacious split-bedroom floor plan, high ceilings, and formal living and dining areas, this home offers plenty of room to relax and entertain. A beautiful double-sided wood-burning fireplace connects the formal living room and family room, while the kitchen features stone countertops, a breakfast bar, and ample cabinet space. The private primary suite offers a walk-in closet, ensuite bath, and direct access to the covered lanai. Two additional bedrooms and a full bath complete the layout. Outside, enjoy a covered lanai overlooking a fully fenced backyard with room for pets, entertaining, or a future pool. Walden Lake offers an array of amenities, including walking trails, a community lake with fishing dock and boat ramp, parks, playgrounds, sports fields and a dog park. Conveniently located near downtown Plant City, shopping, dining, the Florida Strawberry Festival, and with easy access to Tampa, Lakeland, and Orlando attractions!
Property Details
Price: $275,000
Sq Ft: 1,496
($184 per
sqft)
Bedrooms: 3
Bathrooms: 2
City: Plant City
County: Hillsborough
Type: Single Family
Development: Walden Lake
Subdivision: Walden Lake Unit 30 Ph 1 Se
Acres: 0.1700
Virtual Tour/Floorplan: View
Year Built: 1987
Listing Number: L4966476
Status Code: A-Active
Taxes: $4,247.18
Tax Year: 2025
Garage:
2
/
Y
Furnishings: Unfurnished
Pets Allowed: Yes
Total Recurring Fees: $119
Total Recurring Fee Frequency: 0.00
Interior Features:
Cathedral Ceiling(s)
Ceiling Fans(s)
Eat-in Kitchen
High Ceilings
Kitchen/Family Room Combo
Living Room/Dining Room Combo
Open Floorplan
Primary Bedroom Main Floor
Solid Surface Counters
Solid Wood Cabinets
Split Bedroom
Stone Counters
Thermostat
Vaulted Ceiling(s)
Walk-In Closet(s)
Window Treatments
Amenities:
Playground
Trail(s)
Financial Information:
Taxes: $4,247.18
Tax Year: 2025
Association Fee: $74.00
Association Fee: $45.00
Association Fee Frequency: Monthly
Association Fee Frequency: Monthly
Exterior Features:
Lighting
Sidewalk
Equipment:
Dishwasher
Microwave
Range
Refrigerator
View:
Trees/Woods
School Information:
Elementary School: Walden Lake-Hb
Middle School: Tomlin-Hb
Junior High: Tomlin-Hb
High School: Plant City-Hb
Additional Information:
MLS Area: 33566 - Plant City
Total Square Footage: 2,060
Price per Square Feet: $183.82
Total Floors: 1
Water: Public
Construction: Block, Stucco
Date Listed: 2026-11-13 00:00:00
Furnished: Unfurnished
Windows: Blinds, Window Treatments
Parking: Covered, Driveway, Off Street
Garage Description: Y
Garage Spaces: 2
Attached Garage: Y
Flooring: Carpet, Tile
Roof: Shingle
Heating: Central
Cooling: Central Air
Fireplace: Y
Laundry: In Garage
Pets: Yes
Sewer: Public Sewer
Lot Desc.: Level, Sidewalk, Paved
Parcel ID: P-12-29-21-57B-
Amenities: Playground, Trail(S)
Map of 4133 Barret Avenue, Plant City, FL 33566
Listing Courtesy Of: Keller Williams Realty Smart 1
david@dreamhomescentralflorida.com