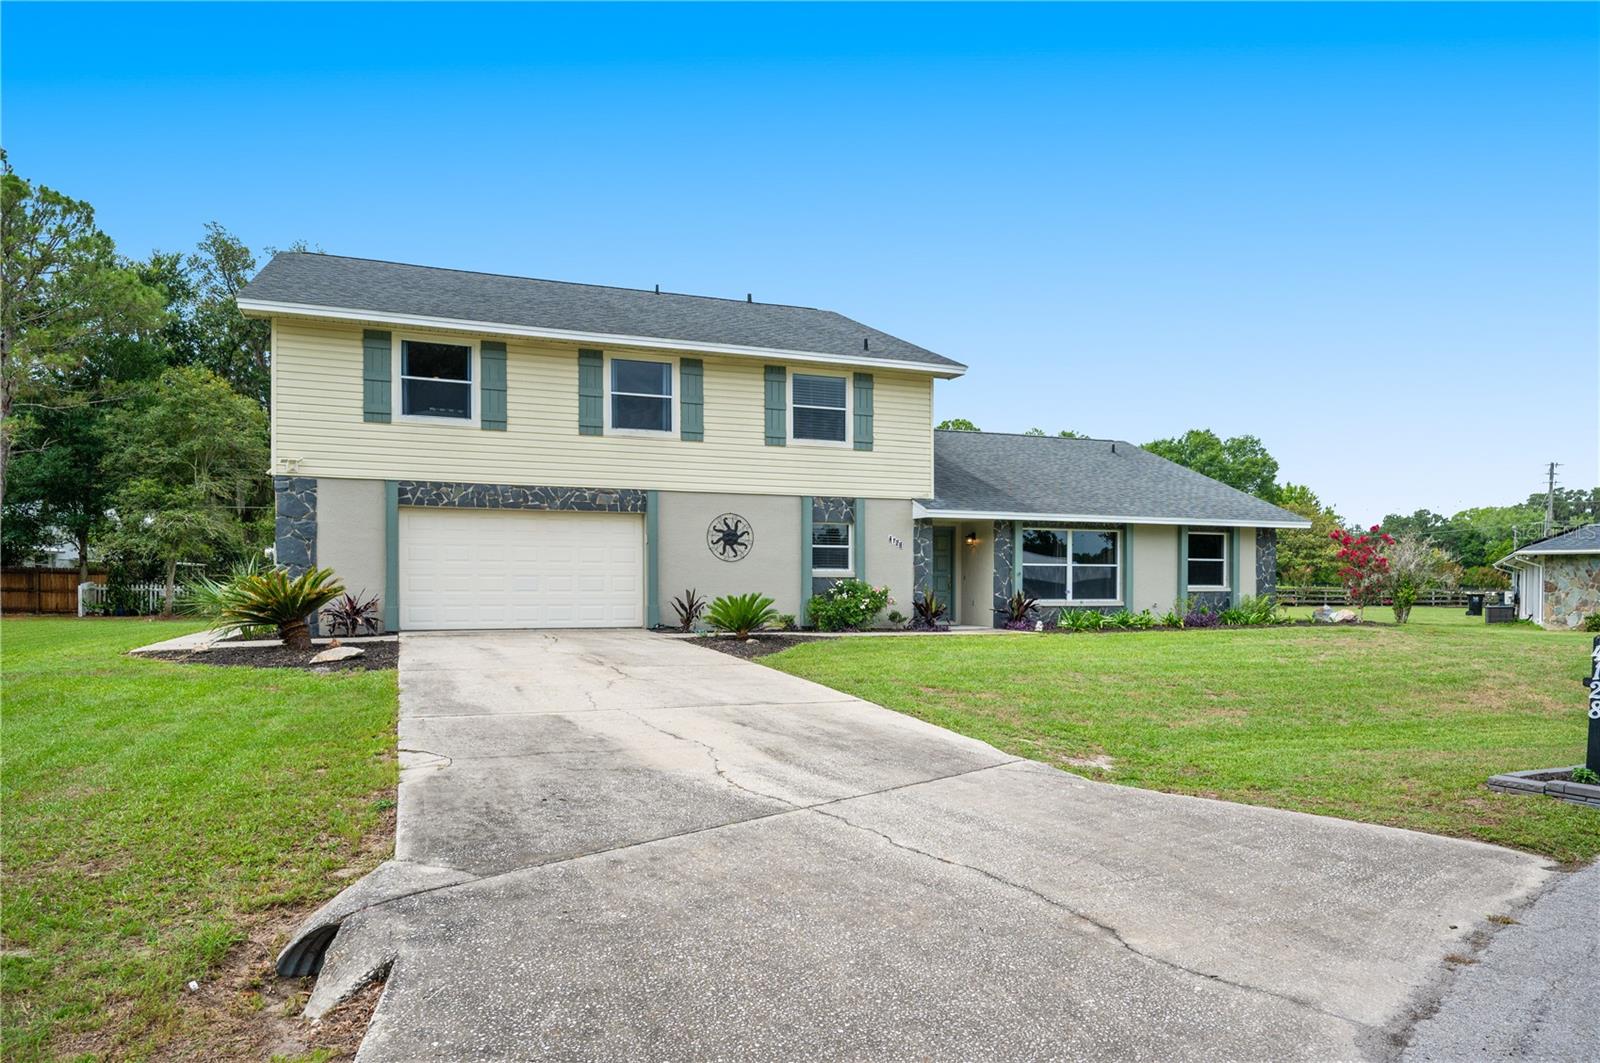
4128 Mather Road, Lakeland, FL 33810
For Sale $574,900


Save Property
View Virtual Tour
Welcome to this spacious and beautifully maintained two-story home offering over 3,300 square feet of living space, 5 bedrooms, 4 bathrooms, and plenty of room for everyone. The heart of the home is the gourmet kitchen, featuring granite countertops, abundant cabinetry, professional-grade appliances, and a large walk-in pantry. Whether you're preparing a family meal or hosting friends, you'll appreciate the generous workspace and thoughtful layout. The adjoining living and dining areas provide plenty of room for gatherings, creating a warm and inviting atmosphere throughout the home. Upstairs, you'll find the spacious primary suite, offering a private retreat with two large closets and a bright en-suite bathroom complete with a walk-in shower. Two additional bedrooms and an impressive 20x23 family room provide incredible flexibility for a media room, game room, home office, or additional living space. The main level features two additional bedrooms and two full bathrooms, making it ideal for guests or multi-generational living. Throughout the home, you'll find an abundance of storage and spacious rooms designed for comfortable everyday living. Step outside to the spacious lanai, where you'll have plenty of room to relax, entertain, or simply enjoy a quiet cup of coffee before starting your day. The drive-through garage offers ample room for vehicles, hobbies, and additional storage, adding even more functionality to this exceptional property. And be sure to check out the oversized laundry room, complete with generous counter space, a storage closet, and a utility sink—making everyday chores a little easier. Additional updates include a newer roof and two Trane air conditioning systems installed in 2019, providing added peace of mind for years to come. Conveniently located between Tampa and Orlando, this move-in ready home offers the perfect combination of space, comfort, and versatility. Homes with this much room, storage, and flexibility don't come along often.
Cathedral Ceiling(s)
Ceiling Fans(s)
High Ceilings
Kitchen/Family Room Combo
Walk-In Closet(s)
Taxes: $2,876.08
Tax Year: 2025
Lighting
Other
Private Mailbox
Dishwasher
Electric Water Heater
Microwave
Range
Refrigerator
MLS Area: 33810 - Lakeland
Total Square Footage: 4,360
Price per Square Feet: $172.13
Total Floors: 2
Water: Public
Construction: Stucco, Vinyl Siding
Date Listed: 2026-06-05 00:00:00
Furnished: Unfurnished
Garage Description: Y
Garage Spaces: 2
Attached Garage: Y
Flooring: Ceramic Tile, Laminate
Roof: Shingle
Heating: Central
Cooling: Central Air
Fireplace: Y
Laundry: Laundry Room, Other
Sewer: Septic Tank
Parcel ID: 23-27-17-000990
Listing Courtesy Of: Re/Max Collective
nikki@teamsilvafl.com
Welcome to this spacious and beautifully maintained two-story home offering over 3,300 square feet of living space, 5 bedrooms, 4 bathrooms, and plenty of room for everyone. The heart of the home is the gourmet kitchen, featuring granite countertops, abundant cabinetry, professional-grade appliances, and a large walk-in pantry. Whether you're preparing a family meal or hosting friends, you'll appreciate the generous workspace and thoughtful layout. The adjoining living and dining areas provide plenty of room for gatherings, creating a warm and inviting atmosphere throughout the home. Upstairs, you'll find the spacious primary suite, offering a private retreat with two large closets and a bright en-suite bathroom complete with a walk-in shower. Two additional bedrooms and an impressive 20x23 family room provide incredible flexibility for a media room, game room, home office, or additional living space. The main level features two additional bedrooms and two full bathrooms, making it ideal for guests or multi-generational living. Throughout the home, you'll find an abundance of storage and spacious rooms designed for comfortable everyday living. Step outside to the spacious lanai, where you'll have plenty of room to relax, entertain, or simply enjoy a quiet cup of coffee before starting your day. The drive-through garage offers ample room for vehicles, hobbies, and additional storage, adding even more functionality to this exceptional property. And be sure to check out the oversized laundry room, complete with generous counter space, a storage closet, and a utility sink—making everyday chores a little easier. Additional updates include a newer roof and two Trane air conditioning systems installed in 2019, providing added peace of mind for years to come. Conveniently located between Tampa and Orlando, this move-in ready home offers the perfect combination of space, comfort, and versatility. Homes with this much room, storage, and flexibility don't come along often.
Property Details
Price: $574,900
Sq Ft: 3,340
($172 per
sqft)
Bedrooms: 5
Bathrooms: 4
City: Lakeland
County: Polk
Type: Single Family
Development: Rolling Oak Estates
Subdivision: Rolling Oak Estates Add
Acres: 0.4100
Virtual Tour/Floorplan: View
Year Built: 1990
Listing Number: TB8516182
Status Code: A-Active
Taxes: $2,876.08
Tax Year: 2025
Garage:
2
/
Y
Furnishings: Unfurnished
Interior Features:
Cathedral Ceiling(s)
Ceiling Fans(s)
High Ceilings
Kitchen/Family Room Combo
Walk-In Closet(s)
Financial Information:
Taxes: $2,876.08
Tax Year: 2025
Exterior Features:
Lighting
Other
Private Mailbox
Equipment:
Dishwasher
Electric Water Heater
Microwave
Range
Refrigerator
Additional Information:
MLS Area: 33810 - Lakeland
Total Square Footage: 4,360
Price per Square Feet: $172.13
Total Floors: 2
Water: Public
Construction: Stucco, Vinyl Siding
Date Listed: 2026-06-05 00:00:00
Furnished: Unfurnished
Garage Description: Y
Garage Spaces: 2
Attached Garage: Y
Flooring: Ceramic Tile, Laminate
Roof: Shingle
Heating: Central
Cooling: Central Air
Fireplace: Y
Laundry: Laundry Room, Other
Sewer: Septic Tank
Parcel ID: 23-27-17-000990
Map of 4128 Mather Road, Lakeland, FL 33810
Listing Courtesy Of: Re/Max Collective
nikki@teamsilvafl.com