4123 Ruby Run, Haines City, FL 33844
For Sale $350,000


Save Property
View Virtual Tour
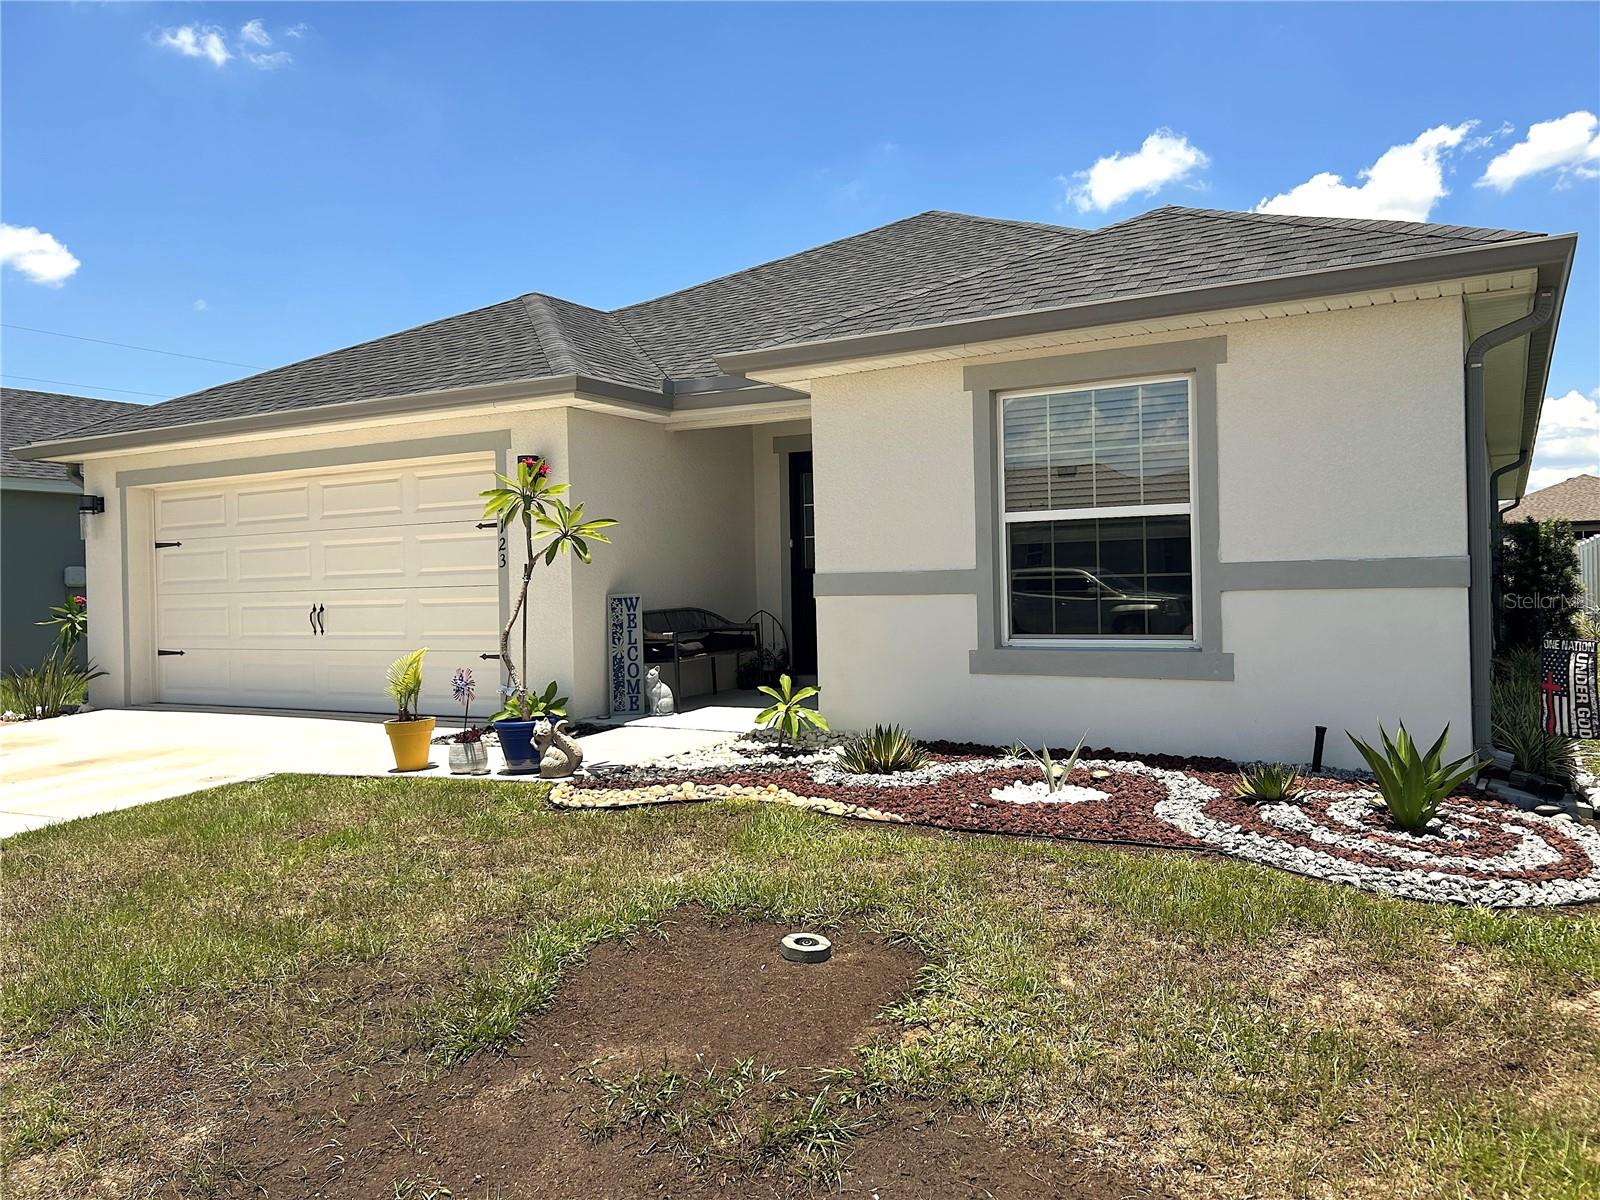
Experience modern living at its finest in this 2022-built single-family home with access to community pool, three mins drive from the home. Thoughtfully designed for comfort and style, this residence features 4 spacious bedrooms, 2.0 bathroom, a dining room, and large open living area with a light-filled floor plan with Luxury vinyl flooring in the main living area. All Bedrooms are carpeted. . The spacious living and dining areas flow seamless into a well-appointed kitchen with plenty of storage and prep space. A large screened-in back porch with concrete flooring offers an ideal space for entertaining family and friends while enjoy looking outside. A two car garage, low-maintenance landscaping, and location close to shopping, dining, parks and major road ways make this home a true standout. This home also features solar panels designed to help reduce monthly electric costs. SELLER WILL ASSIST TOWARDS PAYOFF FOR THE SOLAR SYSTEM. You will enjoy huge savings on electricity. Don't miss this chance to own this move in ready home. Schedule your showing today.
Living Room/Dining Room Combo
Open Floorplan
Taxes: $7,104.64
Tax Year: 2025
Association Fee: $100.00
Association Fee Frequency: Annually
Sliding Doors
Convection Oven
Dishwasher
Dryer
Microwave
Refrigerator
Washer
Elementary School: Horizons Elementary
Middle School: Boone Middle
Junior High: Boone Middle
High School: Ridge Community Senior High
MLS Area: 33844 - Haines City/Grenelefe
Total Square Footage: 2,732
Price per Square Feet: $175.88
Total Floors: 1
Water: Public
Construction: Stucco
Date Listed: 2026-06-23 00:00:00
Furnished: Unfurnished
Parking: Garage Door Opener, Off Street
Garage Description: Y
Garage Spaces: 2
Attached Garage: Y
Flooring: Carpet, Luxury Vinyl
Roof: Shingle
Heating: Central, Electric
Cooling: Central Air
Laundry: Laundry Room
Pets: Cats Ok, Dogs Ok
Sewer: Public Sewer
Parcel ID: 27-27-16-740508
Listing Courtesy Of: Viva Orlando Realty Inc.
susan@vivaorlando.com
Experience modern living at its finest in this 2022-built single-family home with access to community pool, three mins drive from the home. Thoughtfully designed for comfort and style, this residence features 4 spacious bedrooms, 2.0 bathroom, a dining room, and large open living area with a light-filled floor plan with Luxury vinyl flooring in the main living area. All Bedrooms are carpeted. . The spacious living and dining areas flow seamless into a well-appointed kitchen with plenty of storage and prep space. A large screened-in back porch with concrete flooring offers an ideal space for entertaining family and friends while enjoy looking outside. A two car garage, low-maintenance landscaping, and location close to shopping, dining, parks and major road ways make this home a true standout. This home also features solar panels designed to help reduce monthly electric costs. SELLER WILL ASSIST TOWARDS PAYOFF FOR THE SOLAR SYSTEM. You will enjoy huge savings on electricity. Don't miss this chance to own this move in ready home. Schedule your showing today.
Property Details
Price: $350,000
Sq Ft: 1,990
($176 per
sqft)
Bedrooms: 4
Bathrooms: 2
City: Haines City
County: Polk
Type: Single Family
Development: Highland Meadows
Subdivision: Highland Mdws Ph 7
Acres: 0.1300
Virtual Tour/Floorplan: View
Year Built: 2022
Listing Number: O6419317
Status Code: A-Active
Taxes: $7,104.64
Tax Year: 2025
Garage:
2
/
Y
Furnishings: Unfurnished
Pets Allowed: Cats OK, Dogs OK
Total Recurring Fees: $8
Total Recurring Fee Frequency: 0.00
Interior Features:
Living Room/Dining Room Combo
Open Floorplan
Financial Information:
Taxes: $7,104.64
Tax Year: 2025
Association Fee: $100.00
Association Fee Frequency: Annually
Exterior Features:
Sliding Doors
Equipment:
Convection Oven
Dishwasher
Dryer
Microwave
Refrigerator
Washer
School Information:
Elementary School: Horizons Elementary
Middle School: Boone Middle
Junior High: Boone Middle
High School: Ridge Community Senior High
Additional Information:
MLS Area: 33844 - Haines City/Grenelefe
Total Square Footage: 2,732
Price per Square Feet: $175.88
Total Floors: 1
Water: Public
Construction: Stucco
Date Listed: 2026-06-23 00:00:00
Furnished: Unfurnished
Parking: Garage Door Opener, Off Street
Garage Description: Y
Garage Spaces: 2
Attached Garage: Y
Flooring: Carpet, Luxury Vinyl
Roof: Shingle
Heating: Central, Electric
Cooling: Central Air
Laundry: Laundry Room
Pets: Cats Ok, Dogs Ok
Sewer: Public Sewer
Parcel ID: 27-27-16-740508
Map of 4123 Ruby Run, Haines City, FL 33844
Listing Courtesy Of: Viva Orlando Realty Inc.
susan@vivaorlando.com