4123 Bay Shore Road, Sarasota, FL 34234
For Sale $10,888,000

Save Property
View Virtual Tour
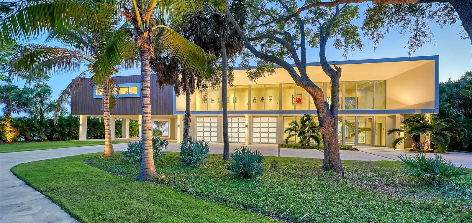
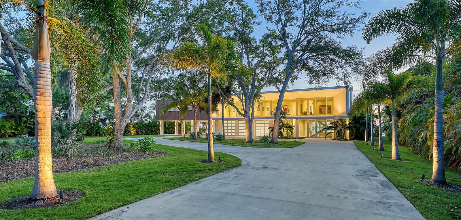
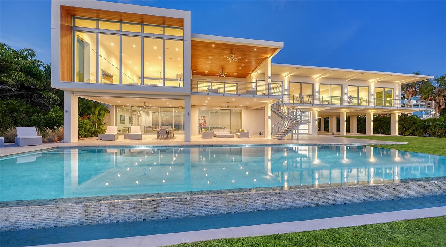
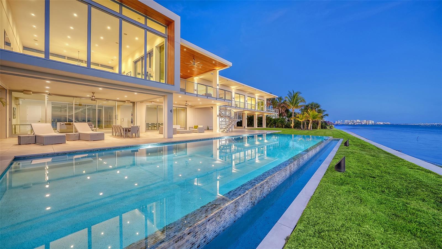
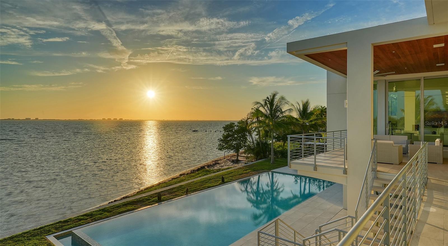
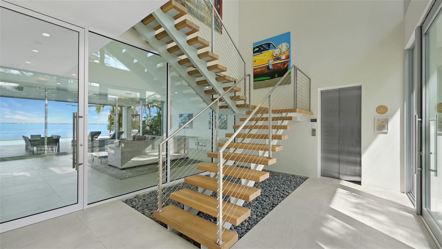
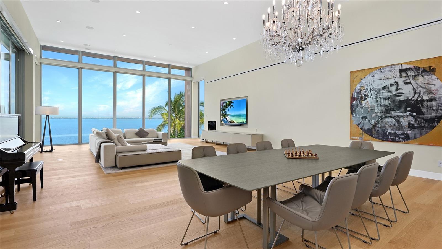
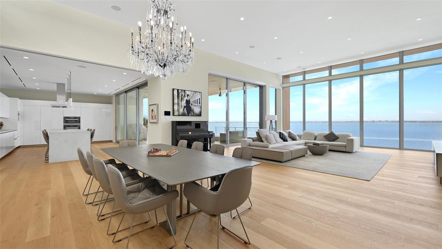
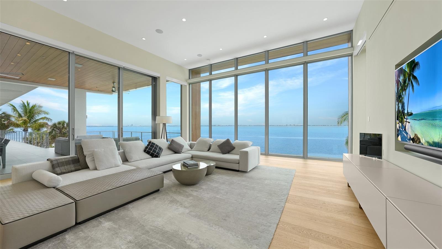
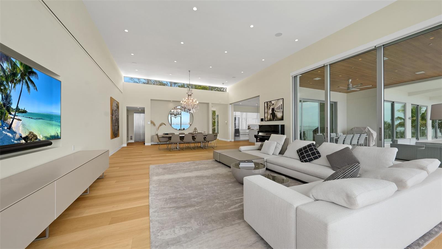
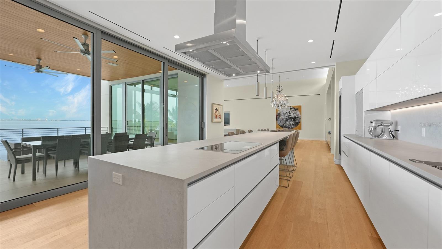
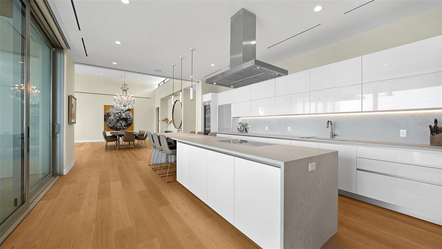
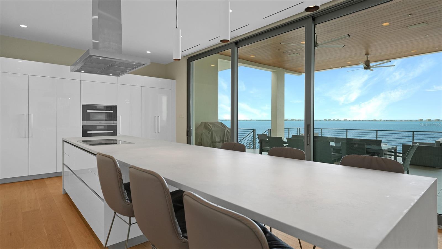
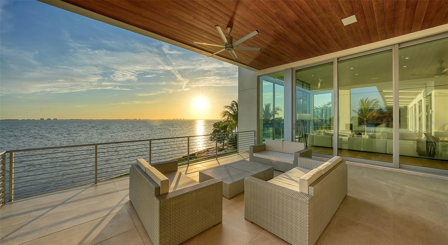
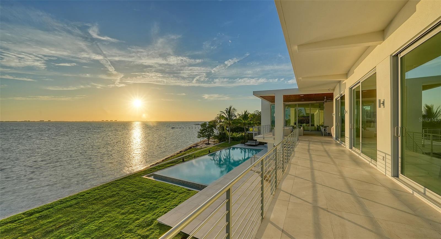
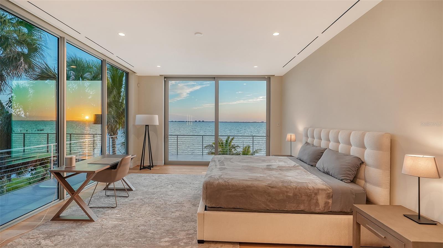
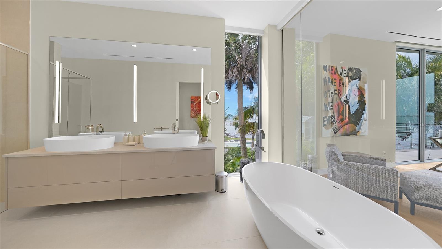
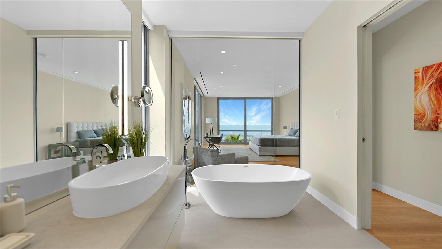
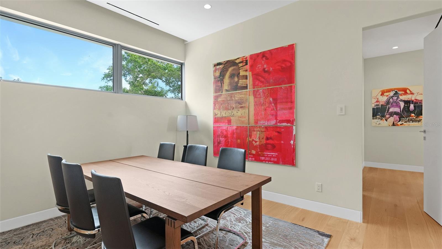
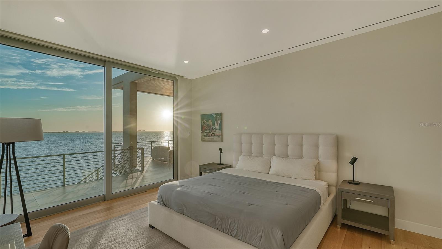
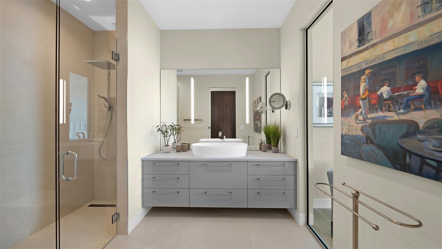
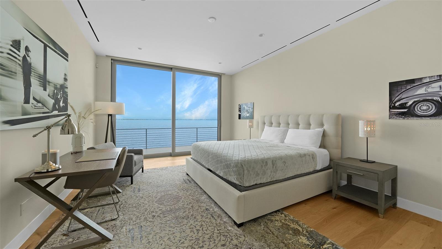
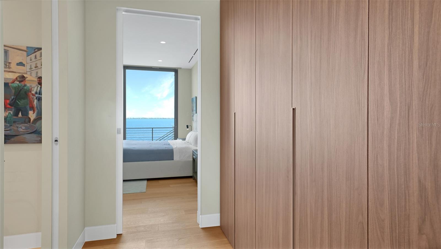
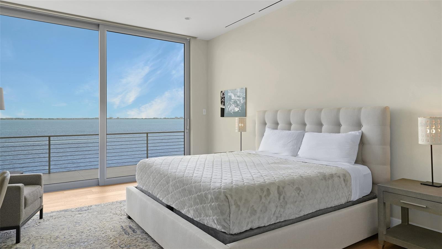
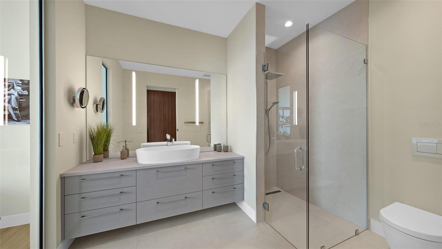
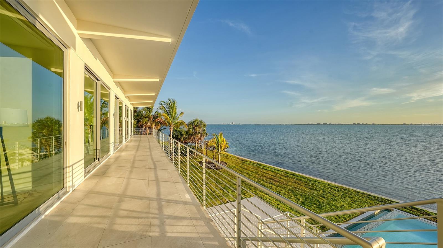
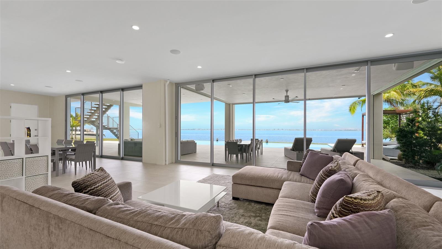
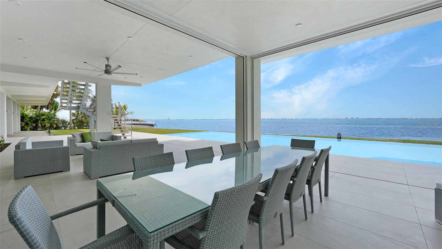
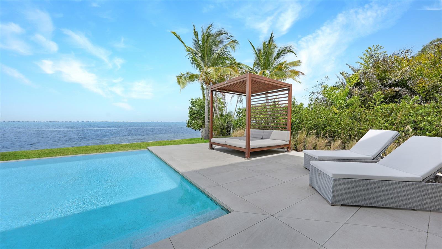
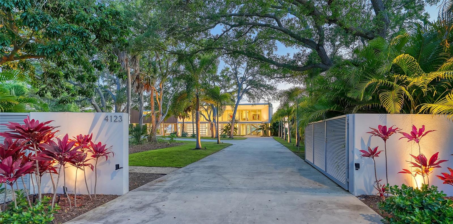
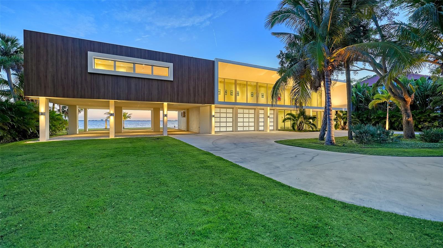
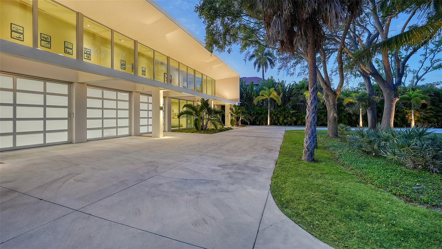
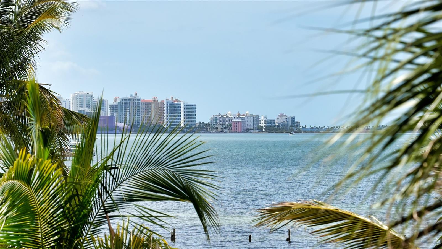
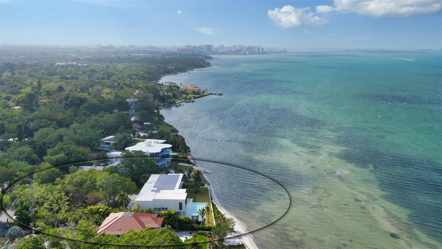
An architectural landmark of contemporary design and sustainable luxury, this award-winning estate redefines coastal living in Sarasota’s coveted Museum Area. Honored as SRQ Magazine’s Home of the Year across multiple categories in 2023, the gated property sits on over an acre with nearly 180 feet of Sarasota Bay frontage and panoramic water views that stretch across every sightline. The generous lot leaves room to expand further, including space for a future guest house. Crowned by a powerful solar array atop its concrete roof, the home is capable of fully off-grid operation — a rare feat of engineering paired seamlessly with striking design. An oversized glass pivot entrance sets the tone, opening to a suspended staircase with solid wood treads, a private elevator, and floor-to-ceiling impact glass throughout. Water views greet you from every room, while a sweeping covered terrace blurs the line between indoor and outdoor living. The sleek chef’s kitchen transitions effortlessly from an open-concept entertaining space to an intimate private retreat. The primary suite and all four guest suites open onto a full-length veranda overlooking the bay, giving every bedroom its own front-row seat to the water. Downstairs, a spacious bonus room, abundant storage, a shaded lounge, and a four-car garage all connect to a dramatic 60-foot heated wet-edge lap pool — an entertainer’s dream and a private oasis in one. Blending European sensibility with coastal Florida architecture, this solar-powered sanctuary is where design, innovation, and nature meet in perfect harmony.
Eat-in Kitchen
Elevator
High Ceilings
Smart Home
Walk-In Closet(s)
Taxes: $119,747.94
Tax Year: 2025
Lighting
Sliding Doors
Dishwasher
Dryer
Range
Range Hood
Refrigerator
Washer
Water Filtration System
Wine Refrigerator
Water
Bay/Harbor
Intracoastal Waterway
Seawall - Concrete
Sarasota Bay
View: Bay/Harbor - Full
Intracoastal Waterway
MLS Area: 34234 - Sarasota
Total Square Footage: 13,979
Price per Square Feet: $2,127.81
Total Floors: 2
Water: Public
Construction: Block, Concrete
Date Listed: 2026-04-08 00:00:00
Pool: Y
Pool Description: Heated, Lap, Lighting, Salt Water
Furnished: Unfurnished
Windows: Shades, Storm Window(S)
Garage Description: Y
Garage Spaces: 4
Attached Garage: Y
Flooring: Ceramic Tile, Hardwood
Roof: Concrete
Heating: Central
Cooling: Central Air
Laundry: Laundry Room
Sewer: Public Sewer
Lot Desc.: Oversized Lot
Parcel ID: 2004120007
Listing Courtesy Of: Charity & Weiss International Llc
rudi@charityweiss.com
An architectural landmark of contemporary design and sustainable luxury, this award-winning estate redefines coastal living in Sarasota’s coveted Museum Area. Honored as SRQ Magazine’s Home of the Year across multiple categories in 2023, the gated property sits on over an acre with nearly 180 feet of Sarasota Bay frontage and panoramic water views that stretch across every sightline. The generous lot leaves room to expand further, including space for a future guest house. Crowned by a powerful solar array atop its concrete roof, the home is capable of fully off-grid operation — a rare feat of engineering paired seamlessly with striking design. An oversized glass pivot entrance sets the tone, opening to a suspended staircase with solid wood treads, a private elevator, and floor-to-ceiling impact glass throughout. Water views greet you from every room, while a sweeping covered terrace blurs the line between indoor and outdoor living. The sleek chef’s kitchen transitions effortlessly from an open-concept entertaining space to an intimate private retreat. The primary suite and all four guest suites open onto a full-length veranda overlooking the bay, giving every bedroom its own front-row seat to the water. Downstairs, a spacious bonus room, abundant storage, a shaded lounge, and a four-car garage all connect to a dramatic 60-foot heated wet-edge lap pool — an entertainer’s dream and a private oasis in one. Blending European sensibility with coastal Florida architecture, this solar-powered sanctuary is where design, innovation, and nature meet in perfect harmony.
Property Details
Price: $10,888,000
Sq Ft: 5,117
($2,128 per
sqft)
Bedrooms: 5
Bathrooms: 6
Partial Baths: 1
City: Sarasota
County: Sarasota
Type: Single Family
Development: Indian Beach Map
Subdivision: Indian Beach Map Of
Acres: 1.0700
Virtual Tour/Floorplan: View
Year Built: 2021
Listing Number: A4688729
Status Code: A-Active
Taxes: $119,747.94
Tax Year: 2025
Garage:
4
/
Y
Furnishings: Unfurnished
Interior Features:
Eat-in Kitchen
Elevator
High Ceilings
Smart Home
Walk-In Closet(s)
Financial Information:
Taxes: $119,747.94
Tax Year: 2025
Exterior Features:
Lighting
Sliding Doors
Equipment:
Dishwasher
Dryer
Range
Range Hood
Refrigerator
Washer
Water Filtration System
Wine Refrigerator
View:
Water
Waterfront Description:
Bay/Harbor
Intracoastal Waterway
Seawall - Concrete
Sarasota Bay
View: Bay/Harbor - Full
Intracoastal Waterway
Additional Information:
MLS Area: 34234 - Sarasota
Total Square Footage: 13,979
Price per Square Feet: $2,127.81
Total Floors: 2
Water: Public
Construction: Block, Concrete
Date Listed: 2026-04-08 00:00:00
Pool: Y
Pool Description: Heated, Lap, Lighting, Salt Water
Furnished: Unfurnished
Windows: Shades, Storm Window(S)
Garage Description: Y
Garage Spaces: 4
Attached Garage: Y
Flooring: Ceramic Tile, Hardwood
Roof: Concrete
Heating: Central
Cooling: Central Air
Laundry: Laundry Room
Sewer: Public Sewer
Lot Desc.: Oversized Lot
Parcel ID: 2004120007
Map of 4123 Bay Shore Road, Sarasota, FL 34234
Listing Courtesy Of: Charity & Weiss International Llc
rudi@charityweiss.com