41220 Alder Way, Eustis, FL 32736
Active Under Contract $488,000


Save Property
View Virtual Tour
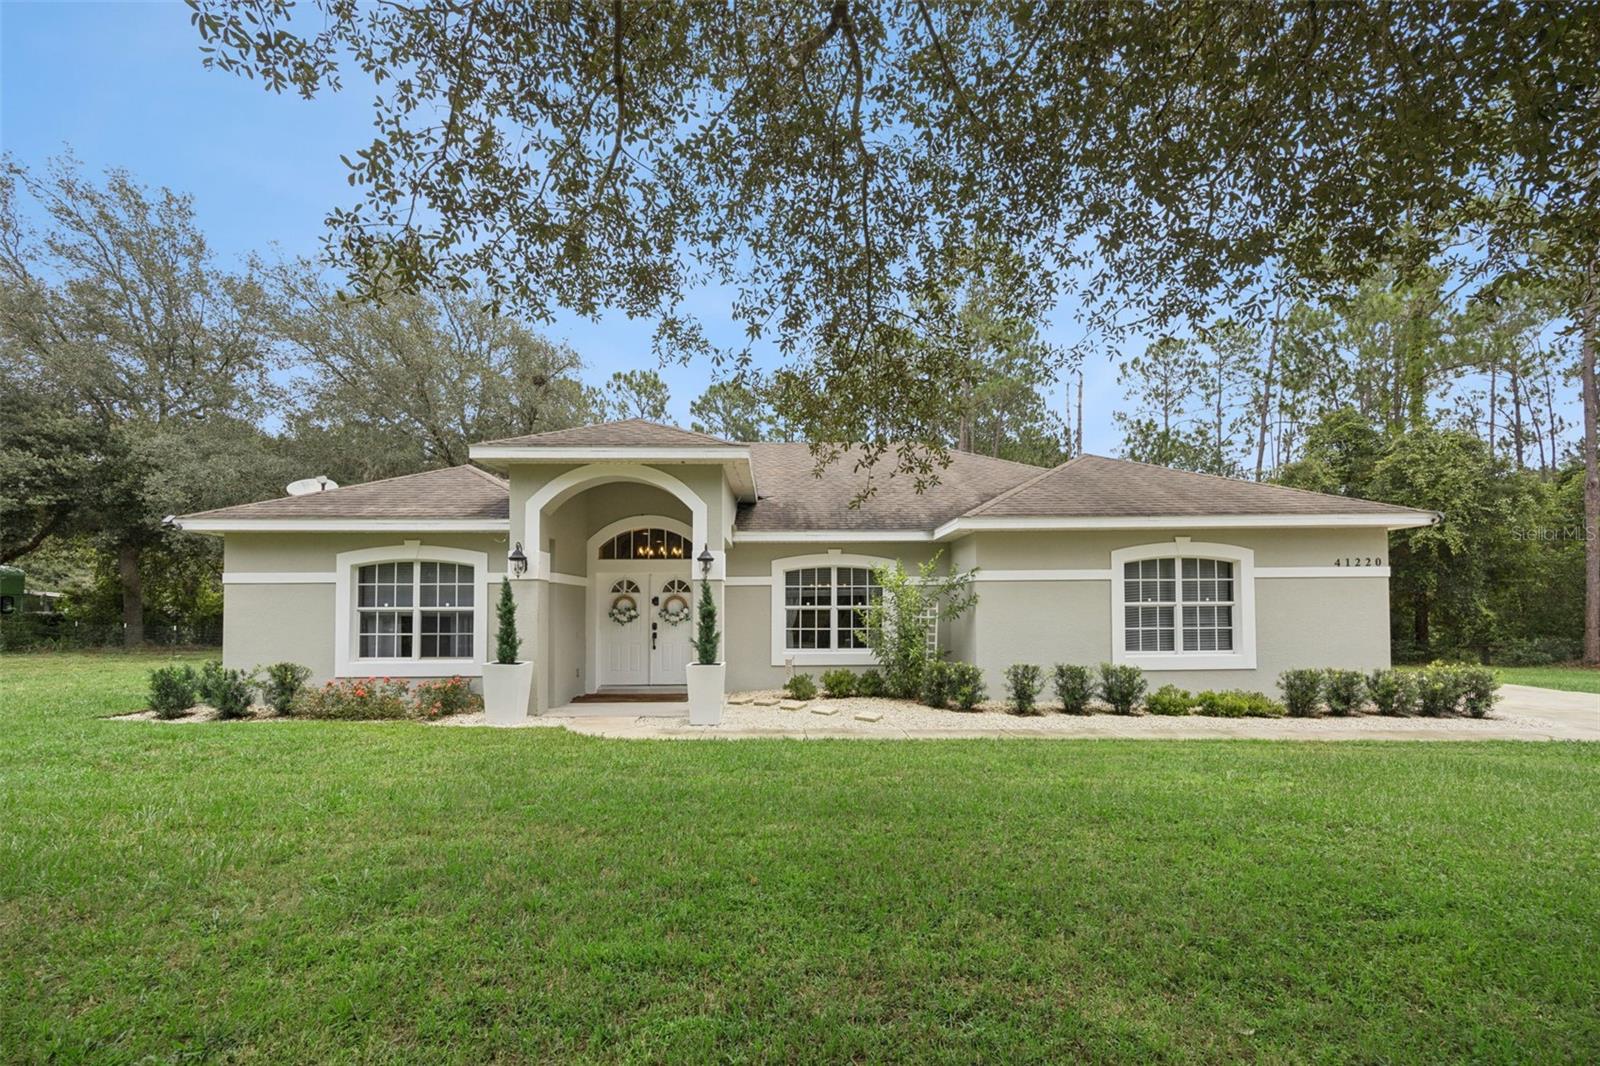
Under contract-accepting backup offers. Adjacent parcel included in this sale giving you 2 acres! Escape the hustle of city life and settle into this inviting 3-bedroom, 2-bath split-plan home tucked on a private, fully fenced 2-acre lot in the sought-after Royal Trails community. Built in 2008 and offering 1,834 square feet of heated living space, this single-story residence blends comfortable living with the tranquility of a rural setting, just minutes from Lake Norris. Step inside to a spacious living room featuring French doors that open to a covered rear patio, perfect for enjoying the surrounding wildlife and scenery. The updated kitchen showcases 42-inch cabinetry, granite countertops, and stainless steel appliances, while ceramic tile flooring runs throughout the main living areas. The primary suite offers its own private patio access, a walk-in closet with custom built-ins, and an en-suite bath complete with a garden tub, oversized shower, and double-sink vanity. Two additional bedrooms provide generous closet space and comfortable proportions for family or guests. Practical upgrades include a new water heater, giving buyers extra peace of mind. Outdoors, enjoy homegrown key lime, guava, and fig trees, plus a two-car attached garage outfitted with custom built-in closets for smart, organized storage, along with a separate shed or workshop space. A gated driveway adds an extra layer of privacy and security. Community amenities include a clubhouse, playground, and access to Lake Norris, all for a modest annual HOA fee of $75. This home can be purchased with NO MONEY DOWN or NO INCOME VERIFICATION.
Ceiling Fans(s)
Eat-in Kitchen
High Ceilings
Solid Surface Counters
Split Bedroom
Taxes: $4,895.20
Tax Year: 2025
Association Fee: $90.00
Association Fee Frequency: Annually
Lighting
Private Yard
Dishwasher
Microwave
Refrigerator
MLS Area: 32736 - Eustis
Total Square Footage: 2,274
Price per Square Feet: $266.09
Total Floors: 1
Water: Well
Construction: Block
Date Listed: 2026-08-01 00:00:00
Furnished: Unfurnished
Garage Description: Y
Garage Spaces: 2
Attached Garage: Y
Flooring: Ceramic Tile
Roof: Shingle
Heating: Central
Cooling: Central Air
Laundry: Laundry Room
Pets: Cats Ok, Dogs Ok
Sewer: Septic Tank
Lot Desc.: Oversized Lot
Parcel ID: 36-17-28-0100-1
Listing Courtesy Of: Lpt Realty, Llc
d.ghazal@thestratagroup.com
Under contract-accepting backup offers. Adjacent parcel included in this sale giving you 2 acres! Escape the hustle of city life and settle into this inviting 3-bedroom, 2-bath split-plan home tucked on a private, fully fenced 2-acre lot in the sought-after Royal Trails community. Built in 2008 and offering 1,834 square feet of heated living space, this single-story residence blends comfortable living with the tranquility of a rural setting, just minutes from Lake Norris. Step inside to a spacious living room featuring French doors that open to a covered rear patio, perfect for enjoying the surrounding wildlife and scenery. The updated kitchen showcases 42-inch cabinetry, granite countertops, and stainless steel appliances, while ceramic tile flooring runs throughout the main living areas. The primary suite offers its own private patio access, a walk-in closet with custom built-ins, and an en-suite bath complete with a garden tub, oversized shower, and double-sink vanity. Two additional bedrooms provide generous closet space and comfortable proportions for family or guests. Practical upgrades include a new water heater, giving buyers extra peace of mind. Outdoors, enjoy homegrown key lime, guava, and fig trees, plus a two-car attached garage outfitted with custom built-in closets for smart, organized storage, along with a separate shed or workshop space. A gated driveway adds an extra layer of privacy and security. Community amenities include a clubhouse, playground, and access to Lake Norris, all for a modest annual HOA fee of $75. This home can be purchased with NO MONEY DOWN or NO INCOME VERIFICATION.
Property Details
Price: $488,000
Sq Ft: 1,834
($266 per
sqft)
Bedrooms: 3
Bathrooms: 2
City: Eustis
County: Lake
Type: Single Family
Development: Royal Trails
Subdivision: Royal Trails Unit 01
Acres: 2.1400
Virtual Tour/Floorplan: View
Year Built: 2008
Listing Number: G5115635
Status Code: Active Under Contract
Taxes: $4,895.20
Tax Year: 2025
Garage:
2
/
Y
Furnishings: Unfurnished
Pets Allowed: Cats OK, Dogs OK
Total Recurring Fees: $8
Total Recurring Fee Frequency: 0.00
Interior Features:
Ceiling Fans(s)
Eat-in Kitchen
High Ceilings
Solid Surface Counters
Split Bedroom
Financial Information:
Taxes: $4,895.20
Tax Year: 2025
Association Fee: $90.00
Association Fee Frequency: Annually
Exterior Features:
Lighting
Private Yard
Equipment:
Dishwasher
Microwave
Refrigerator
Additional Information:
MLS Area: 32736 - Eustis
Total Square Footage: 2,274
Price per Square Feet: $266.09
Total Floors: 1
Water: Well
Construction: Block
Date Listed: 2026-08-01 00:00:00
Furnished: Unfurnished
Garage Description: Y
Garage Spaces: 2
Attached Garage: Y
Flooring: Ceramic Tile
Roof: Shingle
Heating: Central
Cooling: Central Air
Laundry: Laundry Room
Pets: Cats Ok, Dogs Ok
Sewer: Septic Tank
Lot Desc.: Oversized Lot
Parcel ID: 36-17-28-0100-1
Map of 41220 Alder Way, Eustis, FL 32736
Listing Courtesy Of: Lpt Realty, Llc
d.ghazal@thestratagroup.com