412 Golden Harbour Trail, Bradenton, FL 34212
For Sale $525,000


Save Property
View Virtual Tour
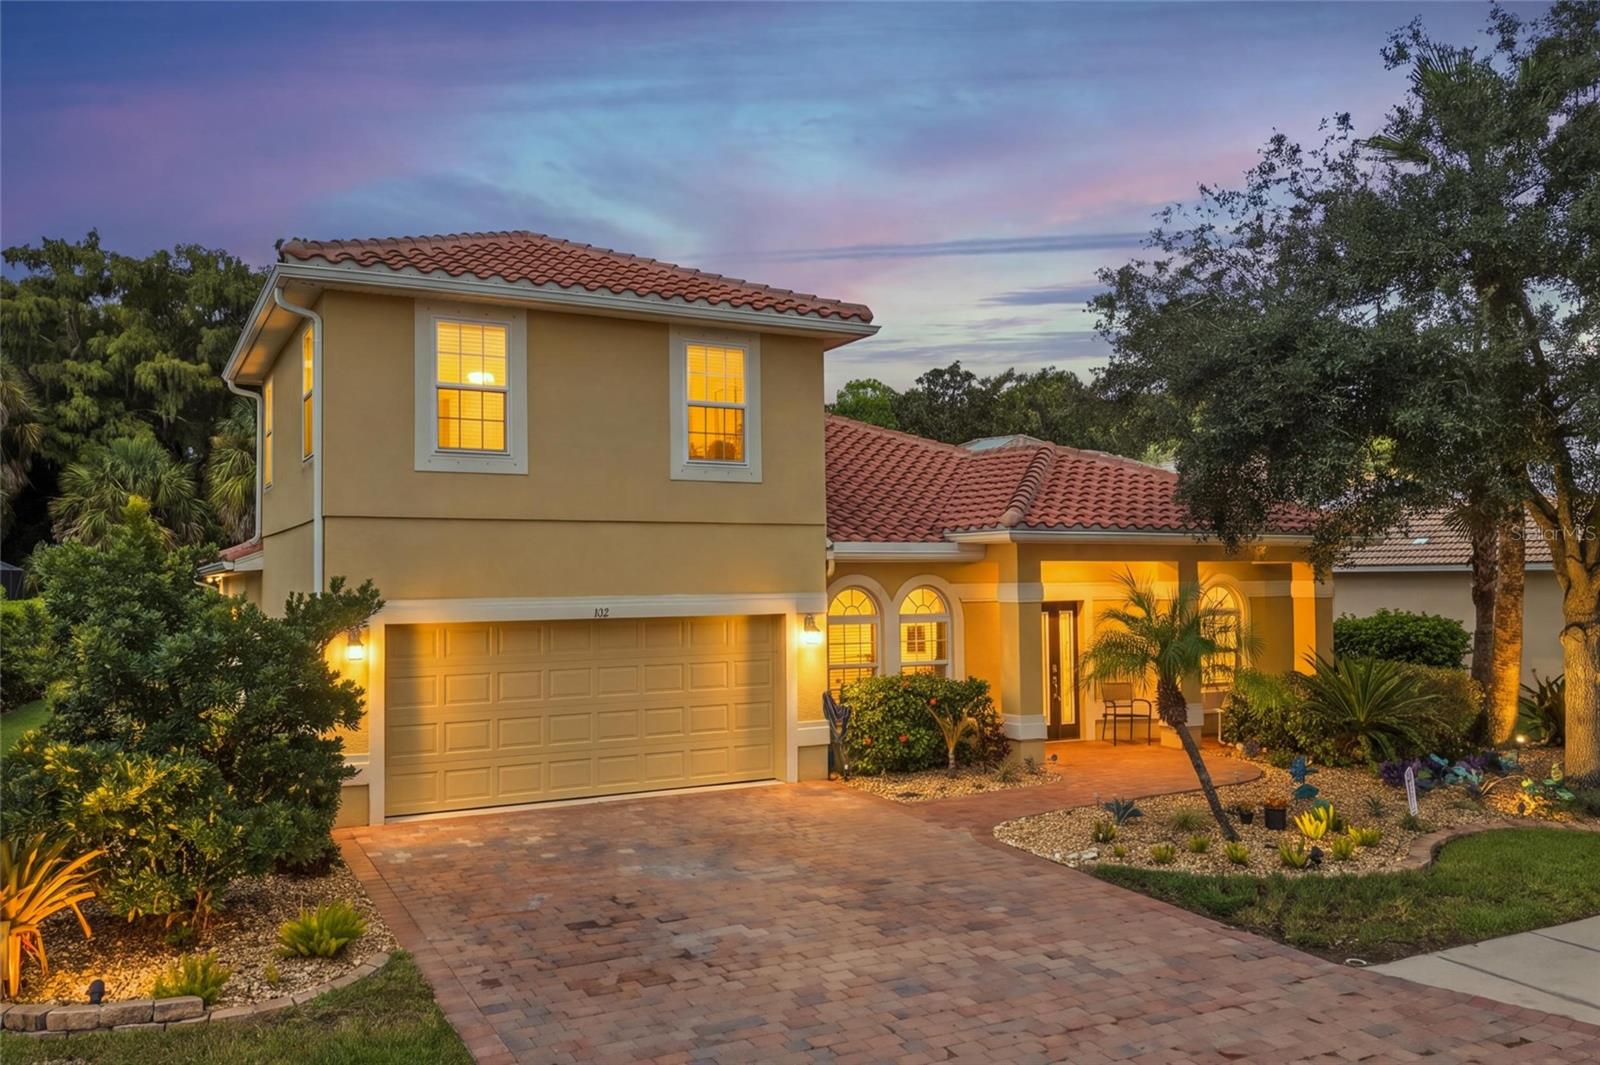
Welcome to this spacious 4-bedroom, 2-bath home with a BONUS LOFT, peaceful front lake views, and a private backyard in the sought-after gated community of Stoneybrook at Heritage Harbour. Major improvements provide added peace of mind, including a NEW TILE ROOF (2025) with gutters and splash guards, NEW HURRICANE IMPACT WINDOWS and front door, two HVAC systems (2020), water heater (2023), and new electrical panel (2025). Additional improvements include LED lighting throughout, updated light fixtures and ceiling fans, first-floor blinds, and a paver driveway and walkway providing handicap-accessible entry. An extended screened lanai with upgraded screening, pavers, French drains, and rock landscaping creates even more space to enjoy Florida's outdoor lifestyle. Stoneybrook offers resort-style amenities including a COMMUNITY POOL (just 2 blocks away), fitness center, clubhouse, tennis and pickleball courts, basketball, volleyball, bocce, cornhole, walking trails, playground, and dog park. The community is also home to an award-winning 18-hole golf course open for public play, with membership options available. Conveniently located less than three minutes from I-75, you'll have easy access to Sarasota's beaches, shopping, dining, and healthcare, as well as St. Petersburg, Tampa, and the greater Tampa Bay area.
Ceiling Fans(s)
Crown Molding
Eat-in Kitchen
High Ceilings
Open Floorplan
Primary Bedroom Main Floor
Solid Surface Counters
Split Bedroom
Thermostat
Walk-In Closet(s)
Window Treatments
Basketball Court
Fitness Center
Pickleball Court(s)
Playground
Taxes: $7,208.30
Tax Year: 2025
Association Fee: $276.00
Association Fee: $70.00
Association Fee Frequency: Quarterly
Association Fee Frequency: Quarterly
Private Yard
Rain Gutters
Sidewalk
Sprinkler Metered
Cooktop
Dishwasher
Disposal
Electric Water Heater
Exhaust Fan
Microwave
Refrigerator
Washer
Water
MLS Area: 34212 - Bradenton
Total Square Footage: 3,100
Price per Square Feet: $182.29
Water: Public
Construction: Block
Date Listed: 2026-09-13 00:00:00
Furnished: Unfurnished
Windows: Skylight(S)
Garage Description: Y
Garage Spaces: 2
Attached Garage: Y
Flooring: Carpet, Ceramic Tile
Roof: Tile
Heating: Central, Exhaust Fan
Cooling: Central Air
Laundry: Inside
Pets: Cats Ok, Dogs Ok, Number Limit
Sewer: Public Sewer
Lot Desc.: Landscaped, Near Golf Course, Private, Sidewalk, Paved
Parcel ID: 1102052309
Amenities: Basketball Court, Fitness Center, Pickleball Court(S), Playground
Listing Courtesy Of: Preferred Shore Llc
stephanie.merrithew@gmail.com
Welcome to this spacious 4-bedroom, 2-bath home with a BONUS LOFT, peaceful front lake views, and a private backyard in the sought-after gated community of Stoneybrook at Heritage Harbour. Major improvements provide added peace of mind, including a NEW TILE ROOF (2025) with gutters and splash guards, NEW HURRICANE IMPACT WINDOWS and front door, two HVAC systems (2020), water heater (2023), and new electrical panel (2025). Additional improvements include LED lighting throughout, updated light fixtures and ceiling fans, first-floor blinds, and a paver driveway and walkway providing handicap-accessible entry. An extended screened lanai with upgraded screening, pavers, French drains, and rock landscaping creates even more space to enjoy Florida's outdoor lifestyle. Stoneybrook offers resort-style amenities including a COMMUNITY POOL (just 2 blocks away), fitness center, clubhouse, tennis and pickleball courts, basketball, volleyball, bocce, cornhole, walking trails, playground, and dog park. The community is also home to an award-winning 18-hole golf course open for public play, with membership options available. Conveniently located less than three minutes from I-75, you'll have easy access to Sarasota's beaches, shopping, dining, and healthcare, as well as St. Petersburg, Tampa, and the greater Tampa Bay area.
Property Details
Price: $525,000
Sq Ft: 2,880
($182 per
sqft)
Bedrooms: 4
Bathrooms: 2
City: Bradenton
County: Manatee
Type: Single Family
Development: Stoneybrook At Heritage Harbour D-1
Acres: 0.2200
Virtual Tour/Floorplan: View
Year Built: 2006
Listing Number: A4705309
Status Code: A-Active
Taxes: $7,208.30
Tax Year: 2025
Garage:
2
/
Y
Furnishings: Unfurnished
Pets Allowed: Cats OK, Dogs OK, Number Limit
Total Recurring Fees: $115
Total Recurring Fee Frequency: 0.00
Interior Features:
Ceiling Fans(s)
Crown Molding
Eat-in Kitchen
High Ceilings
Open Floorplan
Primary Bedroom Main Floor
Solid Surface Counters
Split Bedroom
Thermostat
Walk-In Closet(s)
Window Treatments
Amenities:
Basketball Court
Fitness Center
Pickleball Court(s)
Playground
Financial Information:
Taxes: $7,208.30
Tax Year: 2025
Association Fee: $276.00
Association Fee: $70.00
Association Fee Frequency: Quarterly
Association Fee Frequency: Quarterly
Exterior Features:
Private Yard
Rain Gutters
Sidewalk
Sprinkler Metered
Equipment:
Cooktop
Dishwasher
Disposal
Electric Water Heater
Exhaust Fan
Microwave
Refrigerator
Washer
View:
Water
Additional Information:
MLS Area: 34212 - Bradenton
Total Square Footage: 3,100
Price per Square Feet: $182.29
Water: Public
Construction: Block
Date Listed: 2026-09-13 00:00:00
Furnished: Unfurnished
Windows: Skylight(S)
Garage Description: Y
Garage Spaces: 2
Attached Garage: Y
Flooring: Carpet, Ceramic Tile
Roof: Tile
Heating: Central, Exhaust Fan
Cooling: Central Air
Laundry: Inside
Pets: Cats Ok, Dogs Ok, Number Limit
Sewer: Public Sewer
Lot Desc.: Landscaped, Near Golf Course, Private, Sidewalk, Paved
Parcel ID: 1102052309
Amenities: Basketball Court, Fitness Center, Pickleball Court(S), Playground
Map of 412 Golden Harbour Trail, Bradenton, FL 34212
Listing Courtesy Of: Preferred Shore Llc
stephanie.merrithew@gmail.com