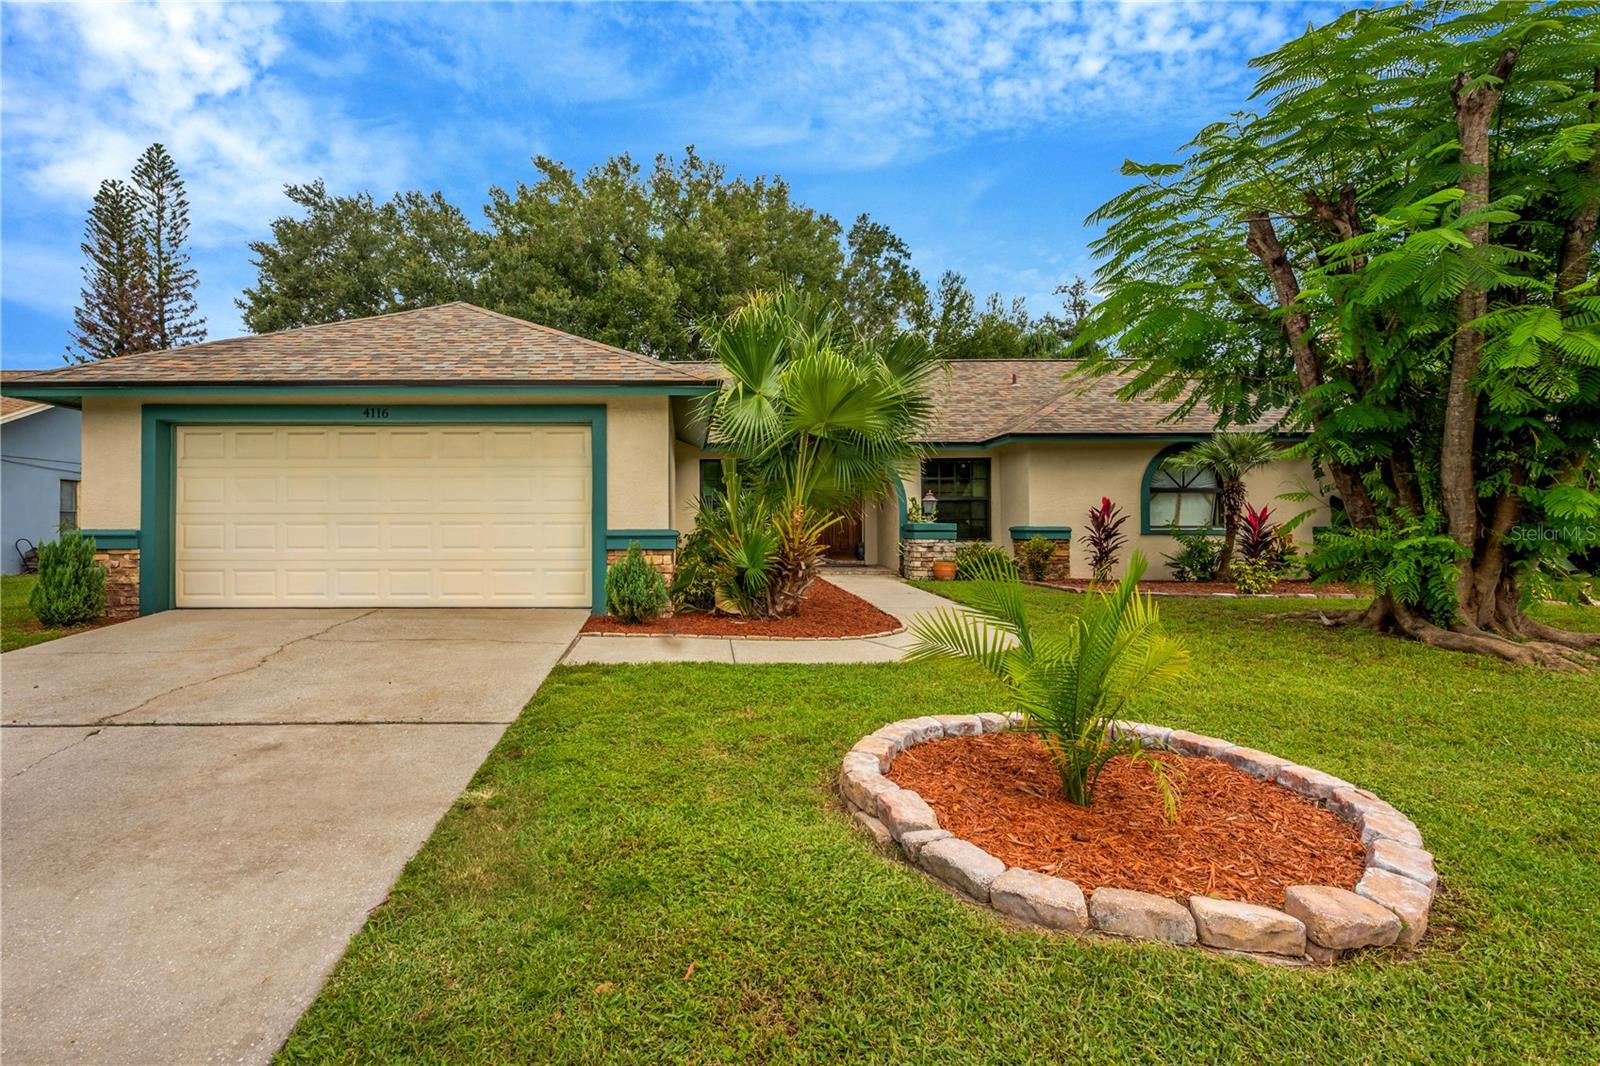
4116 Kipling Avenue, Plant City, FL 33566
For Sale $450,000


Save Property
NEW ROOF | IMPACT WINDOWS | NEW AC UNIT | NEW POOL PUMP | NEW PAINT | UPDATED BATHROOMS Welcome to this 4-bedroom, 2-bath pool home in Walden Lake, offering 2,216 square feet with a split floor plan, vaulted ceilings, and natural light. Separate living and family rooms, a formal dining room, and an eat-in kitchen provide plenty of space for everyday living and entertaining. The family room features a wood-burning fireplace, while the primary suite offers a walk-in closet and direct pool access. Sliding glass doors connect the main living areas to a spacious covered lanai and screened pool with a paver deck. Enjoy a backyard with no rear neighbors and room to garden or relax. Additional highlights include impact-resistant windows and skylights, Luxury Vinyl Plank flooring throughout and wood flooring, and a two-car garage. Conveniently located near shopping, dining, and major highways. 4 BD | 2 BA | 2,216 SF | 2-Car Garage | Built 1988 | No Rear neighbor | Pool
High Ceilings
Primary Bedroom Main Floor
Park
Playground
Taxes: $6,036.00
Tax Year: 2025
Association Fee: $386.00
Association Fee Frequency: Semi-Annually
Garden
Dishwasher
Disposal
Electric Water Heater
Microwave
Range
Refrigerator
Garden
Trees/Woods
Elementary School: Bryan Plant City-Hb
Middle School: Turkey Creek-Hb
Junior High: Turkey Creek-Hb
High School: Plant City-Hb
Building Description: Florida, Traditional
MLS Area: 33566 - Plant City
Total Square Footage: 3,123
Price per Square Feet: $203.07
Total Floors: 1
Construction: Block
Date Listed: 2026-10-22 00:00:00
Pool: Y
Pool Description: In Ground, Gunite
Furnished: Negotiable
Windows: Blinds, Double Pane Windows
Parking: Deeded, On Street
Garage Description: Y
Garage Spaces: 2
Attached Garage: Y
Flooring: Tile, Wood
Roof: Shingle
Heating: Central
Cooling: Central Air
Fireplace: Y
Laundry: Laundry Room
Pets: Yes
Sewer: Public Sewer
Lot Desc.: Oversized Lot, Paved
Parcel ID: P-12-29-21-57C-
Amenities: Park, Playground
Listing Courtesy Of: Exp Realty Llc
brett@schillerhomegroup.com
NEW ROOF | IMPACT WINDOWS | NEW AC UNIT | NEW POOL PUMP | NEW PAINT | UPDATED BATHROOMS Welcome to this 4-bedroom, 2-bath pool home in Walden Lake, offering 2,216 square feet with a split floor plan, vaulted ceilings, and natural light. Separate living and family rooms, a formal dining room, and an eat-in kitchen provide plenty of space for everyday living and entertaining. The family room features a wood-burning fireplace, while the primary suite offers a walk-in closet and direct pool access. Sliding glass doors connect the main living areas to a spacious covered lanai and screened pool with a paver deck. Enjoy a backyard with no rear neighbors and room to garden or relax. Additional highlights include impact-resistant windows and skylights, Luxury Vinyl Plank flooring throughout and wood flooring, and a two-car garage. Conveniently located near shopping, dining, and major highways. 4 BD | 2 BA | 2,216 SF | 2-Car Garage | Built 1988 | No Rear neighbor | Pool
Property Details
Price: $450,000
Sq Ft: 2,216
($203 per
sqft)
Bedrooms: 4
Bathrooms: 2
City: Plant City
County: Hillsborough
Type: Single Family
Development: Walden Lake
Subdivision: Walden Lake Unit 30 Ph 1 Se
Acres: 0.2400
Year Built: 1988
Listing Number: TB8560343
Status Code: A-Active
Taxes: $6,036.00
Tax Year: 2025
Garage:
2
/
Y
Furnishings: Negotiable
Pets Allowed: Yes
Total Recurring Fees: $64
Total Recurring Fee Frequency: 0.00
Interior Features:
High Ceilings
Primary Bedroom Main Floor
Amenities:
Park
Playground
Financial Information:
Taxes: $6,036.00
Tax Year: 2025
Association Fee: $386.00
Association Fee Frequency: Semi-Annually
Exterior Features:
Garden
Equipment:
Dishwasher
Disposal
Electric Water Heater
Microwave
Range
Refrigerator
View:
Garden
Trees/Woods
School Information:
Elementary School: Bryan Plant City-Hb
Middle School: Turkey Creek-Hb
Junior High: Turkey Creek-Hb
High School: Plant City-Hb
Additional Information:
Building Description: Florida, Traditional
MLS Area: 33566 - Plant City
Total Square Footage: 3,123
Price per Square Feet: $203.07
Total Floors: 1
Construction: Block
Date Listed: 2026-10-22 00:00:00
Pool: Y
Pool Description: In Ground, Gunite
Furnished: Negotiable
Windows: Blinds, Double Pane Windows
Parking: Deeded, On Street
Garage Description: Y
Garage Spaces: 2
Attached Garage: Y
Flooring: Tile, Wood
Roof: Shingle
Heating: Central
Cooling: Central Air
Fireplace: Y
Laundry: Laundry Room
Pets: Yes
Sewer: Public Sewer
Lot Desc.: Oversized Lot, Paved
Parcel ID: P-12-29-21-57C-
Amenities: Park, Playground
Map of 4116 Kipling Avenue, Plant City, FL 33566
Listing Courtesy Of: Exp Realty Llc
brett@schillerhomegroup.com