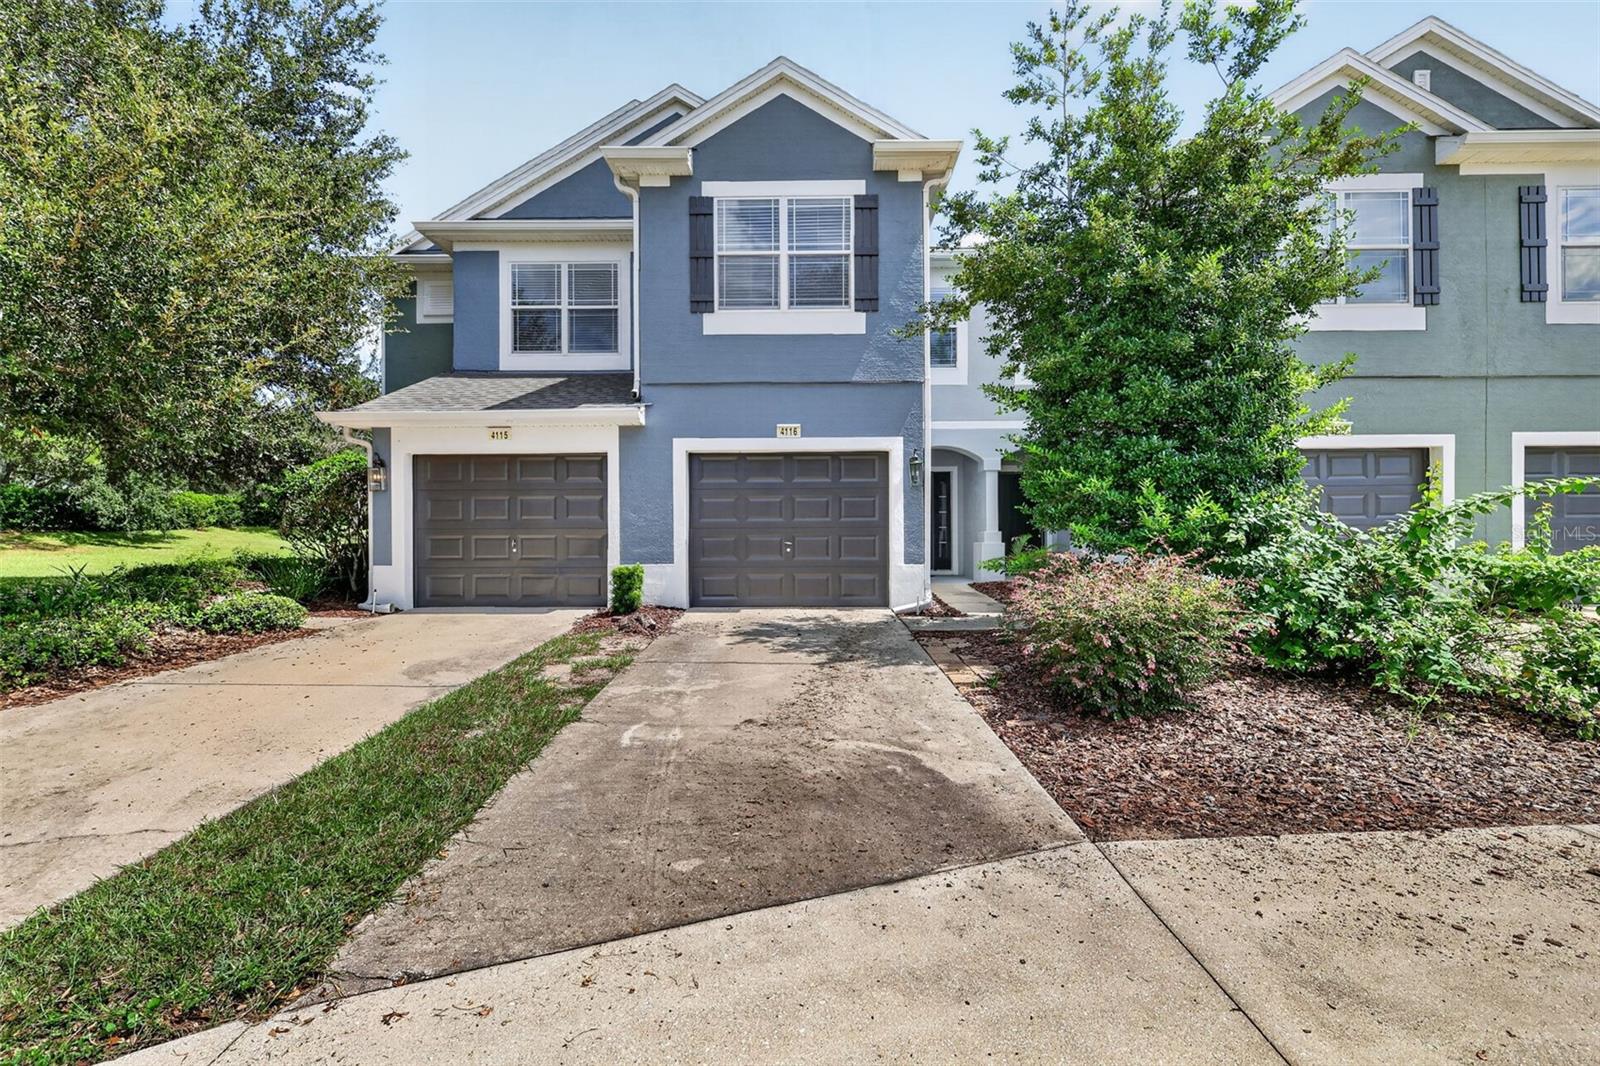
4116 54Th Circle Sw, Ocala, FL 34474
For Sale $195,000


Save Property
View Virtual Tour
Carefree living with gated entry! This well cared for 3 bedroom/ 2bathroom townhome is move in ready with vinyl plank flooring and tile in kitchen and baths. NO CARPET! The interior has fresh paint as well. The floor pan is well planned with granite counters and breakfast bar in kitchen. There is a large large area for dining and living room combination. The living room opens up to a nice size lanai overlooking large green space to enjoy the fresh air. The primary bedroom has an ensuite bath with double vanities and tub and shower combination. All bedrooms are located upstairs as well as the laundry for convenience. Wynchase has a central location with shopping nearby and a hospital as well as minutes to I-75. Residents of Fore Ranch/Wynchase enjoy lots of amenities, including a clubhouse, fitness center, resort-style swimming pool, tennis courts, playground, and beautifully landscaped, sidewalk-lined streets. The HOA provides grounds maintenance, community amenity upkeep, and gated security, allowing for low-maintenance living. New microwave and dishwasher to be installed before closing.
Living Room/Dining Room Combo
Primary Bedroom Upstairs
Stone Counters
Walk-In Closet(s)
Window Treatments
Clubhouse
Fitness Center
Playground
Taxes: $941.59
Tax Year: 2025
Association Fee: $315.16
Association Fee: $29.16
Association Fee Frequency: Monthly
Association Fee Frequency: Monthly
Sidewalk
Dishwasher
Dryer
Microwave
Range
Refrigerator
Washer
Elementary School: Saddlewood Elementary School
Middle School: Liberty Middle School
Junior High: Liberty Middle School
MLS Area: 34474 - Ocala
Total Square Footage: 2,007
Price per Square Feet: $123.11
Water: Public
Construction: Block, Concrete
Date Listed: 2026-09-16 00:00:00
Furnished: Unfurnished
Garage Description: Y
Garage Spaces: 1
Attached Garage: Y
Flooring: Ceramic Tile, Luxury Vinyl, Tile
Roof: Shingle
Heating: Central, Electric
Cooling: Central Air
Laundry: Inside, Laundry Closet
Pets: Cats Ok, Dogs Ok
Sewer: Public Sewer
Parcel ID: 2386-300-058
Amenities: Clubhouse, Fitness Center, Playground
Listing Courtesy Of: Re/Max Premier Realty
bethcri@gmail.com
Carefree living with gated entry! This well cared for 3 bedroom/ 2bathroom townhome is move in ready with vinyl plank flooring and tile in kitchen and baths. NO CARPET! The interior has fresh paint as well. The floor pan is well planned with granite counters and breakfast bar in kitchen. There is a large large area for dining and living room combination. The living room opens up to a nice size lanai overlooking large green space to enjoy the fresh air. The primary bedroom has an ensuite bath with double vanities and tub and shower combination. All bedrooms are located upstairs as well as the laundry for convenience. Wynchase has a central location with shopping nearby and a hospital as well as minutes to I-75. Residents of Fore Ranch/Wynchase enjoy lots of amenities, including a clubhouse, fitness center, resort-style swimming pool, tennis courts, playground, and beautifully landscaped, sidewalk-lined streets. The HOA provides grounds maintenance, community amenity upkeep, and gated security, allowing for low-maintenance living. New microwave and dishwasher to be installed before closing.
Property Details
Price: $195,000
Sq Ft: 1,584
($123 per
sqft)
Bedrooms: 3
Bathrooms: 2
Partial Baths: 1
City: Ocala
County: Marion
Type: Townhouse
Development: Wynchase
Subdivision: Wynchase Twnhms
Acres: 0.0400
Virtual Tour/Floorplan: View
Year Built: 2006
Listing Number: OM732352
Status Code: A-Active
Taxes: $941.59
Tax Year: 2025
Garage:
1
/
Y
Furnishings: Unfurnished
Pets Allowed: Cats OK, Dogs OK
Total Recurring Fees: $344
Total Recurring Fee Frequency: 0.00
Interior Features:
Living Room/Dining Room Combo
Primary Bedroom Upstairs
Stone Counters
Walk-In Closet(s)
Window Treatments
Amenities:
Clubhouse
Fitness Center
Playground
Financial Information:
Taxes: $941.59
Tax Year: 2025
Association Fee: $315.16
Association Fee: $29.16
Association Fee Frequency: Monthly
Association Fee Frequency: Monthly
Exterior Features:
Sidewalk
Equipment:
Dishwasher
Dryer
Microwave
Range
Refrigerator
Washer
School Information:
Elementary School: Saddlewood Elementary School
Middle School: Liberty Middle School
Junior High: Liberty Middle School
Additional Information:
MLS Area: 34474 - Ocala
Total Square Footage: 2,007
Price per Square Feet: $123.11
Water: Public
Construction: Block, Concrete
Date Listed: 2026-09-16 00:00:00
Furnished: Unfurnished
Garage Description: Y
Garage Spaces: 1
Attached Garage: Y
Flooring: Ceramic Tile, Luxury Vinyl, Tile
Roof: Shingle
Heating: Central, Electric
Cooling: Central Air
Laundry: Inside, Laundry Closet
Pets: Cats Ok, Dogs Ok
Sewer: Public Sewer
Parcel ID: 2386-300-058
Amenities: Clubhouse, Fitness Center, Playground
Map of 4116 54Th Circle Sw, Ocala, FL 34474
Listing Courtesy Of: Re/Max Premier Realty
bethcri@gmail.com