4111 10Th Place Se, Cape Coral, FL 33904
Active Under Contract $534,900


Save Property
View Virtual Tour
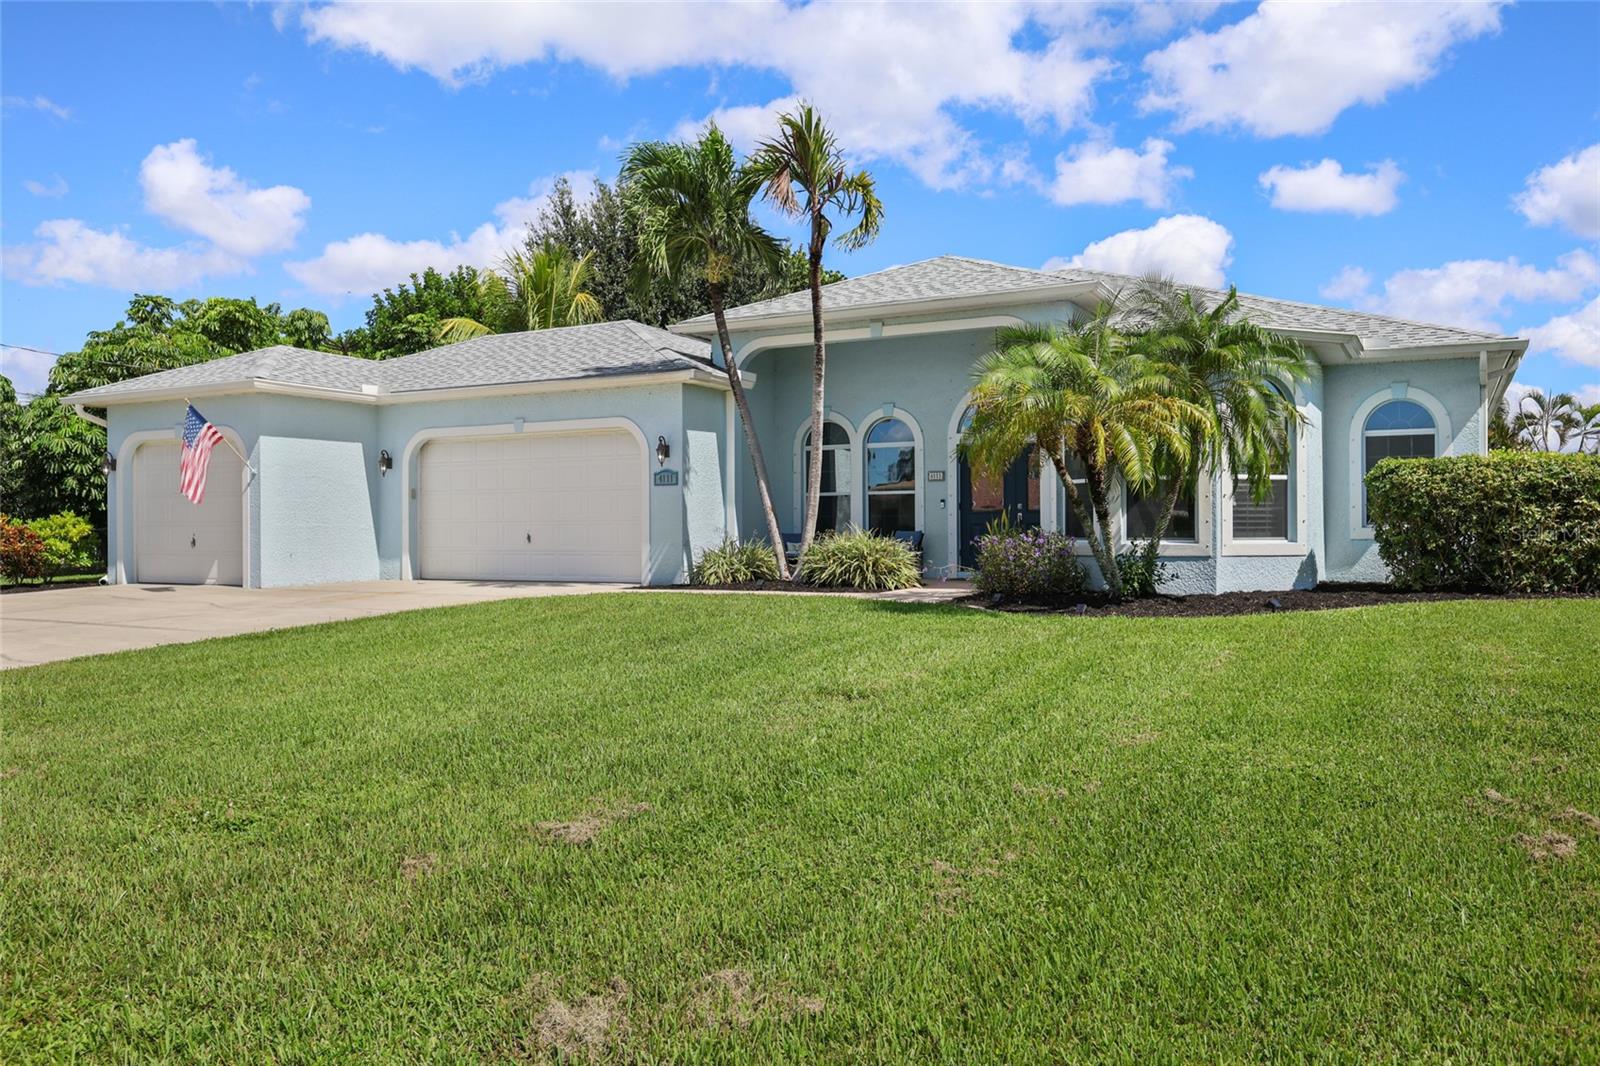
Under contract-accepting backup offers. Welcome home to Cape Coral’s beloved Country Club area, where this lovingly cared-for pool and spa home is ready for its next chapter. Set on a rare, fully fenced triple lot of approx. 0.35 acre, with NO HOA and city water and sewer in place with no assessments, it offers room to breathe and freedom to enjoy it your way. Inside, 2,307 sq ft offers 3 bedrooms, 2.5 baths, a den AND a separate flex room. Crown molding, 8-ft interior doors, and two sets of 12-ft-wide sliders fill the open great room with sunshine and invite you straight out to the pool. The 2023 kitchen is made for gathering, with white shaker wood cabinetry, 42" uppers, quartz counters, custom pantry built-ins, recessed lighting, and 2022 appliances. The split-plan primary suite is a true retreat with sliders to the pool, a cozy sitting area, tray ceiling, two walk-in closets with custom built-ins, and a 5-piece bath with private water closet. Both guest bedrooms also have closet built-ins. The front den glows with three bow windows and plantation shutters, while the flex room offers built-in cabinetry, a quartz countertop, and French doors. Outside, slow down and savor Florida living in the heated, screened pool and spa with surround sound both inside and on the lanai. The oversized 3-car garage has a pull-through third bay opening to a rear concrete pad for grilling and entertaining, plus a custom pad for your boat or RV. For peace of mind: roof (2021), HVAC with enhanced ductwork (2021), water heater (2019), new pool heater (2025), and full hurricane shutters. All just minutes to South Cape dining and entertainment, shopping, parks, schools, the farmers market, and the bridges.
Ceiling Fans(s)
Crown Molding
Living Room/Dining Room Combo
Split Bedroom
Tray Ceiling(s)
Walk-In Closet(s)
Taxes: $3,883.00
Tax Year: 2025
Dishwasher
Disposal
Dryer
Microwave
Range
Refrigerator
Washer
Pool
Building Description: Ranch
MLS Area: 33904 - Cape Coral
Total Square Footage: 3,129
Price per Square Feet: $231.86
Water: Public
Construction: Block, Concrete, Stucco
Date Listed: 2026-10-19 00:00:00
Pool: Y
Pool Description: In Ground, Heated, Screen Enclosure
Private Spa: Y
Furnished: Unfurnished
Windows: Blinds
Parking: Driveway, Garage Door Opener, Ground Level
Garage Description: Y
Garage Spaces: 3
Attached Garage: Y
Flooring: Tile
Roof: Shingle
Heating: Central, Electric
Cooling: Central Air
Security: Smoke Detector(S)
Laundry: Inside, Laundry Room
Pets: Yes
Sewer: Public Sewer
Lot Desc.: Landscaped, Level
Parcel ID: 07-45-24-C1-002
Listing Courtesy Of: Kw Florida Living
info@oldfloridadreamteam.com
Under contract-accepting backup offers. Welcome home to Cape Coral’s beloved Country Club area, where this lovingly cared-for pool and spa home is ready for its next chapter. Set on a rare, fully fenced triple lot of approx. 0.35 acre, with NO HOA and city water and sewer in place with no assessments, it offers room to breathe and freedom to enjoy it your way. Inside, 2,307 sq ft offers 3 bedrooms, 2.5 baths, a den AND a separate flex room. Crown molding, 8-ft interior doors, and two sets of 12-ft-wide sliders fill the open great room with sunshine and invite you straight out to the pool. The 2023 kitchen is made for gathering, with white shaker wood cabinetry, 42" uppers, quartz counters, custom pantry built-ins, recessed lighting, and 2022 appliances. The split-plan primary suite is a true retreat with sliders to the pool, a cozy sitting area, tray ceiling, two walk-in closets with custom built-ins, and a 5-piece bath with private water closet. Both guest bedrooms also have closet built-ins. The front den glows with three bow windows and plantation shutters, while the flex room offers built-in cabinetry, a quartz countertop, and French doors. Outside, slow down and savor Florida living in the heated, screened pool and spa with surround sound both inside and on the lanai. The oversized 3-car garage has a pull-through third bay opening to a rear concrete pad for grilling and entertaining, plus a custom pad for your boat or RV. For peace of mind: roof (2021), HVAC with enhanced ductwork (2021), water heater (2019), new pool heater (2025), and full hurricane shutters. All just minutes to South Cape dining and entertainment, shopping, parks, schools, the farmers market, and the bridges.
Property Details
Price: $534,900
Sq Ft: 2,307
($232 per
sqft)
Bedrooms: 3
Bathrooms: 2
Partial Baths: 1
City: Cape Coral
County: Lee
Type: Single Family
Development: Cape Coral
Acres: 0.3500
Virtual Tour/Floorplan: View
Year Built: 2007
Listing Number: C7532178
Status Code: Active Under Contract
Taxes: $3,883.00
Tax Year: 2025
Garage:
3
/
Y
Furnishings: Unfurnished
Pets Allowed: Yes
Interior Features:
Ceiling Fans(s)
Crown Molding
Living Room/Dining Room Combo
Split Bedroom
Tray Ceiling(s)
Walk-In Closet(s)
Financial Information:
Taxes: $3,883.00
Tax Year: 2025
Equipment:
Dishwasher
Disposal
Dryer
Microwave
Range
Refrigerator
Washer
View:
Pool
Additional Information:
Building Description: Ranch
MLS Area: 33904 - Cape Coral
Total Square Footage: 3,129
Price per Square Feet: $231.86
Water: Public
Construction: Block, Concrete, Stucco
Date Listed: 2026-10-19 00:00:00
Pool: Y
Pool Description: In Ground, Heated, Screen Enclosure
Private Spa: Y
Furnished: Unfurnished
Windows: Blinds
Parking: Driveway, Garage Door Opener, Ground Level
Garage Description: Y
Garage Spaces: 3
Attached Garage: Y
Flooring: Tile
Roof: Shingle
Heating: Central, Electric
Cooling: Central Air
Security: Smoke Detector(S)
Laundry: Inside, Laundry Room
Pets: Yes
Sewer: Public Sewer
Lot Desc.: Landscaped, Level
Parcel ID: 07-45-24-C1-002
Map of 4111 10Th Place Se, Cape Coral, FL 33904
Listing Courtesy Of: Kw Florida Living
info@oldfloridadreamteam.com