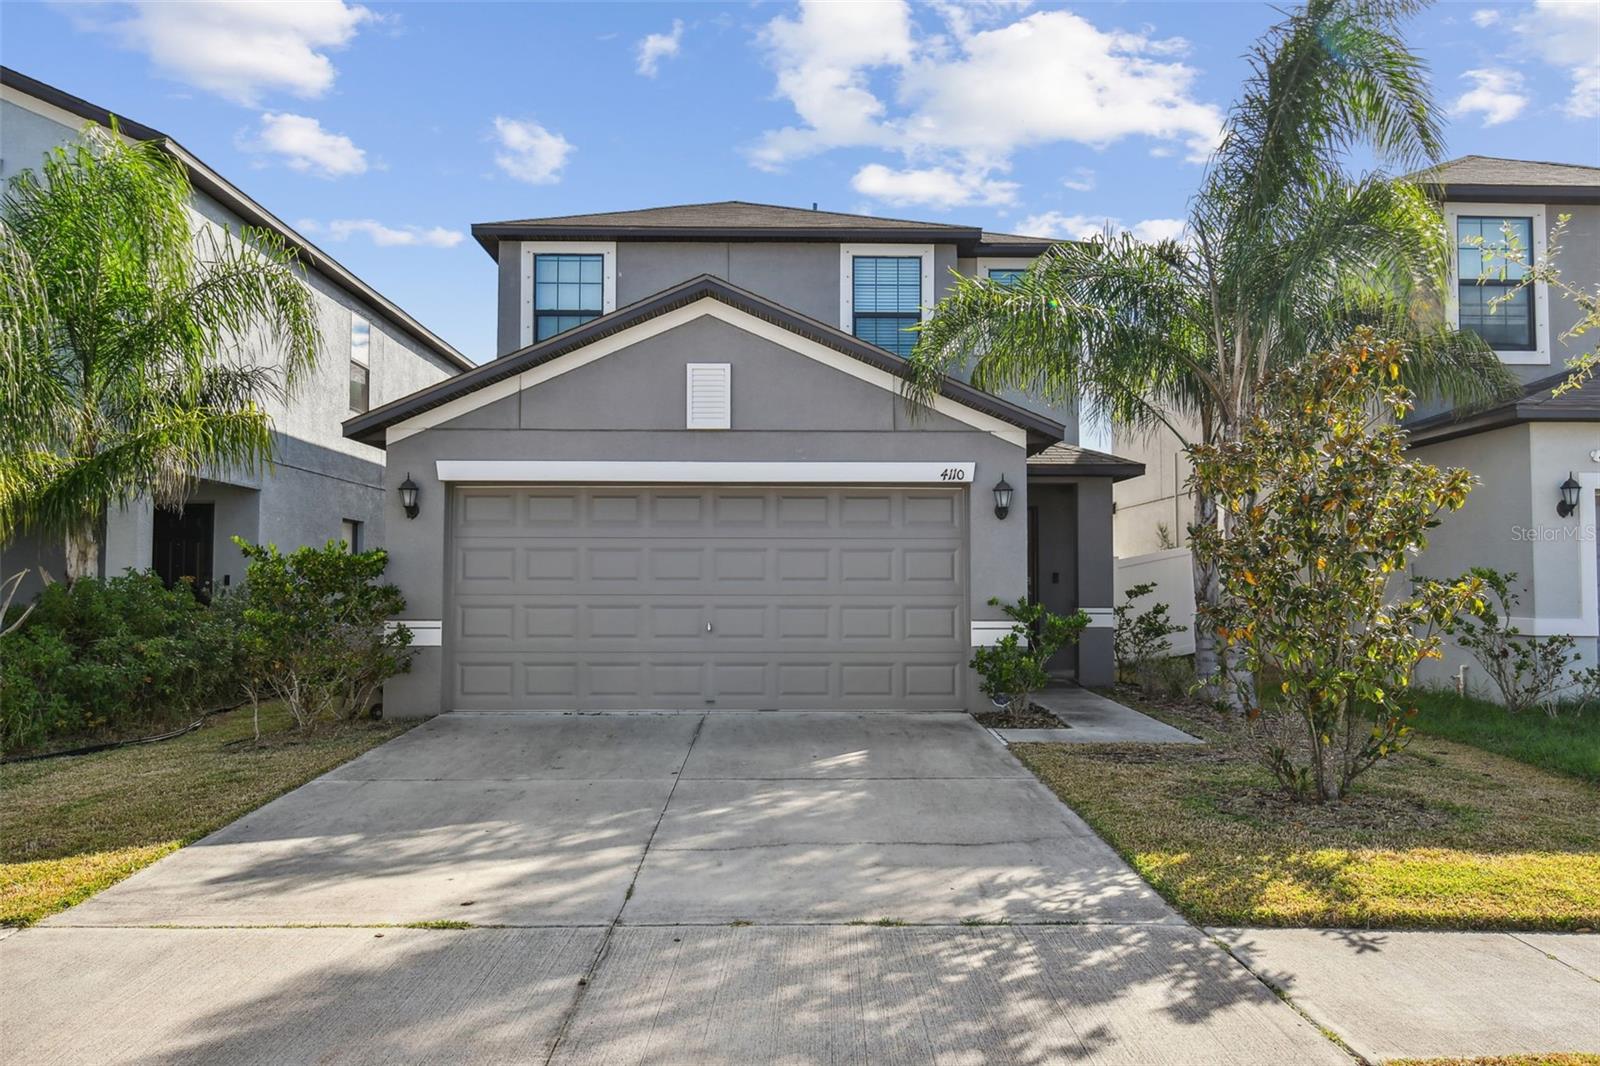
4110 Cat Mint Street, Tampa, FL 33619
For Sale $385,000


Save Property
Introducing your dream home nestled in a serene neighborhood, where comfort meets convenience! This charming residence offers a perfect blend of modern living and tranquil surroundings. Step into this impeccably designed house boasting spacious living areas flooded with natural light, creating a warm and inviting atmosphere. The open floor plan seamlessly connects the kitchen to the elegant dining area and a cozy living room, ideal for entertaining guests or relaxing with family. Beyond the confines of this lovely abode, you'll discover a plethora of neighborhood amenities that enhance your lifestyle. Enjoy leisurely strolls in the beautifully landscaped parks, unwind by the community pool, or stay active on the tennis and basketball courts. For fitness enthusiasts, there's a well-equipped gym, ensuring you can maintain your healthy lifestyle without ever leaving the neighborhood. This house is not just a home; it's a lifestyle upgrade. Experience the best of both worlds – the tranquility of a peaceful neighborhood and the excitement of modern living. Don't miss the opportunity to make this house your home sweet home!
Eat-in Kitchen
Kitchen/Family Room Combo
Primary Bedroom Upstairs
Taxes: $8,701.00
Tax Year: 2025
Association Fee: $278.00
Association Fee: $100.00
Association Fee Frequency: Annually
Association Fee Frequency: Annually
Private Mailbox
Convection Oven
Dishwasher
Dryer
Electric Water Heater
Microwave
Refrigerator
Washer
Elementary School: Bing-Hb
Middle School: Giunta Middle-Hb
Junior High: Giunta Middle-Hb
High School: Spoto High-Hb
MLS Area: 33619 - Tampa / Palm River / Progress Village
Total Square Footage: 2,648
Price per Square Feet: $182.55
Water: Public
Construction: Block
Date Listed: 2026-10-18 00:00:00
Furnished: Unfurnished
Garage Description: Y
Attached Garage: Y
Flooring: Carpet, Tile
Roof: Shingle
Heating: Central, Electric
Cooling: Central Air
Laundry: Laundry Room
Pets: Yes
Sewer: Public Sewer
Parcel ID: U-35-29-19-B2K-
Listing Courtesy Of: Future Home Realty Inc
srhamdar@gmail.com
Introducing your dream home nestled in a serene neighborhood, where comfort meets convenience! This charming residence offers a perfect blend of modern living and tranquil surroundings. Step into this impeccably designed house boasting spacious living areas flooded with natural light, creating a warm and inviting atmosphere. The open floor plan seamlessly connects the kitchen to the elegant dining area and a cozy living room, ideal for entertaining guests or relaxing with family. Beyond the confines of this lovely abode, you'll discover a plethora of neighborhood amenities that enhance your lifestyle. Enjoy leisurely strolls in the beautifully landscaped parks, unwind by the community pool, or stay active on the tennis and basketball courts. For fitness enthusiasts, there's a well-equipped gym, ensuring you can maintain your healthy lifestyle without ever leaving the neighborhood. This house is not just a home; it's a lifestyle upgrade. Experience the best of both worlds – the tranquility of a peaceful neighborhood and the excitement of modern living. Don't miss the opportunity to make this house your home sweet home!
Property Details
Price: $385,000
Sq Ft: 2,109
($183 per
sqft)
Bedrooms: 4
Bathrooms: 2
Partial Baths: 1
City: Tampa
County: Hillsborough
Type: Single Family
Development: Touchstone
Subdivision: Touchstone Ph 1
Acres: 0.0900
Year Built: 2019
Listing Number: TB8557168
Status Code: A-Active
Taxes: $8,701.00
Tax Year: 2025
Garage:
Y
Furnishings: Unfurnished
Pets Allowed: Yes
Total Recurring Fees: $32
Total Recurring Fee Frequency: 0.00
Interior Features:
Eat-in Kitchen
Kitchen/Family Room Combo
Primary Bedroom Upstairs
Financial Information:
Taxes: $8,701.00
Tax Year: 2025
Association Fee: $278.00
Association Fee: $100.00
Association Fee Frequency: Annually
Association Fee Frequency: Annually
Exterior Features:
Private Mailbox
Equipment:
Convection Oven
Dishwasher
Dryer
Electric Water Heater
Microwave
Refrigerator
Washer
School Information:
Elementary School: Bing-Hb
Middle School: Giunta Middle-Hb
Junior High: Giunta Middle-Hb
High School: Spoto High-Hb
Additional Information:
MLS Area: 33619 - Tampa / Palm River / Progress Village
Total Square Footage: 2,648
Price per Square Feet: $182.55
Water: Public
Construction: Block
Date Listed: 2026-10-18 00:00:00
Furnished: Unfurnished
Garage Description: Y
Attached Garage: Y
Flooring: Carpet, Tile
Roof: Shingle
Heating: Central, Electric
Cooling: Central Air
Laundry: Laundry Room
Pets: Yes
Sewer: Public Sewer
Parcel ID: U-35-29-19-B2K-
Map of 4110 Cat Mint Street, Tampa, FL 33619
Listing Courtesy Of: Future Home Realty Inc
srhamdar@gmail.com