4110 Calusa Pine Road, Daytona Beach, FL 32124
For Sale $369,900


Save Property
View Virtual Tour
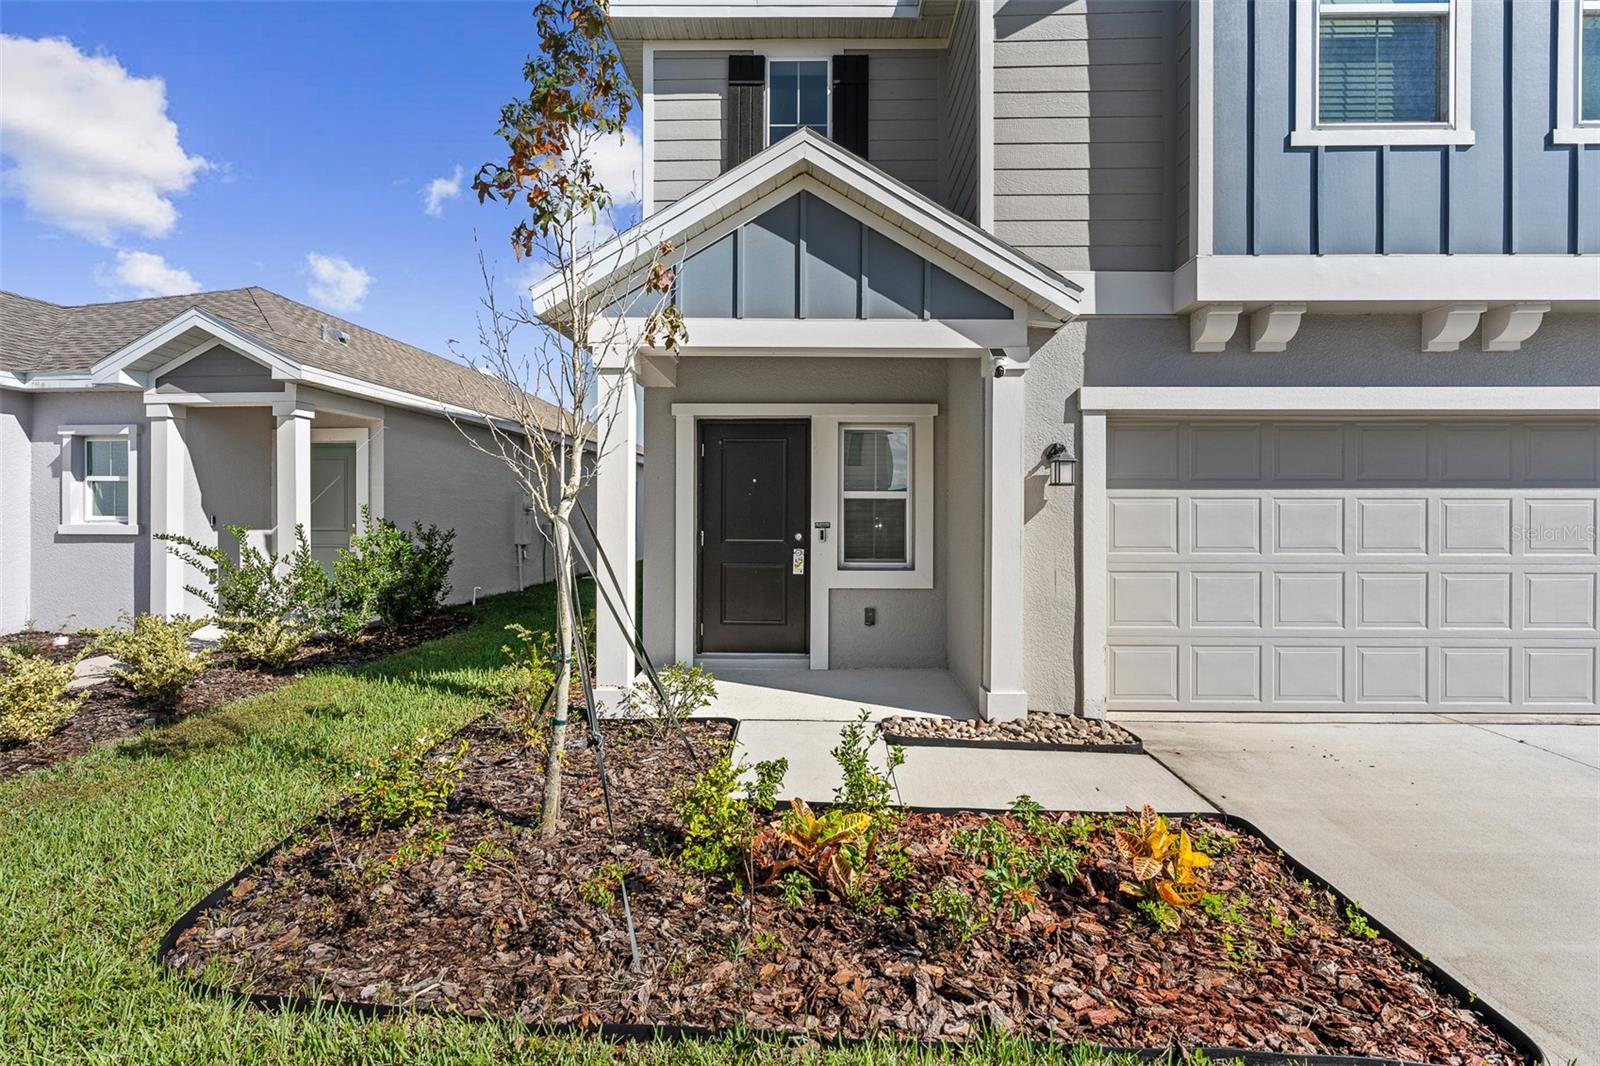
Virtually Staged. Beautiful pond views, spacious 2 story living, and a fantastic location! Welcome to this beautifully designed home in the Preserve at LPGA, offering a functional floor plan, modern finishes, and peaceful water views! Thoughtfully designed for both everyday living and entertaining, this home features an east-facing main living area that welcomes abundant natural light while providing relief from the hot afternoon sun. Step outside to your private backyard patio and enjoy tranquil pond views, visiting wildlife, and relaxing afternoons in the shade! Inside, the spacious main level features oversized tile flooring throughout, offering both style and easy maintenance. The open kitchen is the heart of the home, complete with sleek gray cabinetry, stylish oversized hardware, modern countertops, stainless steel appliances, a pantry, and a large center island accented by pendant lighting. The kitchen flows seamlessly into the generous living area, providing plenty of flexibility for furniture arrangements and entertaining. A convenient powder bath completes the first floor. Additional features include lighted ceiling fans and CAT6 high-speed connectivity throughout the home, ideal for today's technology and entertainment needs. Upstairs, enjoy a thoughtfully designed split-bedroom layout offering privacy and plenty of space! The primary suite is positioned on the east side of the home, capturing beautiful pond views and featuring a lighted ceiling fan, spacious walk-in closet, and en-suite bath with dual sinks. A versatile loft overlooking the entryway provides the perfect space for a home office, additional sitting area, or flex space. Three additional bedrooms are located on the opposite side of the second floor, each featuring lighted ceiling fans, and share a full guest bathroom with modern cabinetry, updated-style hardware, and ceramic tile shower finishes. Carpet throughout the second level adds comfort and helps reduce noise, while the conveniently located upstairs laundry room makes everyday living a breeze! Located in the desirable Preserve at LPGA in Daytona Beach, this master-planned community offers a peaceful setting with a community pool, walking paths, and beautiful natural wetland areas. Enjoy convenient access to I-95 and I-4, along with nearby shopping, dining, entertainment, and the beautiful beaches of the Atlantic Coast. Modern finishes, a flexible floor plan, peaceful water views, and a convenient location make this home a fantastic opportunity!
Ceiling Fans(s)
High Ceilings
Open Floorplan
Primary Bedroom Upstairs
Taxes: $6,816.67
Tax Year: 2025
Association Fee: $60.00
Association Fee Frequency: Quarterly
Lighting
Dishwasher
Electric Cooktop
Microwave
Refrigerator
Water
Elementary School: Champion Elementary School
Middle School: Campbell Middle
Junior High: Campbell Middle
High School: Mainland High School
Building Description: Traditional
MLS Area: 32124 - Daytona Beach
Total Square Footage: 2,506
Price per Square Feet: $197.49
Total Floors: 2
Water: Public
Construction: Block
Date Listed: 2026-10-20 00:00:00
Furnished: Unfurnished
Windows: Skylight(S), Blinds
Parking: Driveway, Garage Door Opener
Garage Description: Y
Garage Spaces: 2
Attached Garage: Y
Flooring: Carpet, Tile
Roof: Shingle
Heating: Central, Electric
Cooling: Central Air
Security: Smoke Detector(S)
Laundry: Laundry Room, Upper Level, Washer Hookup
Pets: Yes
Sewer: Public Sewer
Lot Desc.: Landscaped
Parcel ID: 523301003700
Listing Courtesy Of: Venture Development Realty,Inc
ekargar@vdrinc.com
Virtually Staged. Beautiful pond views, spacious 2 story living, and a fantastic location! Welcome to this beautifully designed home in the Preserve at LPGA, offering a functional floor plan, modern finishes, and peaceful water views! Thoughtfully designed for both everyday living and entertaining, this home features an east-facing main living area that welcomes abundant natural light while providing relief from the hot afternoon sun. Step outside to your private backyard patio and enjoy tranquil pond views, visiting wildlife, and relaxing afternoons in the shade! Inside, the spacious main level features oversized tile flooring throughout, offering both style and easy maintenance. The open kitchen is the heart of the home, complete with sleek gray cabinetry, stylish oversized hardware, modern countertops, stainless steel appliances, a pantry, and a large center island accented by pendant lighting. The kitchen flows seamlessly into the generous living area, providing plenty of flexibility for furniture arrangements and entertaining. A convenient powder bath completes the first floor. Additional features include lighted ceiling fans and CAT6 high-speed connectivity throughout the home, ideal for today's technology and entertainment needs. Upstairs, enjoy a thoughtfully designed split-bedroom layout offering privacy and plenty of space! The primary suite is positioned on the east side of the home, capturing beautiful pond views and featuring a lighted ceiling fan, spacious walk-in closet, and en-suite bath with dual sinks. A versatile loft overlooking the entryway provides the perfect space for a home office, additional sitting area, or flex space. Three additional bedrooms are located on the opposite side of the second floor, each featuring lighted ceiling fans, and share a full guest bathroom with modern cabinetry, updated-style hardware, and ceramic tile shower finishes. Carpet throughout the second level adds comfort and helps reduce noise, while the conveniently located upstairs laundry room makes everyday living a breeze! Located in the desirable Preserve at LPGA in Daytona Beach, this master-planned community offers a peaceful setting with a community pool, walking paths, and beautiful natural wetland areas. Enjoy convenient access to I-95 and I-4, along with nearby shopping, dining, entertainment, and the beautiful beaches of the Atlantic Coast. Modern finishes, a flexible floor plan, peaceful water views, and a convenient location make this home a fantastic opportunity!
Property Details
Price: $369,900
Sq Ft: 1,873
($197 per
sqft)
Bedrooms: 4
Bathrooms: 2
Partial Baths: 1
City: Daytona Beach
County: Volusia
Type: Single Family
Development: Lpga
Subdivision: Integrated Lpga Phase B
Acres: 0.1100
Virtual Tour/Floorplan: View
Year Built: 2024
Listing Number: FC322156
Status Code: A-Active
Taxes: $6,816.67
Tax Year: 2025
Garage:
2
/
Y
Furnishings: Unfurnished
Pets Allowed: Yes
Total Recurring Fees: $20
Total Recurring Fee Frequency: 0.00
Interior Features:
Ceiling Fans(s)
High Ceilings
Open Floorplan
Primary Bedroom Upstairs
Financial Information:
Taxes: $6,816.67
Tax Year: 2025
Association Fee: $60.00
Association Fee Frequency: Quarterly
Exterior Features:
Lighting
Equipment:
Dishwasher
Electric Cooktop
Microwave
Refrigerator
View:
Water
School Information:
Elementary School: Champion Elementary School
Middle School: Campbell Middle
Junior High: Campbell Middle
High School: Mainland High School
Additional Information:
Building Description: Traditional
MLS Area: 32124 - Daytona Beach
Total Square Footage: 2,506
Price per Square Feet: $197.49
Total Floors: 2
Water: Public
Construction: Block
Date Listed: 2026-10-20 00:00:00
Furnished: Unfurnished
Windows: Skylight(S), Blinds
Parking: Driveway, Garage Door Opener
Garage Description: Y
Garage Spaces: 2
Attached Garage: Y
Flooring: Carpet, Tile
Roof: Shingle
Heating: Central, Electric
Cooling: Central Air
Security: Smoke Detector(S)
Laundry: Laundry Room, Upper Level, Washer Hookup
Pets: Yes
Sewer: Public Sewer
Lot Desc.: Landscaped
Parcel ID: 523301003700
Map of 4110 Calusa Pine Road, Daytona Beach, FL 32124
Listing Courtesy Of: Venture Development Realty,Inc
ekargar@vdrinc.com