4104 Wisconsin Avenue W, Tampa, FL 33616
For Sale $549,000


Save Property
View Virtual Tour
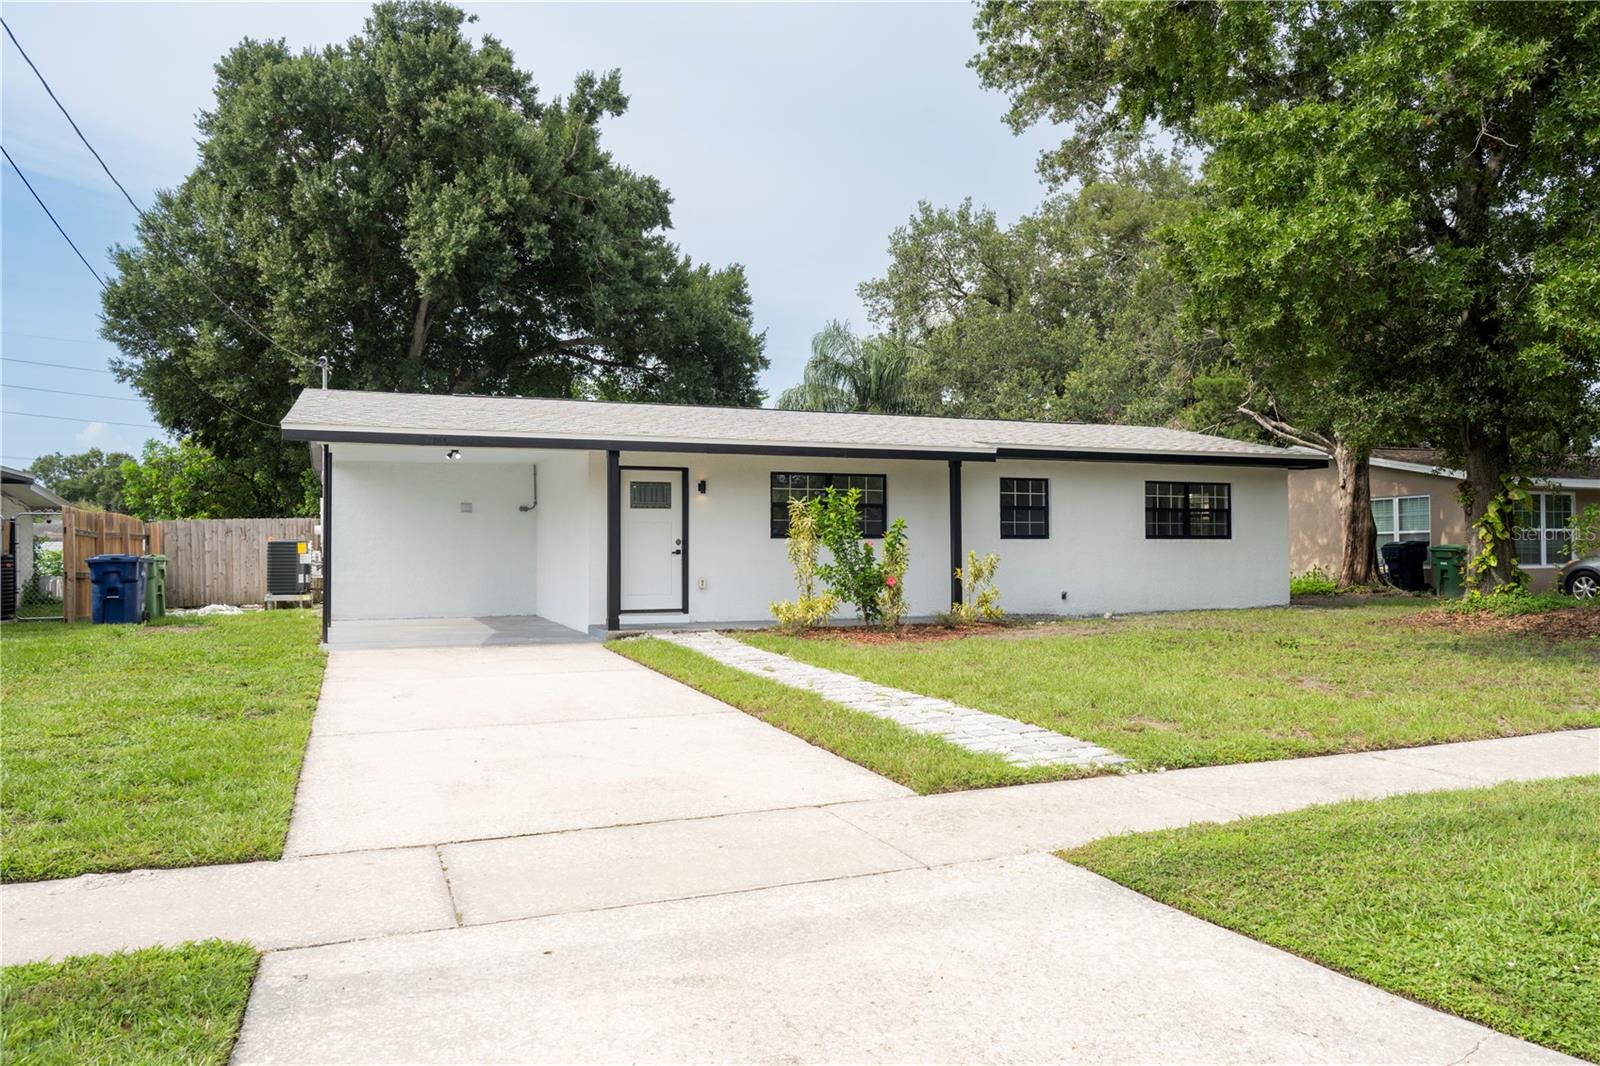
Welcome to this charming 4-bedroom, 2-bath home in the heart of South Tampa, ideally located just minutes from MacDill Air Force Base, Bayshore Blvd, and Gandy Blvd. Step inside to discover a spacious floor plan featuring a large living room and dining room, perfect for both everyday living and entertaining. This move-in-ready home has been thoughtfully renovated with modern finishes throughout, including new flooring, a beautifully remodeled kitchen with soft-close cabinets, updated bathrooms, a new electrical panel, a new roof, a new HVAC system, upgraded ceiling fans throughout and a mini-split unit for added comfort and efficiency. An inside laundry room adds everyday convenience. French doors open to a large covered porch overlooking a fully privacy-fenced backyard, creating the perfect space to relax or entertain. The property also includes a concrete block workshop, offering endless possibilities for storage, hobbies, or a home workspace. With stylish updates, major system improvements, and an unbeatable South Tampa location, this home is ready for its new owners. Call today to schedule your private tour!
Ceiling Fans(s)
Eat-in Kitchen
Taxes: $7,787.00
Tax Year: 2025
Private Yard
Sidewalk
Cooktop
Dishwasher
Dryer
Electric Water Heater
Exhaust Fan
Microwave
Range
Range Hood
Refrigerator
Washer
Elementary School: Anderson-Hb
Middle School: Madison-Hb
Junior High: Madison-Hb
High School: Robinson-Hb
Building Description: Ranch
MLS Area: 33616 - Tampa
Total Square Footage: 2,192
Price per Square Feet: $347.91
Construction: Block, Concrete, Stucco
Date Listed: 2026-08-02 00:00:00
Furnished: Unfurnished
Windows: Aluminum Frames
Parking: Covered, Curb Parking, Driveway
Flooring: Laminate
Roof: Shingle
Heating: Central, Electric, Heat Pump, Ductless
Cooling: Central Air, Mini-Split Unit(S)
Laundry: Electric Dryer Hookup, Inside, Laundry Room, Washer Hookup
Sewer: Public Sewer
Lot Desc.: Cleared, Landscaped, Level, Near Public Transit, Sidewalk, Paved
Parcel ID: A-09-30-18-3Yr-
Listing Courtesy Of: Live Florida Realty
karen@liveflrealty.com
Welcome to this charming 4-bedroom, 2-bath home in the heart of South Tampa, ideally located just minutes from MacDill Air Force Base, Bayshore Blvd, and Gandy Blvd. Step inside to discover a spacious floor plan featuring a large living room and dining room, perfect for both everyday living and entertaining. This move-in-ready home has been thoughtfully renovated with modern finishes throughout, including new flooring, a beautifully remodeled kitchen with soft-close cabinets, updated bathrooms, a new electrical panel, a new roof, a new HVAC system, upgraded ceiling fans throughout and a mini-split unit for added comfort and efficiency. An inside laundry room adds everyday convenience. French doors open to a large covered porch overlooking a fully privacy-fenced backyard, creating the perfect space to relax or entertain. The property also includes a concrete block workshop, offering endless possibilities for storage, hobbies, or a home workspace. With stylish updates, major system improvements, and an unbeatable South Tampa location, this home is ready for its new owners. Call today to schedule your private tour!
Property Details
Price: $549,000
Sq Ft: 1,578
($348 per
sqft)
Bedrooms: 4
Bathrooms: 2
City: Tampa
County: Hillsborough
Type: Single Family
Development: Alta Vista
Subdivision: Alta Vista Tracts
Acres: 0.2500
Virtual Tour/Floorplan: View
Year Built: 1958
Listing Number: L4963967
Status Code: A-Active
Taxes: $7,787.00
Tax Year: 2025
Garage:
Furnishings: Unfurnished
Interior Features:
Ceiling Fans(s)
Eat-in Kitchen
Financial Information:
Taxes: $7,787.00
Tax Year: 2025
Exterior Features:
Private Yard
Sidewalk
Equipment:
Cooktop
Dishwasher
Dryer
Electric Water Heater
Exhaust Fan
Microwave
Range
Range Hood
Refrigerator
Washer
School Information:
Elementary School: Anderson-Hb
Middle School: Madison-Hb
Junior High: Madison-Hb
High School: Robinson-Hb
Additional Information:
Building Description: Ranch
MLS Area: 33616 - Tampa
Total Square Footage: 2,192
Price per Square Feet: $347.91
Construction: Block, Concrete, Stucco
Date Listed: 2026-08-02 00:00:00
Furnished: Unfurnished
Windows: Aluminum Frames
Parking: Covered, Curb Parking, Driveway
Flooring: Laminate
Roof: Shingle
Heating: Central, Electric, Heat Pump, Ductless
Cooling: Central Air, Mini-Split Unit(S)
Laundry: Electric Dryer Hookup, Inside, Laundry Room, Washer Hookup
Sewer: Public Sewer
Lot Desc.: Cleared, Landscaped, Level, Near Public Transit, Sidewalk, Paved
Parcel ID: A-09-30-18-3Yr-
Map of 4104 Wisconsin Avenue W, Tampa, FL 33616
Listing Courtesy Of: Live Florida Realty
karen@liveflrealty.com