4104 Brooke Drive, Valrico, FL 33594
Active Under Contract $515,000


Save Property
View Virtual Tour
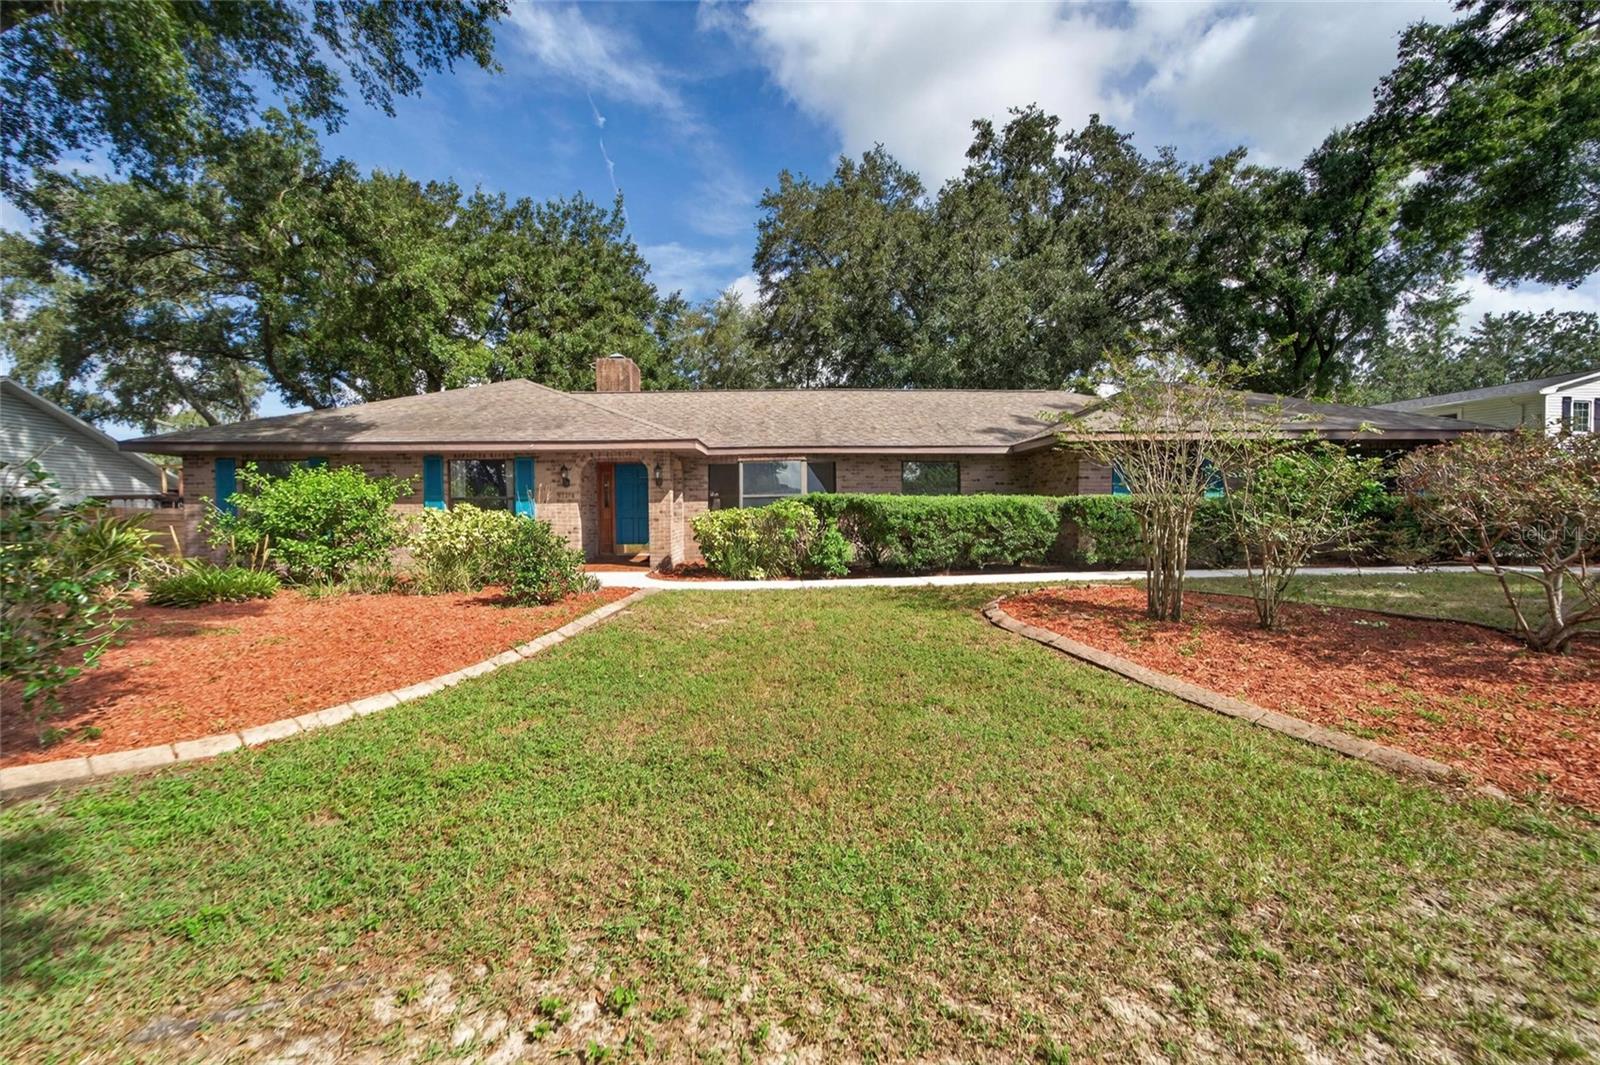
Under contract-accepting backup offers. Virtually Staged. 4104 Brooke Drive | Valrico | 4 Bedrooms | 2 Baths | Pool | Nearly 1/2 acre | Fully Fenced | Wood-burning Fireplace | VA BUYERS - ASSUMABLE VA LOAN AT 2.75! | Set on nearly half an acre in Parkwood Manor, this 4 bedroom, 2 bath home offers nearly 2,500 square feet of living space and a screened pool for enjoying Florida afternoons right at home. The second bath doubles as a convenient pool bath, making indoor-outdoor living effortless. The large kitchen and breakfast nook flow directly into the family room, creating an open, connected space that's easy to gather in and even easier to entertain in. That family room makes a statement of its own, with cathedral ceilings and exposed wood beams adding a sense of scale you don't find in every home. A wood-burning fireplace brings extra warmth, complemented by a split floor plan and a two car garage. Step outside and the screened pool area comes complete with an outdoor kitchen, ready for entertaining or just enjoying a meal without ever leaving the water. The lot itself is a standout, over 19,000 square feet with mature trees, offering room to garden, add a workshop, or simply enjoy extra space between neighbors. And with no HOA or CDD, you get all that space and flexibility without the extra fees or restrictions. Conveniently located with easy access to Bloomingdale and the Selmon Expressway, this property is a great opportunity for buyers looking for space, privacy, and a pool, all in a well-established Valrico neighborhood.
Cathedral Ceiling(s)
Ceiling Fans(s)
Eat-in Kitchen
Kitchen/Family Room Combo
Primary Bedroom Main Floor
Split Bedroom
Vaulted Ceiling(s)
Walk-In Closet(s)
Taxes: $5,051.65
Tax Year: 2025
Outdoor Kitchen
Private Mailbox
Dishwasher
Disposal
Dryer
Electric Water Heater
Microwave
Range
Range Hood
Refrigerator
Washer
Elementary School: Buckhorn-Hb
Middle School: Mulrennan-Hb
Junior High: Mulrennan-Hb
High School: Durant-Hb
Building Description: Contemporary
MLS Area: 33594 - Valrico
Total Square Footage: 3,664
Price per Square Feet: $209.01
Total Floors: 1
Water: Public
Construction: Brick
Date Listed: 2026-10-02 00:00:00
Pool: Y
Pool Description: Gunite, In Ground, Outside Bath Access, Screen Enclosure
Furnished: Unfurnished
Parking: Driveway, Garage Faces Side
Garage Description: Y
Garage Spaces: 2
Attached Garage: Y
Flooring: Ceramic Tile, Concrete, Wood
Roof: Shingle
Heating: Central, Electric
Cooling: Central Air
Fireplace: Y
Laundry: Inside, Laundry Room
Pets: Cats Ok, Dogs Ok
Sewer: Septic Tank
Parcel ID: U-32-29-21-34G-
Listing Courtesy Of: 27North Realty
scarlettsellssunshine@gmail.com
Under contract-accepting backup offers. Virtually Staged. 4104 Brooke Drive | Valrico | 4 Bedrooms | 2 Baths | Pool | Nearly 1/2 acre | Fully Fenced | Wood-burning Fireplace | VA BUYERS - ASSUMABLE VA LOAN AT 2.75! | Set on nearly half an acre in Parkwood Manor, this 4 bedroom, 2 bath home offers nearly 2,500 square feet of living space and a screened pool for enjoying Florida afternoons right at home. The second bath doubles as a convenient pool bath, making indoor-outdoor living effortless. The large kitchen and breakfast nook flow directly into the family room, creating an open, connected space that's easy to gather in and even easier to entertain in. That family room makes a statement of its own, with cathedral ceilings and exposed wood beams adding a sense of scale you don't find in every home. A wood-burning fireplace brings extra warmth, complemented by a split floor plan and a two car garage. Step outside and the screened pool area comes complete with an outdoor kitchen, ready for entertaining or just enjoying a meal without ever leaving the water. The lot itself is a standout, over 19,000 square feet with mature trees, offering room to garden, add a workshop, or simply enjoy extra space between neighbors. And with no HOA or CDD, you get all that space and flexibility without the extra fees or restrictions. Conveniently located with easy access to Bloomingdale and the Selmon Expressway, this property is a great opportunity for buyers looking for space, privacy, and a pool, all in a well-established Valrico neighborhood.
Property Details
Price: $515,000
Sq Ft: 2,464
($209 per
sqft)
Bedrooms: 4
Bathrooms: 2
City: Valrico
County: Hillsborough
Type: Single Family
Development: Parkwood Manor 1St Add
Acres: 0.4400
Virtual Tour/Floorplan: View
Year Built: 1987
Listing Number: TB8549152
Status Code: Active Under Contract
Taxes: $5,051.65
Tax Year: 2025
Garage:
2
/
Y
Furnishings: Unfurnished
Pets Allowed: Cats OK, Dogs OK
Interior Features:
Cathedral Ceiling(s)
Ceiling Fans(s)
Eat-in Kitchen
Kitchen/Family Room Combo
Primary Bedroom Main Floor
Split Bedroom
Vaulted Ceiling(s)
Walk-In Closet(s)
Financial Information:
Taxes: $5,051.65
Tax Year: 2025
Exterior Features:
Outdoor Kitchen
Private Mailbox
Equipment:
Dishwasher
Disposal
Dryer
Electric Water Heater
Microwave
Range
Range Hood
Refrigerator
Washer
School Information:
Elementary School: Buckhorn-Hb
Middle School: Mulrennan-Hb
Junior High: Mulrennan-Hb
High School: Durant-Hb
Additional Information:
Building Description: Contemporary
MLS Area: 33594 - Valrico
Total Square Footage: 3,664
Price per Square Feet: $209.01
Total Floors: 1
Water: Public
Construction: Brick
Date Listed: 2026-10-02 00:00:00
Pool: Y
Pool Description: Gunite, In Ground, Outside Bath Access, Screen Enclosure
Furnished: Unfurnished
Parking: Driveway, Garage Faces Side
Garage Description: Y
Garage Spaces: 2
Attached Garage: Y
Flooring: Ceramic Tile, Concrete, Wood
Roof: Shingle
Heating: Central, Electric
Cooling: Central Air
Fireplace: Y
Laundry: Inside, Laundry Room
Pets: Cats Ok, Dogs Ok
Sewer: Septic Tank
Parcel ID: U-32-29-21-34G-
Map of 4104 Brooke Drive, Valrico, FL 33594
Listing Courtesy Of: 27North Realty
scarlettsellssunshine@gmail.com