4103 Eastminster Road, Davenport, FL 33837
Pending $499,490


Save Property
View Virtual Tour
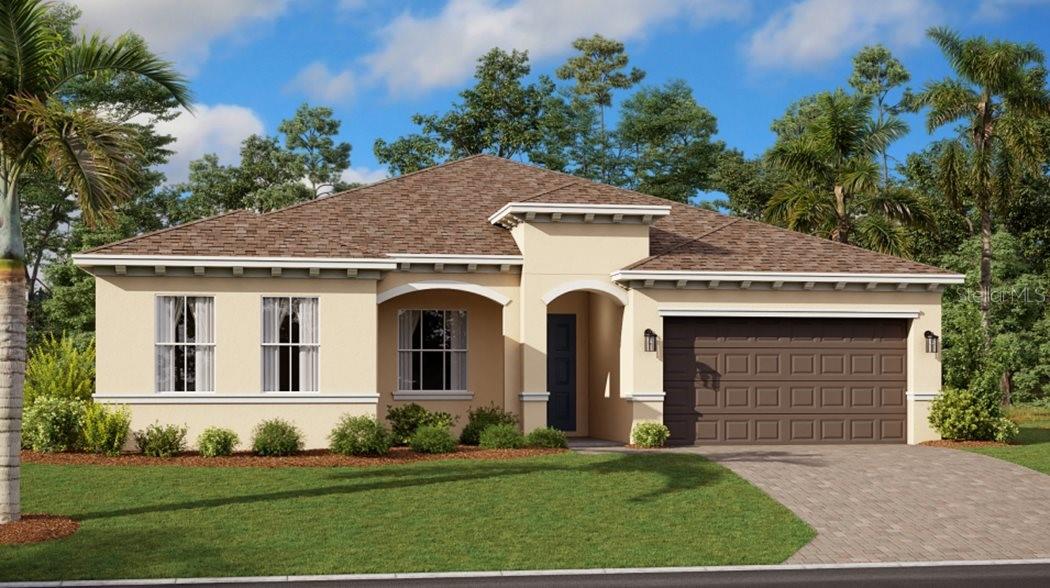
Under Construction. The breathtaking Riviera, is the largest plan in this collection and features the home within the home. It has a private bedroom, kitchenette and living room. Perfect for a mother-in-law suite, older child still living at home, or a private office. The open space layout in the main kitchen, dining room and family room extends to the lanai through sliding glass doors for outdoor living. There is a total of four bedrooms, including the owner’s suite with a spa-inspired bathroom. With “Everything’s Included”, luxury and value go hand in hand. New highly energy efficient homes feature 42” cabinetry, quartz countertops in both kitchen and bathrooms, new appliances, state of the art security system, and expansive covered lanais to enjoy your gorgeous views and much more! This brand new home is in the beautiful 24hr manned gated golf club community of Providence provides their residents luxury resort-like amenities. Providence is the Hidden Jewel of Davenport with elegance at every turn. The community was designed with active families in mind. Amenities include a fully-equipped fitness center, tennis courts, a resort-style swimming pool, lap pool, walking trails, tot lot, dog park, restaurant, Pro Shop and much more! The Michael Dasher designed, 18-hole course covers 7,046 yards and features championship tees and immaculately maintained greens. The in-house restaurant has breakfast, lunch & dinner options with amazing views of the golf course. Minutes from mayor highways and theme parks. Providence has been voted the #1 Grand Award Community of the Year.
Eat-in Kitchen
In Wall Pest System
Open Floorplan
Primary Bedroom Main Floor
Solid Surface Counters
Solid Wood Cabinets
Split Bedroom
Thermostat
Walk-In Closet(s)
Fitness Center
Gated
Golf Course
Recreation Facilities
Security
Tennis Court(s)
Taxes: $131.57
Tax Year: 2025
Association Fee: $440.00
Association Fee Frequency: Quarterly
Sprinkler Metered
Dishwasher
Disposal
Dryer
Microwave
Range
Refrigerator
Washer
Elementary School: Loughman Oaks Elem
Middle School: Boone Middle
Junior High: Boone Middle
High School: Ridge Community Senior High
MLS Area: 33837 - Davenport
Total Square Footage: 3,050
Price per Square Feet: $188.49
Water: Public
Construction: Block, Stucco
Date Listed: 2026-09-02 00:00:00
Furnished: Unfurnished
Windows: Blinds, Thermal Windows
Parking: Driveway, Garage Door Opener
Garage Description: Y
Garage Spaces: 3
Attached Garage: Y
Flooring: Carpet, Ceramic Tile
Roof: Shingle
Heating: Central, Electric
Cooling: Central Air
Security: Gated Community, Security System Owned, Smoke Detector(S)
Laundry: Inside
Pets: Yes
Sewer: Public Sewer
Lot Desc.: In County, Sidewalk, Paved
Parcel ID: 28-26-30-933002
Amenities: Fitness Center, Gated, Golf Course, Recreation Facilities, Security, Tennis Court(S)
Listing Courtesy Of: Lennar Realty
lennarorlandomls@lennar.com
Under Construction. The breathtaking Riviera, is the largest plan in this collection and features the home within the home. It has a private bedroom, kitchenette and living room. Perfect for a mother-in-law suite, older child still living at home, or a private office. The open space layout in the main kitchen, dining room and family room extends to the lanai through sliding glass doors for outdoor living. There is a total of four bedrooms, including the owner’s suite with a spa-inspired bathroom. With “Everything’s Included”, luxury and value go hand in hand. New highly energy efficient homes feature 42” cabinetry, quartz countertops in both kitchen and bathrooms, new appliances, state of the art security system, and expansive covered lanais to enjoy your gorgeous views and much more! This brand new home is in the beautiful 24hr manned gated golf club community of Providence provides their residents luxury resort-like amenities. Providence is the Hidden Jewel of Davenport with elegance at every turn. The community was designed with active families in mind. Amenities include a fully-equipped fitness center, tennis courts, a resort-style swimming pool, lap pool, walking trails, tot lot, dog park, restaurant, Pro Shop and much more! The Michael Dasher designed, 18-hole course covers 7,046 yards and features championship tees and immaculately maintained greens. The in-house restaurant has breakfast, lunch & dinner options with amazing views of the golf course. Minutes from mayor highways and theme parks. Providence has been voted the #1 Grand Award Community of the Year.
Property Details
Price: $499,490
Sq Ft: 2,650
($188 per
sqft)
Bedrooms: 4
Bathrooms: 3
City: Davenport
County: Polk
Type: Single Family
Development: Providence Garden Hills 60'S
Acres: 0.1700
Virtual Tour/Floorplan: View
Year Built: 2026
Listing Number: O6438732
Status Code: Pending
Taxes: $131.57
Tax Year: 2025
Garage:
3
/
Y
Furnishings: Unfurnished
Pets Allowed: Yes
Total Recurring Fees: $147
Total Recurring Fee Frequency: 0.00
Interior Features:
Eat-in Kitchen
In Wall Pest System
Open Floorplan
Primary Bedroom Main Floor
Solid Surface Counters
Solid Wood Cabinets
Split Bedroom
Thermostat
Walk-In Closet(s)
Amenities:
Fitness Center
Gated
Golf Course
Recreation Facilities
Security
Tennis Court(s)
Financial Information:
Taxes: $131.57
Tax Year: 2025
Association Fee: $440.00
Association Fee Frequency: Quarterly
Exterior Features:
Sprinkler Metered
Equipment:
Dishwasher
Disposal
Dryer
Microwave
Range
Refrigerator
Washer
School Information:
Elementary School: Loughman Oaks Elem
Middle School: Boone Middle
Junior High: Boone Middle
High School: Ridge Community Senior High
Additional Information:
MLS Area: 33837 - Davenport
Total Square Footage: 3,050
Price per Square Feet: $188.49
Water: Public
Construction: Block, Stucco
Date Listed: 2026-09-02 00:00:00
Furnished: Unfurnished
Windows: Blinds, Thermal Windows
Parking: Driveway, Garage Door Opener
Garage Description: Y
Garage Spaces: 3
Attached Garage: Y
Flooring: Carpet, Ceramic Tile
Roof: Shingle
Heating: Central, Electric
Cooling: Central Air
Security: Gated Community, Security System Owned, Smoke Detector(S)
Laundry: Inside
Pets: Yes
Sewer: Public Sewer
Lot Desc.: In County, Sidewalk, Paved
Parcel ID: 28-26-30-933002
Amenities: Fitness Center, Gated, Golf Course, Recreation Facilities, Security, Tennis Court(S)
Map of 4103 Eastminster Road, Davenport, FL 33837
Listing Courtesy Of: Lennar Realty
lennarorlandomls@lennar.com