4100 18Th Avenue, St Petersburg, FL 33713
For Sale $422,900


Save Property
View Virtual Tour
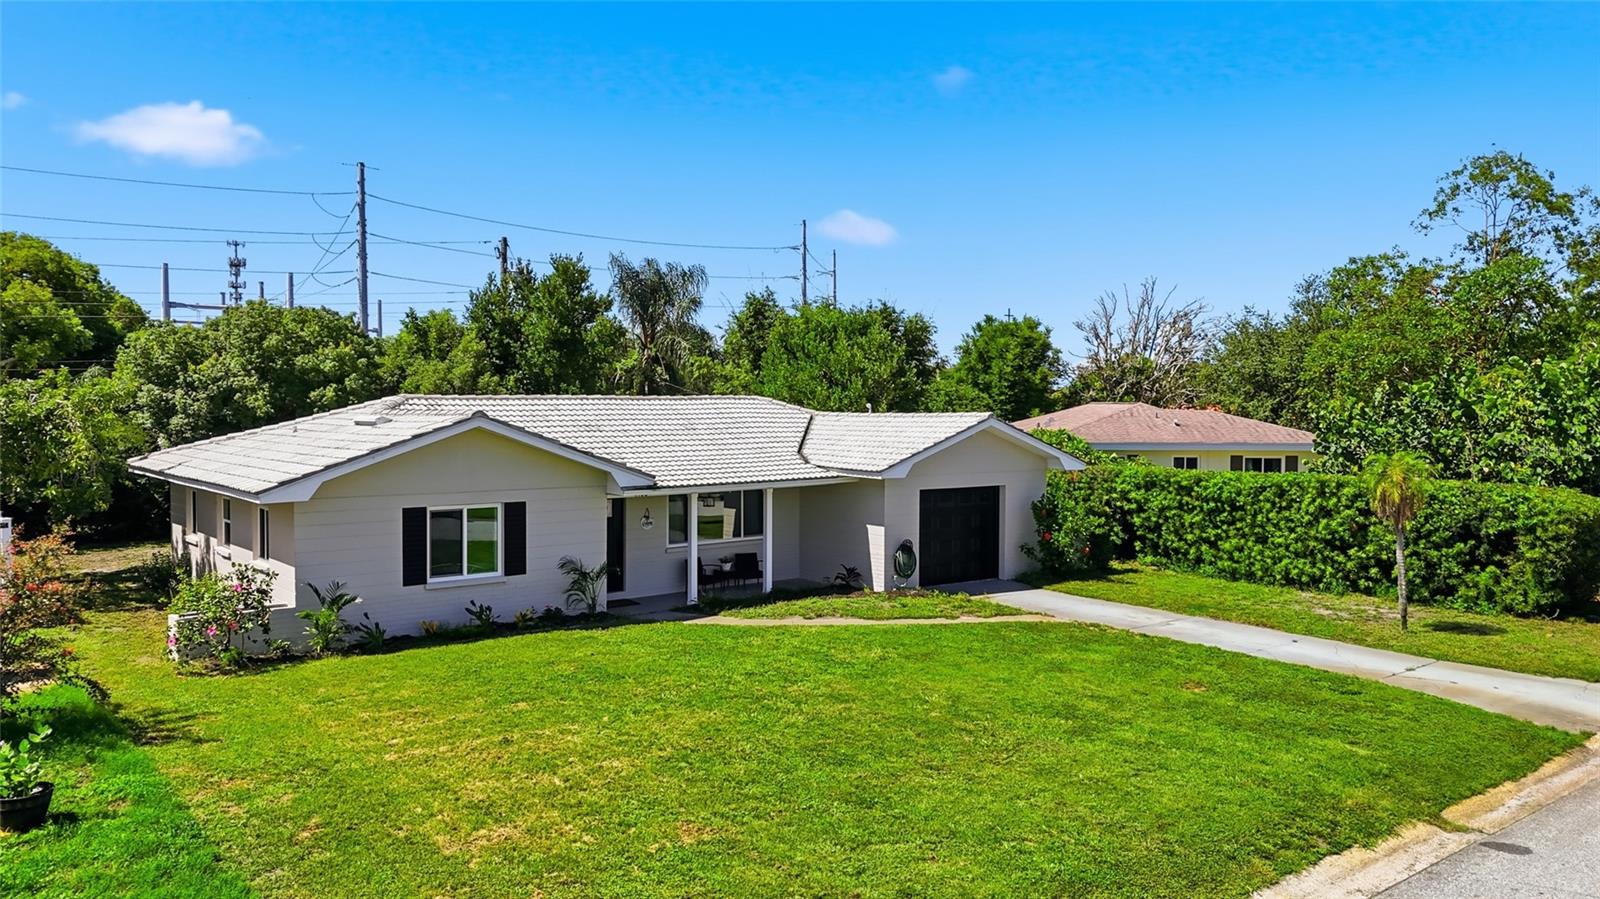
SAVE up to $500/mo with $10,000 Seller Credit towards interest rate buy-down! Tucked into the heart of Disston Heights, this charming 2-bedroom, 2-bath ranch home is ready to welcome its next owner. Freshly painted exterior, it makes a wonderful first impression before you even step through the door. Inside, classic terrazzo flooring flows throughout the main home, offering timeless character and easy upkeep. A renovated kitchen, with crisp white shaker cabinets, quartz countertops, and herringbone tile backsplash. The thoughtful floor plan includes semi-separated living and dining areas, giving you room to entertain and unwind, while still staying connected. The sun-filled Florida room, framed by walls of windows, adds a bright, versatile bonus space perfect for a home office, a casual living area, or convert the sliding doors to French doors for a more private guest space. The backyard offers a blank canvas to make your own. Practical features complete the home's appeal: an oversized one-car garage provides generous storage with plenty of room for hobbies or projects, sprinkler system on well water, and the concrete tile roof adds both long-term durability and classic curb appeal. A tile roof's lifespan is much longer than shingles! Major systems have already been updated, including HVAC system (2017), updated electrical panel (2020), and new windows and doors (2024). Located just minutes from downtown St. Petersburg, this home puts you close to Gulf beaches, vibrant shopping and dining, scenic parks, and easy access to I-275 for effortless commuting. NO storm damage and non-flood zone. *Potential savings vary based on loan program, lender terms, and buyer qualifications. I have lenders on speed dial for details.
Ceiling Fans(s)
Primary Bedroom Main Floor
Solid Surface Counters
Thermostat
Window Treatments
Taxes: $5,057.31
Tax Year: 2025
Private Entrance
Private Yard
Disposal
Dryer
Electric Water Heater
Microwave
Range
Refrigerator
Washer
Elementary School: Northwest Elementary-Pn
Middle School: Tyrone Middle-Pn
Junior High: Tyrone Middle-Pn
High School: St. Petersburg High-Pn
Building Description: Florida, Ranch, Traditional
MLS Area: 33713 - St Pete
Total Square Footage: 1,830
Price per Square Feet: $314.66
Total Floors: 1
Water: Public
Construction: Block, Stucco
Date Listed: 2026-08-10 00:00:00
Furnished: Unfurnished
Windows: Double Pane Windows, Window Treatments
Parking: Driveway, Garage Door Opener, Off Street, On Street
Garage Description: Y
Garage Spaces: 1
Attached Garage: Y
Flooring: Tile, Terrazzo
Roof: Concrete, Tile
Heating: Central
Cooling: Central Air
Laundry: In Garage
Pets: Yes
Sewer: Public Sewer
Lot Desc.: City Limits, Landscaped, Level, Paved
Parcel ID: 15-31-16-37296-
Listing Courtesy Of: Dalton Wade Inc
anamazingrealtor@gmail.com
SAVE up to $500/mo with $10,000 Seller Credit towards interest rate buy-down! Tucked into the heart of Disston Heights, this charming 2-bedroom, 2-bath ranch home is ready to welcome its next owner. Freshly painted exterior, it makes a wonderful first impression before you even step through the door. Inside, classic terrazzo flooring flows throughout the main home, offering timeless character and easy upkeep. A renovated kitchen, with crisp white shaker cabinets, quartz countertops, and herringbone tile backsplash. The thoughtful floor plan includes semi-separated living and dining areas, giving you room to entertain and unwind, while still staying connected. The sun-filled Florida room, framed by walls of windows, adds a bright, versatile bonus space perfect for a home office, a casual living area, or convert the sliding doors to French doors for a more private guest space. The backyard offers a blank canvas to make your own. Practical features complete the home's appeal: an oversized one-car garage provides generous storage with plenty of room for hobbies or projects, sprinkler system on well water, and the concrete tile roof adds both long-term durability and classic curb appeal. A tile roof's lifespan is much longer than shingles! Major systems have already been updated, including HVAC system (2017), updated electrical panel (2020), and new windows and doors (2024). Located just minutes from downtown St. Petersburg, this home puts you close to Gulf beaches, vibrant shopping and dining, scenic parks, and easy access to I-275 for effortless commuting. NO storm damage and non-flood zone. *Potential savings vary based on loan program, lender terms, and buyer qualifications. I have lenders on speed dial for details.
Property Details
Price: $422,900
Sq Ft: 1,344
($315 per
sqft)
Bedrooms: 2
Bathrooms: 2
City: St Petersburg
County: Pinellas
Type: Single Family
Development: Harshaw Lake
Subdivision: Harshaw Lake Sub
Acres: 0.1700
Virtual Tour/Floorplan: View
Year Built: 1958
Listing Number: TB8535795
Status Code: A-Active
Taxes: $5,057.31
Tax Year: 2025
Garage:
1
/
Y
Furnishings: Unfurnished
Pets Allowed: Yes
Interior Features:
Ceiling Fans(s)
Primary Bedroom Main Floor
Solid Surface Counters
Thermostat
Window Treatments
Financial Information:
Taxes: $5,057.31
Tax Year: 2025
Exterior Features:
Private Entrance
Private Yard
Equipment:
Disposal
Dryer
Electric Water Heater
Microwave
Range
Refrigerator
Washer
School Information:
Elementary School: Northwest Elementary-Pn
Middle School: Tyrone Middle-Pn
Junior High: Tyrone Middle-Pn
High School: St. Petersburg High-Pn
Additional Information:
Building Description: Florida, Ranch, Traditional
MLS Area: 33713 - St Pete
Total Square Footage: 1,830
Price per Square Feet: $314.66
Total Floors: 1
Water: Public
Construction: Block, Stucco
Date Listed: 2026-08-10 00:00:00
Furnished: Unfurnished
Windows: Double Pane Windows, Window Treatments
Parking: Driveway, Garage Door Opener, Off Street, On Street
Garage Description: Y
Garage Spaces: 1
Attached Garage: Y
Flooring: Tile, Terrazzo
Roof: Concrete, Tile
Heating: Central
Cooling: Central Air
Laundry: In Garage
Pets: Yes
Sewer: Public Sewer
Lot Desc.: City Limits, Landscaped, Level, Paved
Parcel ID: 15-31-16-37296-
Map of 4100 18Th Avenue, St Petersburg, FL 33713
Listing Courtesy Of: Dalton Wade Inc
anamazingrealtor@gmail.com