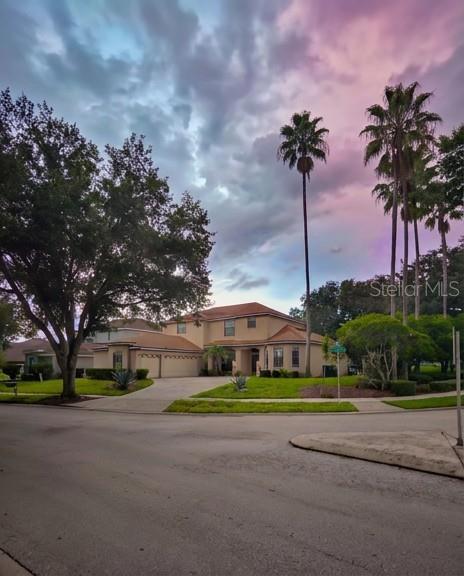
409 Mcfee Drive, Davenport, FL 33897
Pending $560,000


Save Property
View Virtual Tour
Welcome to "Southern Comfort on Hampton Lakes," a premier luxury vacation villa built on a double plot—the largest in the desired, deed-restricted Hampton Lakes community [1]. Offering over 4,200 square feet of air-conditioned living space built on a 3,647 sq ft tax footprint, this customized estate comfortably sleeps up to 16 guests [1]. The home features a versatile 8-bedroom layout (7 private bedrooms plus a main-floor den with bunk beds) and 5 full bathrooms, alongside formal and informal dining areas and two spacious living lounges [1][6]. The ground floor includes a primary bedroom with king size bed and an en-suite bath, a den with bunk beds (sleeping up to 3 guests), a separate bathroom off the kitchen, a fully equipped kitchen and a dedicated laundry room with a family-sized washer. Upstairs features two additional primary suites (king bed and queen bed) featuring interconnecting bathroom, three twin-bed rooms also featuring interconnecting bathroom, a full-bed room, and an additional full bathroom . Climate control is optimized across both levels with dual-unit central air conditioning one dedicated unit for upstairs and one for downstairs. Indoor recreation features a custom games room with a pool table, built-in bar, and bar stools, as well as a stereo entertainment system with a large flat-screen TV in the main lounge and a 60-inch TV in the primary bedroom. Step outside to a private outdoor sanctuary featuring a paved, south-facing heated pool and spa adorned with water fountains and a cascading waterfall, surrounded by a large covered lanai equipped with an outdoor prep counter space. The private driveway provides parking for up to 4 cars, with an additional car park conveniently located directly opposite the villa. Hampton Lakes HOA amenities include a communal swimming pool, floodlit tennis and basketball courts, sand volleyball, children's playgrounds, two retention lakes, and a weekly trash valet service. Located directly off US-27, this retreat sits just 10 to 15 minutes from Walt Disney World and minutes from top-tier public golf at Champions Gate and Highland Reserve. Ideal as a high-performing turnkey short-term rental or a spacious multi-family retreat. Guests enjoy effortless day-to-day convenience with nearby dining and shopping at Berry Town Center, outdoor recreation at Northeast Regional Park just 3 minutes away, and seamless travel access—sitting just 3 miles north of Interstate 4 for easy drives to Orlando International Airport, Gulf and Atlantic beaches, and all of Central Florida's premier attractions.
Ceiling Fans(s)
Central Vaccum
Crown Molding
High Ceilings
Kitchen/Family Room Combo
Primary Bedroom Main Floor
Thermostat
Walk-In Closet(s)
Taxes: $6,410.00
Tax Year: 2025
Association Fee: $524.00
Association Fee Frequency: Quarterly
Private Mailbox
Rain Gutters
Dishwasher
Disposal
Dryer
Electric Water Heater
Microwave
Range
Refrigerator
Washer
MLS Area: 33897 - Davenport
Total Square Footage: 4,612
Price per Square Feet: $133.33
Water: Public
Construction: Block
Date Listed: 2026-09-18 00:00:00
Pool: Y
Pool Description: In Ground, Lighting, Screen Enclosure
Private Spa: Y
Furnished: Negotiable
Garage Description: Y
Garage Spaces: 3
Attached Garage: Y
Flooring: Carpet, Tile
Roof: Shingle
Heating: Central, Heat Pump
Cooling: Central Air
Laundry: Inside
Pets: Breed Restrictions
Sewer: Public Sewer
Parcel ID: 26-25-24-999971
Listing Courtesy Of: Epique Realty Inc.
hectorrealty@gmail.com
Welcome to "Southern Comfort on Hampton Lakes," a premier luxury vacation villa built on a double plot—the largest in the desired, deed-restricted Hampton Lakes community [1]. Offering over 4,200 square feet of air-conditioned living space built on a 3,647 sq ft tax footprint, this customized estate comfortably sleeps up to 16 guests [1]. The home features a versatile 8-bedroom layout (7 private bedrooms plus a main-floor den with bunk beds) and 5 full bathrooms, alongside formal and informal dining areas and two spacious living lounges [1][6]. The ground floor includes a primary bedroom with king size bed and an en-suite bath, a den with bunk beds (sleeping up to 3 guests), a separate bathroom off the kitchen, a fully equipped kitchen and a dedicated laundry room with a family-sized washer. Upstairs features two additional primary suites (king bed and queen bed) featuring interconnecting bathroom, three twin-bed rooms also featuring interconnecting bathroom, a full-bed room, and an additional full bathroom . Climate control is optimized across both levels with dual-unit central air conditioning one dedicated unit for upstairs and one for downstairs. Indoor recreation features a custom games room with a pool table, built-in bar, and bar stools, as well as a stereo entertainment system with a large flat-screen TV in the main lounge and a 60-inch TV in the primary bedroom. Step outside to a private outdoor sanctuary featuring a paved, south-facing heated pool and spa adorned with water fountains and a cascading waterfall, surrounded by a large covered lanai equipped with an outdoor prep counter space. The private driveway provides parking for up to 4 cars, with an additional car park conveniently located directly opposite the villa. Hampton Lakes HOA amenities include a communal swimming pool, floodlit tennis and basketball courts, sand volleyball, children's playgrounds, two retention lakes, and a weekly trash valet service. Located directly off US-27, this retreat sits just 10 to 15 minutes from Walt Disney World and minutes from top-tier public golf at Champions Gate and Highland Reserve. Ideal as a high-performing turnkey short-term rental or a spacious multi-family retreat. Guests enjoy effortless day-to-day convenience with nearby dining and shopping at Berry Town Center, outdoor recreation at Northeast Regional Park just 3 minutes away, and seamless travel access—sitting just 3 miles north of Interstate 4 for easy drives to Orlando International Airport, Gulf and Atlantic beaches, and all of Central Florida's premier attractions.
Property Details
Price: $560,000
Sq Ft: 4,200
($133 per
sqft)
Bedrooms: 8
Bathrooms: 5
City: Davenport
County: Polk
Type: Single Family
Development: Hampton Estates
Acres: 0.2700
Virtual Tour/Floorplan: View
Year Built: 1999
Listing Number: O6440656
Status Code: Pending
Taxes: $6,410.00
Tax Year: 2025
Garage:
3
/
Y
Furnishings: Negotiable
Pets Allowed: Breed Restrictions
Total Recurring Fees: $175
Total Recurring Fee Frequency: 0.00
Interior Features:
Ceiling Fans(s)
Central Vaccum
Crown Molding
High Ceilings
Kitchen/Family Room Combo
Primary Bedroom Main Floor
Thermostat
Walk-In Closet(s)
Financial Information:
Taxes: $6,410.00
Tax Year: 2025
Association Fee: $524.00
Association Fee Frequency: Quarterly
Exterior Features:
Private Mailbox
Rain Gutters
Equipment:
Dishwasher
Disposal
Dryer
Electric Water Heater
Microwave
Range
Refrigerator
Washer
Additional Information:
MLS Area: 33897 - Davenport
Total Square Footage: 4,612
Price per Square Feet: $133.33
Water: Public
Construction: Block
Date Listed: 2026-09-18 00:00:00
Pool: Y
Pool Description: In Ground, Lighting, Screen Enclosure
Private Spa: Y
Furnished: Negotiable
Garage Description: Y
Garage Spaces: 3
Attached Garage: Y
Flooring: Carpet, Tile
Roof: Shingle
Heating: Central, Heat Pump
Cooling: Central Air
Laundry: Inside
Pets: Breed Restrictions
Sewer: Public Sewer
Parcel ID: 26-25-24-999971
Map of 409 Mcfee Drive, Davenport, FL 33897
Listing Courtesy Of: Epique Realty Inc.
hectorrealty@gmail.com